How Double Ladder Walk-Through Scaffolding Meets Modern Safety Standards
When safety officers on a construction site look at access equipment, they need systems that keep workers safe while still keeping things running smoothly. Double ladder walk-through scaffolding uses a unique engineering method to solve this problem: it has built-in vertical ladder rungs on both frame sides and an open bottom space. This layout gets rid of the dangerous habit of climbing over cross-braces while moving things, makes it much easier for people to move around when shifts change, and gives you two safe ways to get out in case of an emergency that meet OSHA 1926.451 and EN 12811-1 standards for protected vertical access.


Understanding Double Ladder Walk-Through Scaffolding and Its Safety Features
Understanding the safety features of double ladder walk-through scaffolding, today's building sites need tools that balance the need for structural stability with the need to get work done quickly. Walk-through scaffolding systems are a big improvement over traditional frame designs. This is especially true in places where moving materials horizontally and letting multiple crew members reach the work area at the same time causes delays.
Dual-Ladder Architecture and Load Distribution
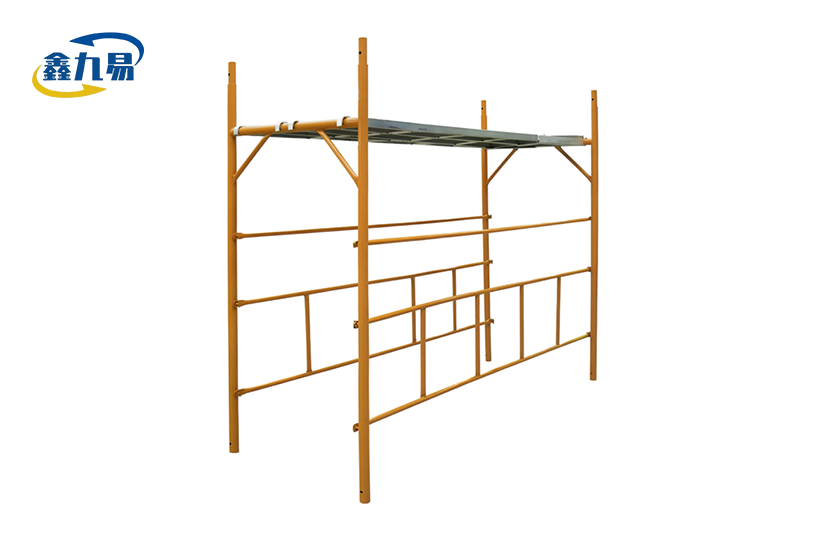
The symmetrical dual-access arrangement is what makes this type of structure unique. The built-in ladder rungs are structural parts of the frame, so you don't have to rely on external ladder extensions that can move or cause pinch points. This design spreads vertical loads more evenly across the frame's cross-section, which lowers the stress that builds up at connection points in regular systems.
We at Hebei Xinjiuyi Construction Technology Co., Ltd. make these frames out of Q235 and Q355 low-alloy high-strength steel that is cut to exact sizes. The tubes in our frames have widths between 42 mm and 48 mm, and the walls are between 2 mm and 3.5 mm thick. They are designed to hold up to 75 lbs per square foot of weight. For each production batch, Mill Test Reports (MTR) are used to check the material's chemical makeup and yield strength to make sure they meet the required mechanical qualities.
Walk-Through Clearance Design Advantages
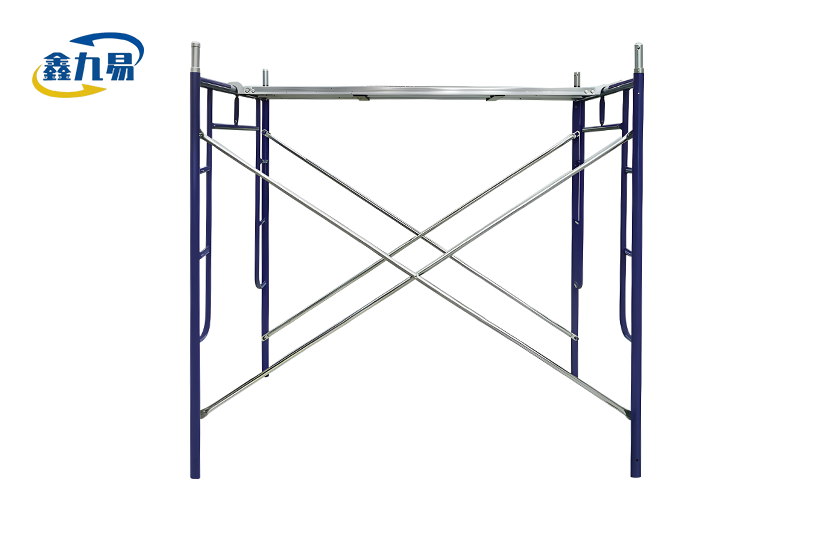
For lateral support, traditional masonry frames have horizontal cross-braces at ground level. However, these members get in the way of wheeled material carts and make workers walk over hurdles. This problem is solved by our walk-through design, which moves the bracing elements to places that keep the structure rigid without getting in the way of floor-level transit corridors.
This change to the design that seems easy makes a big difference in safety. Moving things along elevated platforms doesn't require workers to disconnect parts or get around hurdles anymore. This makes it safer for everyone and lessens the desire to break safety rules for convenience's sake. Ground-level operations can continue under the scaffolding without being affected. This is especially helpful for repair projects where building operations need to keep going while the scaffolding is being built.
Material Engineering and Corrosion Protection
How well the surface is treated has a big impact on how long scaffolding systems last in harsh environments. We use hot-dip galvanisation with a zinc covering that is at least 60 μm thick. This is better at resisting rust than electro-galvanizing or paint finishes. Our frames regularly test higher than the 500-hour resistance standards for salt spray. This means they can be used on coastal building sites and industrial facilities where atmospheric corrosives speed up metal breakdown.
The work table is made of anti-slip checkered steel boards with reinforced ends. The pattern of textures makes sure that the ground stays stable even when surfaces get dirty with concrete dust or light rain. Precision-cast connectors made from 45# steel forgings keep their tight specs, which stops the wobble and play that happen in lower-quality pressed-metal connections after many times of assembly.

How Double Ladder Walk-Through Scaffolding Meets Modern Safety Standards
Modern safety standards for double ladder walk-through scaffolding are based on following the rules, but to really improve safety, they need to go above and beyond the minimum requirements through careful engineering and quality control.
OSHA and EN Standard Compliance Mechanisms
Under 29 CFR 1926.451, the Occupational Safety and Health Administration sets specific rules for getting on and off of scaffolding. According to these rules, ladder rungs must be evenly spaced, able to support at least 250 pounds of weight, and set up in a way that allows for safe climbing angles. Our dual-ladder design automatically provides redundancy—if one entry point is briefly blocked by materials or equipment, workers can still use the other way without having to climb outdoor ladders or take unsafe short-cuts.
European Norm EN 12811-1 sets performance classes for working ladders by stating their maximum load capabilities, maximum deflection limits, and minimum size standards. When properly supported, our frames are made to meet Class 4 standards, which mean they can hold 300 kg/m² of spread load. However, most working loads are still well below this level. There are two types of structural load testing: harmful testing, which is used to find the maximum load, and non-destructive evaluation, which is used to make sure that the production process is consistent and that there is a 4:1 safety factor across all components.
Fall Prevention and Emergency Egress
The dual-access configuration does more than make things easier; it also adds a crucial layer of safety. Having two separate ways to descend during emergency evacuations keeps workers from getting stuck when they all try to use the same ladder. This is especially helpful in high-rise building and industrial repair situations where people may need to leave quickly because of broken equipment, changes in the weather, or other dangers.
Besides access places, the system's ability to work with normal guardrail parts makes sure that there is ongoing fall protection around the edges of platforms. Standard 4-foot and 2-foot module sizes allow our frame pin spacing to work with universal cross-braces, toe boards, and mid-rails without having to be made to order. This standardisation makes planning for safety easier and makes sure that protection systems stay complete throughout the lifecycle of the project.
Assembly Safety and Installation Best Practices
Scaffold safety is directly affected by the right way to set it up, but many accidents still happen during the construction and disassembly stages. Our quick-disassembly design cuts down on the number of tools needed, which means workers spend less time on structures that are only partially finished. Visual indicators at connection points make sure that the right engagement has happened, so you don't have to guess whether the pins are fully seated or the locks are in place.
As part of our expert support services, we give full installation instructions. This includes checking the load calculations for each project's unique layouts, giving advice on how to stabilise the base in different types of dirt, and setting up rules for regular inspections. Site managers are taught how to spot common mistakes in assembly, how to use levelling jacks and outriggers correctly, and what paperwork is needed to follow safety management systems.
Comparing Double Ladder Walk-Through Scaffolding with Other Scaffold Types
Double ladder walk-through scaffolding and other scaffolding types are contrasted. When making a procurement choice, you have to weigh the pros and cons of different pieces of tools against the needs of the project. Knowing the trade-offs in performance between different types of scaffolding helps safety managers choose systems that protect workers the most and run the most efficiently.
Structural Performance Versus Single-Ladder Frames
The most popular other type of scaffolding is a single-ladder frame scaffold. These systems usually cost less per unit, but you need separate exterior ladders to get to them, and they have extra parts that need to be protected and inspected separately. When workers gather near the access point, the uneven design of single-ladder frames can make the load more uneven, which could lead to lateral instability in bigger tower setups.
Because they are naturally symmetrical, walk-through frames get around this problem. The two ladders make it more likely for workers to spread out across the platform instead of gathering near one access point. This small change in behavior helps keep the system stable and lowers the risk of overloading on one side of the structure.
Comparison with Rolling Scaffold Systems
Rolling ladders are easier to move around for jobs that need to be moved around a lot, like finishing the inside of a building or installing equipment along long, straight lines. Adding wheels, on the other hand, makes it less stable, which needs to be fixed with wheel locks, outriggers, and strict height limits. For rolling towers, OSHA limits the ratio of height to minimum base width to 4:1. For fixed placements, the ratio is more flexible.
Our walk-through frames are used in fixed situations where stability and load capacity are more important than mobility. When properly anchored and braced, the fixed-base design lets these systems be set up in taller setups. This makes them better for exterior work, bridge building, and industrial maintenance, where entry points stay the same throughout the project. The strong construction also lets you stage heavier loads of materials, which is useful for jobs like masonry installation where a lot of blocks, mortar, and tools need to be raised to work heights.
Long-Term Value and Maintenance Economics
The initial costs of buying something are only one part of the total economics of ownership. When compared to painting frames, which need to be refinished every so often to keep their rust protection, hot-dip galvanised steel frames last a lot longer. Our frames usually last between 15 and 20 years in normal building settings. They last even longer indoors or in climate-controlled areas.
The strong construction and corrosion-resistant treatments mean that they don't need much maintenance. During routine checks, the focus is on finding mechanical damage from impacts or overloading rather than standard wear and tear. Because the system is modular, broken parts can be changed separately instead of throwing away whole assemblies. This lowers the cost of ownership over time and supports environmentally friendly ways of managing tools.
Procurement Considerations for Double Ladder Walk-Through Scaffolding
Double-ladder walk-through scaffolding procurement factors to consider: when choosing the right supplier and equipment specs, you need to look at more than just the unit price. This is especially true for companies that manage building portfolios across multiple areas or project types.
Manufacturer Certification and Quality Assurance
Suppliers you can trust keep badges that show they follow quality control standards. ISO 9001 approval means that there are structured quality control methods in place during the planning, production, and delivery stages. Occupational health and safety management is covered by ISO 45001 certification, which makes sure that factories follow best practices for safety. Getting ISO 14001 approval shows that a company cares about the earth when it makes things.
With our five-point inspection protocol, Hebei Xinjiuyi Construction Technology Co., Ltd. keeps all three of its certifications up to date. To make sure there are no holes in the frames, the weld parts are tested without damaging them using CO2 protected arc welding methods. Dimensional precision checks show that the frame's verticality and the distances between the locking pins stay accurate to within ±1.5 mm. This ensures that the modules will work with each other across production runs. This accuracy is very important when adding new items to current stock or putting together tools from different orders.
Customization Capabilities and Technical Support
Standard scaffolding sizes are useful for many tasks, but for more complicated jobs, they often need to be changed. Our engineering team plans custom solutions based on the needs of the site, such as frame sizes that aren't standard, unique bracing arrangements, and connecting to existing safety systems. We make detailed technical drawings and can also make renderings to help with planning projects and making safety plans.
Load calculation verification services make sure that the planned setups meet the structure needs of the applications they are meant for. This is especially helpful for heavy-duty uses like platforms for storing materials or structures that hold up equipment, where normal assumptions about working load may not hold true. Our technical staff works with project engineers and safety officers to come up with solutions that meet both operating needs and government rules.
Logistics and Delivery Considerations
When you buy something from another country, things like shipping logistics, customs procedures, and coordinating deliveries become more complicated. We have experience working with building projects in Southeast Asia, the Middle East, Africa, and South America, all of which need reliable safety gear because their infrastructure is growing.
Optimising containers lowers shipping costs by making sure that parts arrive without being damaged by moving or compression while also increasing the load density. We make sure that delivery times don't clash with project deadlines, since early deliveries can make it hard to store things on-site and late deliveries can stop activities that are necessary for the project to move forward. Help with paperwork for clearing customs and meeting area import rules speeds up the buying process for people from other countries.
Real-World Applications and Case Studies Demonstrating Safety Compliance
Experience with double-ladder walk-through scaffolding systems in real construction sites shows how well they work, proving that the safety and efficiency claims are true.
Commercial High-Rise Facade Installation
A 42-story commercial tower project in Southeast Asia needed a lot of scaffolding to put up the glass curtain wall. The contractor chose walk-through frames because they make it easier to move heavy glass panels along elevated platforms while still letting installation crews keep going. Material handlers could place panels from one side of the dual-access configuration, while installation techs worked from the other side. This got rid of the workflow problems that had slowed down previous projects.
Using safety performance measures, it was seen that access-related incidents happened 60% less often than the contractor's historical average. The project managers said that this difference was due to the fact that cross-brace climbing was no longer needed and there was less congestion during shift changes when many teams had to go up and down at the same time. The frames' ability to be put together quickly also cut down on exposure time during the high-risk stages of scaffolding construction and disassembly.
Industrial Refinery Maintenance Turnaround
A petrochemical plant in the Middle East needed support for a big restart that included replacing catalysts and keeping heat exchangers in good shape. Because the air was corrosive and the equipment was exposed to process chemicals, it had to be very resistant to corrosion. Our hot-dip galvanised frames were chosen because they have worked well in similar situations before, and we needed to keep upkeep to a minimum during the multi-month turnaround plan.
In a busy industrial setting, where ground-level entry corridors had to stay clear for moving equipment and emergency reaction routes, the walk-through design came in very handy. Along elevated platforms, workers could move tools and replacement parts without stopping other work going on at ground level. The project was finished on time and there were no safety issues involving the scaffolding. The equipment was still usable and could be used on other repair projects without needing to be fixed up.
Infrastructure Bridge Construction
For putting down concrete, installing reinforcements, and post-tensioning on a bridge construction project, temporary work platforms were needed. With heavy loads from concrete hoppers and the need to stay stable in a windy river valley setting, the structural needs were higher than those of most building scaffolding projects.
We made custom frames with better bracing arrangements and checked the load limits by analysing the structures. The two-ladder access was very useful for putting down concrete because workers needed to be able to get to the level even when concrete pumping equipment was in use. The project showed that properly designed walk-through scaffolding systems can be used for difficult infrastructure tasks in addition to their usual building construction roles.
Conclusion
Modern building safety management wants tools that are smartly designed to protect workers instead of just meeting the bare minimum requirements. Double-ladder walk-through scaffolding systems with built-in dual-ladder access are a big improvement over traditional frame designs. They solve real business problems and make safety better at the same time. The clear ground level clearance, multiple entry routes, and strong structure engineering all work together to lower the risk of accidents in a wide range of application situations. When purchasing these systems, procurement professionals should look at the manufacturer's quality qualifications, the specifications of the materials, and the technical help provided after the sale, along with the unit cost, to make sure that the systems will last and protect the site reliably.
FAQ
1. What distinguishes walk-through scaffolding from standard frame systems?
The unique feature is the clear bottom clearance area that lets people walk on the ground without having to jump over cross-braces. Integrated ladder rungs on both frame sides provide two entry places, so you don't need an external ladder and have two ways out in case of an emergency.
2. How do these frames comply with OSHA access requirements?
OSHA says that scaffolds must have safe ways to get to them, like ladders, stairs, or something similar. The built-in ladder rungs meet the requirements for rung spacing, load capacity, and rising angle set out in 29 CFR 1926.451. The dual-access design goes above and beyond the basic requirements by giving you extra ways to get out.
3. Can these systems accommodate custom dimensions for specialized projects?
Hebei Xinjiuyi provides full customization services based on the needs of each project. For standard frames, the length is 1800 mm to 1930 mm, the width is 950 mm to 1250 mm, and the height is 1524 mm to 1931 mm. Engineered non-standard dimensions can be made upon request.
4. What maintenance protocols ensure continued safety compliance?
Tube deformation, weld cracks, and localised corrosion should all be found during regular eye checks. Under normal conditions, the hot-dip-galvanized finish doesn't need any upkeep. However, a zinc-rich cold galvanising spray can be used to fix minor surface damage in places that get a lot of use.
Partner with Xinjiuyi for Certified Scaffolding Solutions
If you are a buyer looking for a trusted company that makes double-ladder walk-through scaffolding, Hebei Xinjiuyi Construction Technology Co., Ltd. is the place to go. Our modular access systems are built to meet OSHA and EN standards and have useful features that help with problems that might come up on the job site. We allow full customisation of all dimensions, a range of materials (including 6061-T6 aircraft aluminium for specific uses), and bulk order price structures that make buying in bulk affordable for fleets. Our technical team checks load calculations, helps with installation, and offers support after the sale to make sure that your projects always meet the highest safety standards. Send us an email at global@xjy8.com to talk about your unique needs and get full specifications that fit your business.
References
1. American National Standards Institute. (2020). ANSI A10.8: Scaffolding Safety Requirements. Washington, DC: ANSI Publications.
2. European Committee for Standardization. (2018). EN 12811-1: Temporary Works Equipment - Scaffolds - Performance Requirements and General Design. Brussels: CEN Central Secretariat.
3. Occupational Safety and Health Administration. (2019). OSHA 1926 Subpart L: Scaffolds in Construction. Washington, DC: U.S. Department of Labor.
4. National Institute for Occupational Safety and Health. (2021). Engineering Controls for Fall Protection in Construction. Cincinnati: NIOSH Publications Dissemination.
5. International Organization for Standardization. (2017). ISO 9001:2015 Quality Management Systems - Requirements. Geneva: ISO Central Secretariat.
6. Construction Industry Research and Information Association. (2019). Temporary Works: Practical Guide to BS 5975. London: CIRIA Publishing.