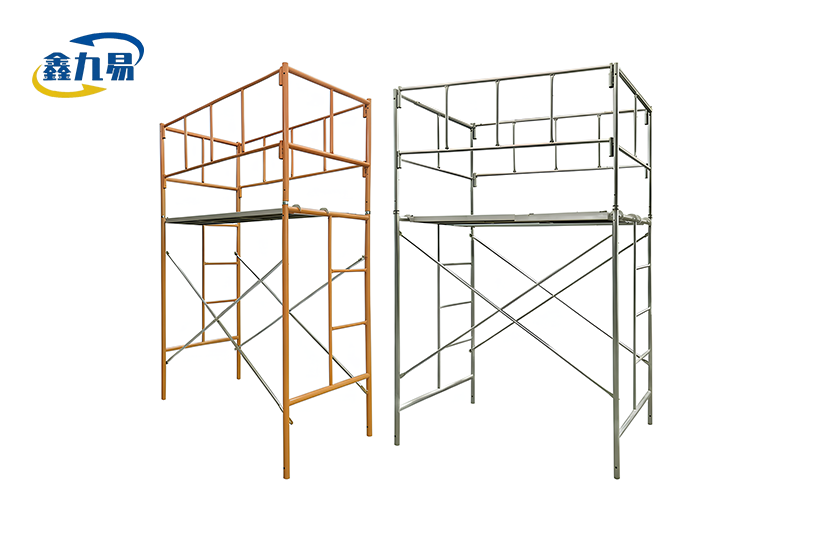
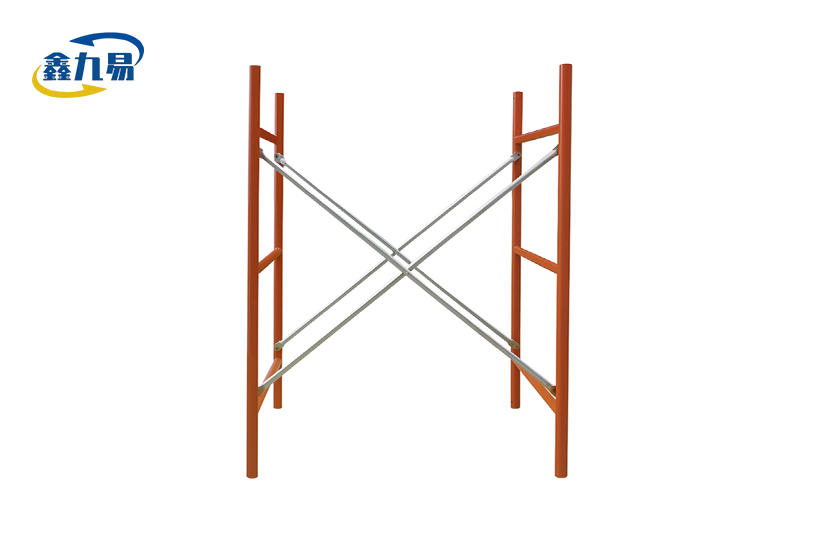
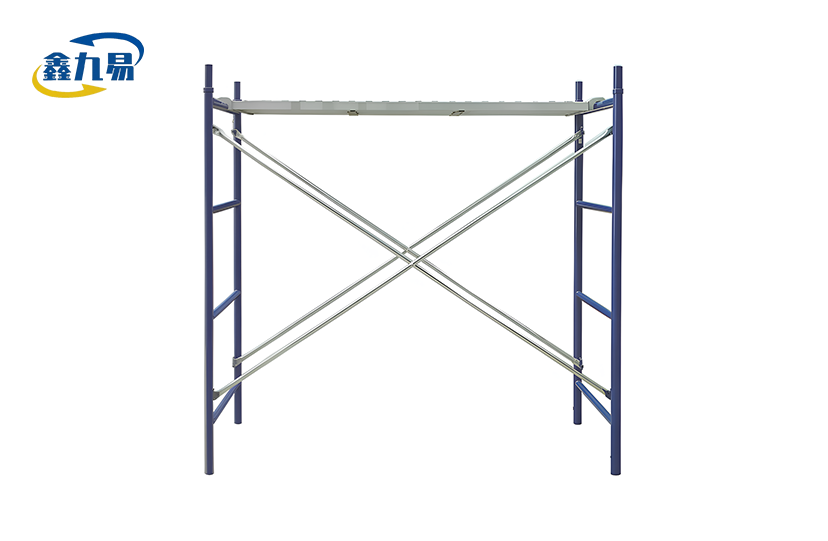
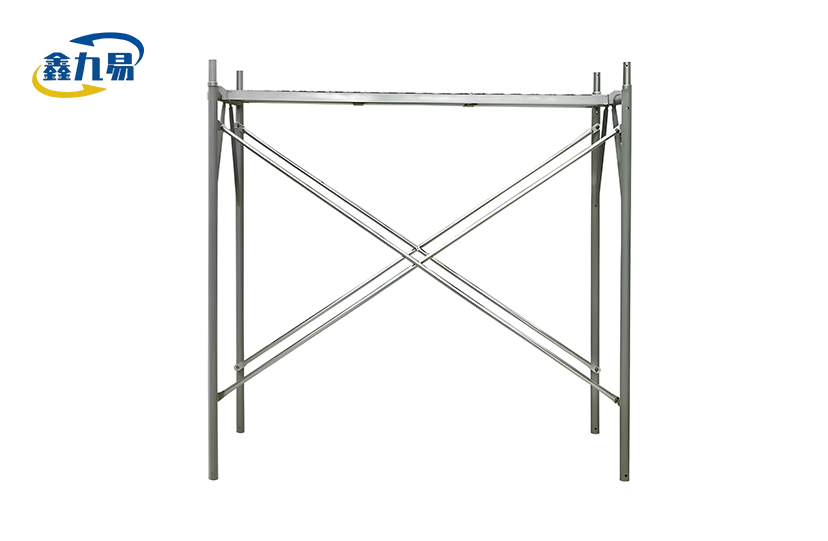
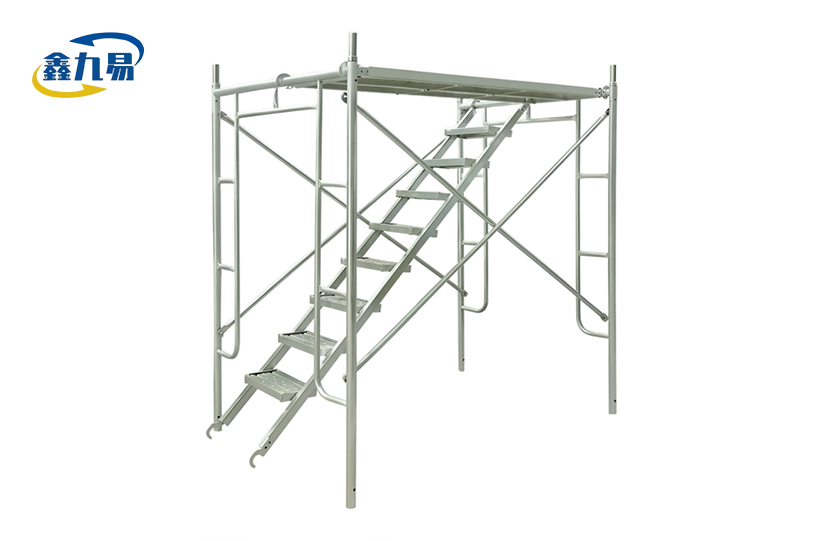
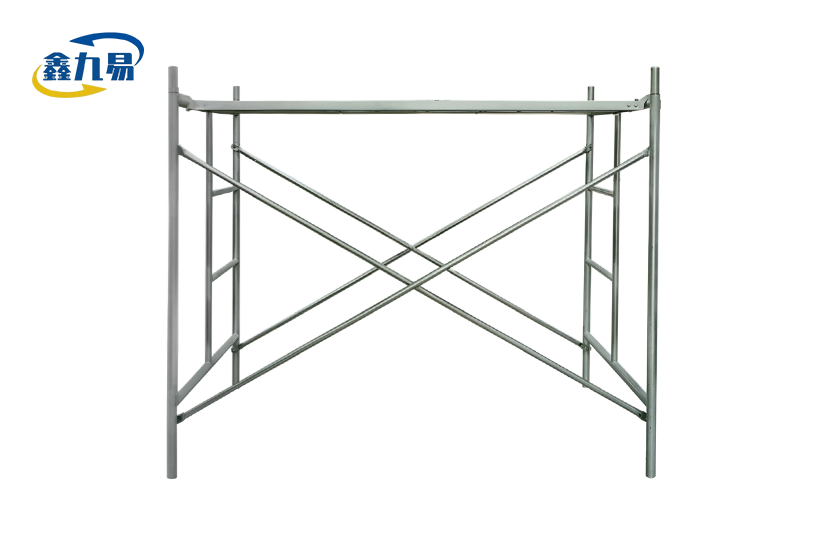
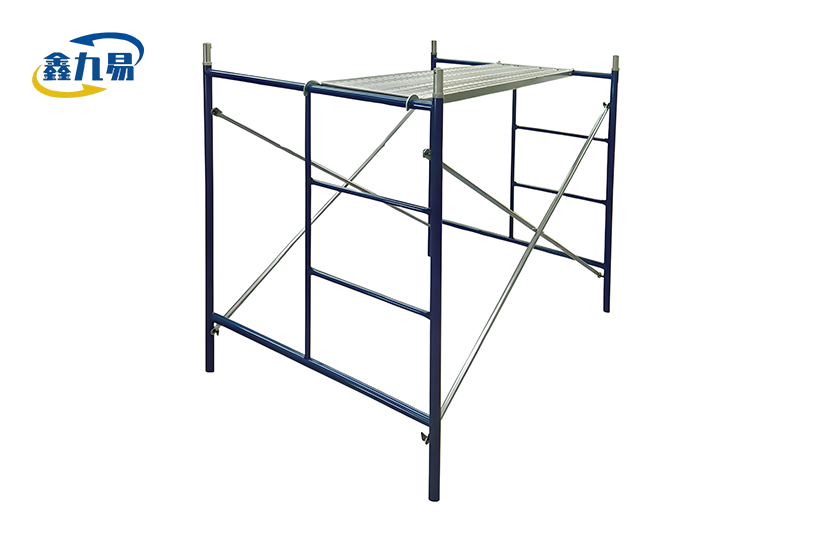
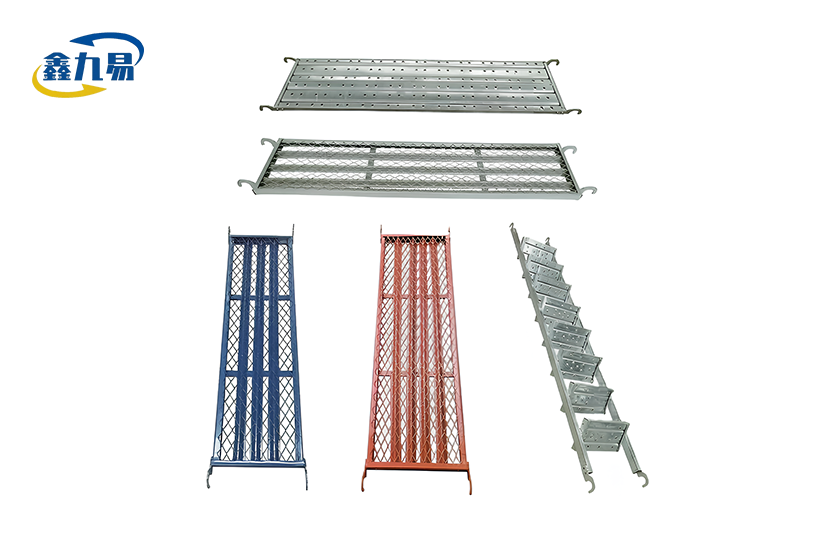
Walk-Through Scaffolding
Application Scenarios: Building construction, bridge construction and maintenance, tunnel support, infrastructure, industrial maintenance, power plants, petrochemical plants, cantilever structures, suspended operations, temporary passages, exhibition construction.
Material & Craftsmanship: Q235/Q355 low-alloy high-strength steel, 6061-T6 aerospace aluminum, 45# steel forgings/cast steel, hot-dip galvanizing, electro-galvanizing, powder coating, painting.
Walk-Through Scaffolding – Professional Modular Access System for Construction Sites
Hebei Xinjiuyi Construction Technology Co., Ltd. manufactures enterprise-grade Walk-Through Scaffolding engineered from Q235 carbon steel tubing with precision welding technology. Our door-frame scaffolding systems feature a central passage design with standardized dimensions of 1800 mm to 1930 mm in length and 1524 mm to 1930 mm in height, supporting load capacities up to 75 lbs per square foot when properly assembled.
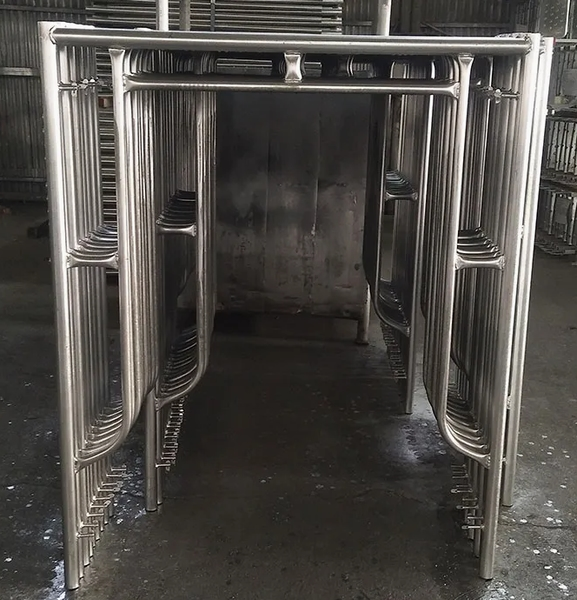
Named for its distinctive portal structure, the product allows unobstructed worker movement and material transport through the frame interior. This eliminates workflow bottlenecks common in high-density urban construction projects. Our systems utilize cast steel connectors with hot-dip galvanization or powder coating finishes, delivering rust resistance and structural stability across diverse environmental conditions.
What Makes Our Door-Frame Scaffolding Different?
The product transforms how your team approaches building exterior work, masonry projects, and façade maintenance. The open archway design solves a critical challenge you face daily: maintaining safe pedestrian flow while supporting heavy-duty work platforms above.
Traditional scaffolding forces workers to climb over bracing or take lengthy detours. Our system creates clear transit routes for personnel and material carts along the entire scaffold length. This directly improves your site productivity and safety compliance.
You get standardized components with strong interchangeability. Each frame connects quickly using cast steel couplers engineered for high-strength performance. The modular design adapts to your specific project requirements without custom fabrication delays.
Technical Specifications
| Parameter | Standard Options | Customization Available |
|---|---|---|
| Frame Length | 1800 mm / 1930 mm | Yes, based on project needs |
| Frame Width | 950 mm / 1219 mm / 1250 mm | Yes, tailored dimensions |
| Frame Height | 1524 mm / 1700 mm / 1900 mm / 1930 mm | Yes, adjustable configurations |
| Tube Material | Q235 / Q355 Carbon Steel | High-tensile options available |
| Tube Diameter | 42 mm / 48 mm | Compatible with standard accessories |
| Wall Thickness | 2.0 mm to 3.5 mm | Selected for load requirements |
| Surface Treatment | Hot-Dip Galvanization / Powder Coating | Electro-galvanizing available |
| Connector Type | Cast Steel Couplers | High-strength forged options |
| Load Capacity | Up to 75 lbs per sq ft | Verified through structural testing |
| Weight per Frame | Varies by configuration | Optimized for handling efficiency |
Material Quality & Manufacturing Process
Your scaffolding investment demands materials that withstand demanding construction environments. We manufacture door-frame systems from Q235 and Q355 low-alloy high-strength steel, selected for optimal tensile strength and weld integrity.
Each frame undergoes precision tube cutting and automated welding at critical stress points. The arch-to-leg joints receive full-penetration welds verified through rigorous quality protocols. This ensures your Walk-Through Scaffolding maintains structural stability under heavy work loads.
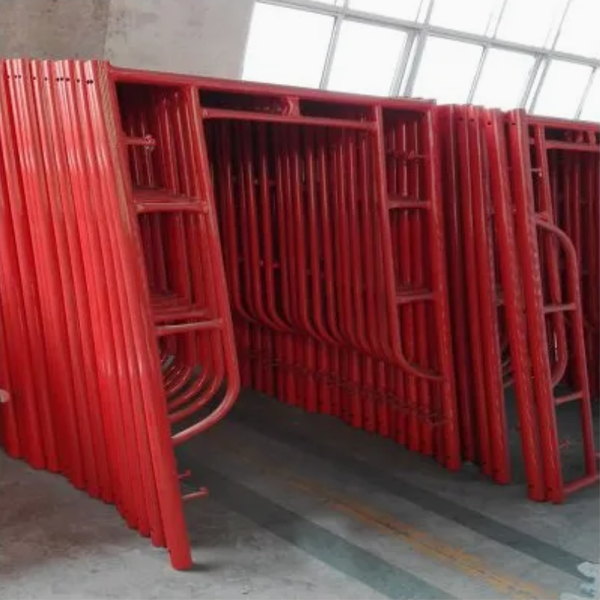
Surface protection matters for long-term value. Our base treatment uses hot-dip galvanization with minimum 60 μm coating thickness. This protects both external and internal tube surfaces from oxidation in coastal or high-humidity job sites. For enhanced aesthetics, we offer powder coating in bright safety colors that resist chipping and fading.
Cast steel connectors provide superior strength compared to stamped alternatives. The high-carbon composition ensures coupling points maintain grip integrity through repeated assembly cycles. Your team benefits from reliable connections that don't loosen during daily operations.
Where Your Projects Benefit Most
Urban façade renovation projects present unique challenges with active pedestrian traffic below work zones. Portal frames create compliant sidewalk canopies that protect public access while supporting your crew above. You maintain project timelines without street closures or complex traffic management.
Large-scale masonry operations require constant material flow across work platforms. The walk-through design eliminates cross-bracing obstacles that slow mortar tub and brick pallet movement. Your masons work more efficiently with uninterrupted horizontal access across the entire scaffold length.
Building exterior plastering and decoration benefits from the stable platform configuration. Workers carry tools and materials through frame openings rather than climbing over obstacles. This reduces fatigue and minimizes the risk of dropped objects from awkward maneuvering.
Industrial maintenance projects in refineries or power plants demand OSHA-compliant exit routes during shutdowns. Our scaffolding creates emergency bypass passages through congested mechanical areas. You meet safety regulations while maintaining operational access to critical equipment.
Bridge construction and infrastructure work utilizes the modular adaptability for complex geometric requirements. Frames stack vertically and extend horizontally to match your specific structural configuration. The standardized components simplify logistics across multi-phase projects.
Installation & Customization Support
You receive detailed installation diagrams with every order, clearly illustrating assembly sequences and connection points. The standardized pin-connection system requires minimal training for your crew. Most teams achieve full assembly proficiency within a single shift.
Our engineering team provides customization support for non-standard applications. You supply site drawings with dimensional requirements, and we manufacture frames matching your exact specifications. This includes adjusted heights for ceiling clearances, custom widths for narrow access areas, or specialized configurations for architectural features.
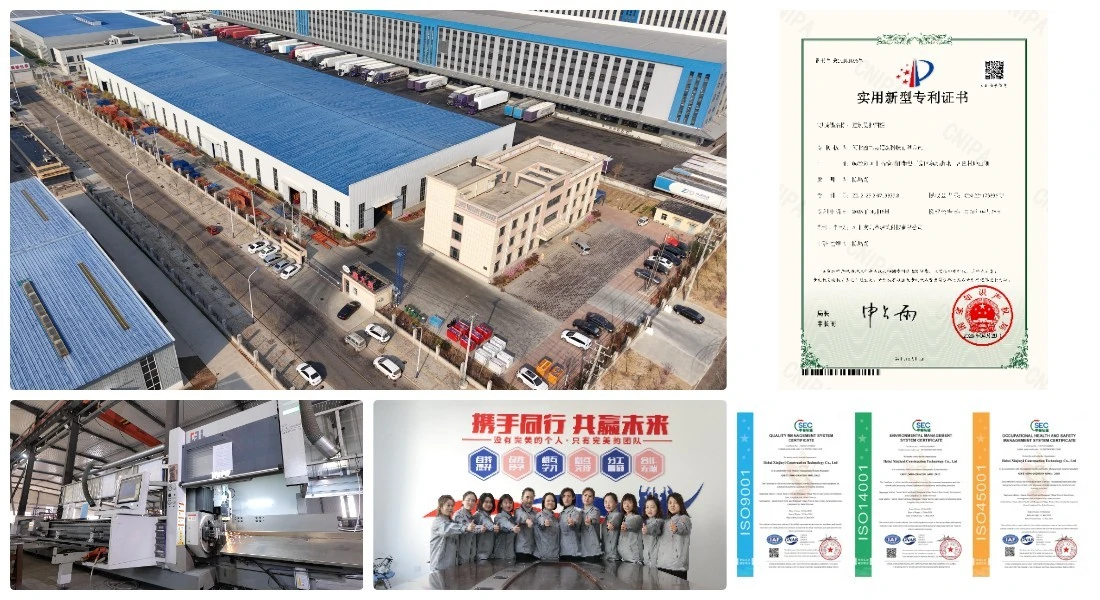
We deliver rapid production schedules through our advanced manufacturing facility in Cangzhou's Xian County Development Zone. Modern production workshops equipped with automated cutting and welding systems ensure consistent quality across large-volume orders. Your project timelines stay on track with reliable delivery performance.
Technical support extends beyond initial purchase. Our team assists with load calculation verification, bracing configuration recommendations, and compliance documentation for regulatory inspections. You get responsive expertise when questions arise during installation or project modifications.
Quality Assurance & Safety Standards
Every frame leaving our facility meets rigorous quality control benchmarks. We conduct dimensional precision checks ensuring coupling pin holes and verticality remain within ±1.0 mm tolerance. This prevents scaffold lean and maintains platform stability across multi-story configurations.
Weld integrity testing uses ultrasonic inspection methods to verify 100% penetration at critical stress joints. The arch-to-leg connections receive particular attention as primary load-bearing points. Your Walk-Through Scaffolding maintains structural capacity throughout its service life.
Load capacity verification follows established industry protocols with a 4:1 safety factor. We perform compression testing on sample frames to confirm performance under maximum specified loads. The documentation package includes test certificates linking to specific production batches.
Corrosion resistance validation involves salt spray testing for galvanized finishes and accelerated weathering tests for powder coatings. Magnetic flux thickness gauges verify coating uniformity across all tube surfaces. These measures protect your investment in harsh environmental conditions.
Frequently Asked Questions
Q:What advantages does the walk-through design provide compared to traditional ladder frames?
A:The central passage eliminates workflow interruptions by allowing workers and material carts to move freely through the structure. You avoid productivity losses from detours or climbing over horizontal bracing. This design particularly benefits high-density job sites where maintaining clear transit routes is essential for safety compliance and operational efficiency.
Q:Can you customize frame dimensions for specific project requirements?
A:Yes, we specialize in non-standard customization based on your site drawings and operational needs. Our engineering team calculates structural modifications to maintain load capacity while meeting your dimensional specifications. Custom orders typically add minimal lead time compared to standard configurations.
Q:How does hot-dip galvanization compare to powder coating for surface treatment?
A:Hot-dip galvanization provides superior long-term protection by coating both internal and external tube surfaces. It excels in coastal or high-humidity environments where rust prevention is critical. Powder coating offers enhanced aesthetics with bright safety colors and smooth finishes. We recommend galvanization as the base treatment with optional powder coating for projects prioritizing appearance alongside durability.
Q:What documentation do you provide for regulatory compliance?
A:Each order includes material test certificates, load capacity verification reports, and assembly instructions with safety guidelines. We supply technical specifications formatted for submission to site inspectors and regulatory authorities. Our documentation supports your compliance with ANSI A10.8 and EN 12811-1 standards.
Q:How quickly can your team fulfill large-volume orders?
A:Our advanced manufacturing facility handles substantial production volumes with consistent quality output. Lead times depend on order complexity and customization requirements. We provide detailed production schedules during quotation so you can coordinate delivery with your project timeline. Rush orders receive priority processing when needed.
Q:What maintenance practices extend scaffolding service life?
A:Regular inspection of connector integrity and surface coating condition prevents minor issues from escalating. Clean frames after exposure to corrosive materials like concrete or chemicals. Store components in dry conditions when not in use. We provide maintenance guidelines specific to your surface treatment selection for optimal longevity.
Contact Us for Your Project Requirements
Contact us at global@xjy8.com to discuss your specific requirements for Walk-Through Scaffolding.