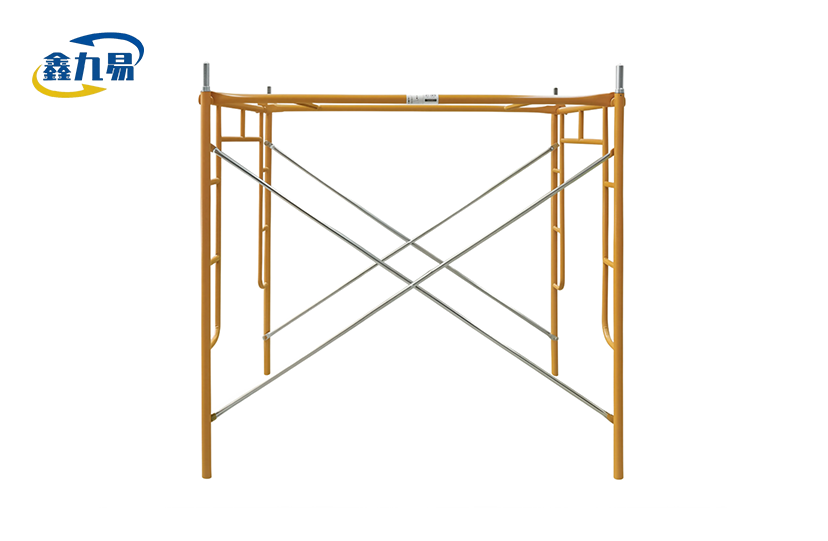
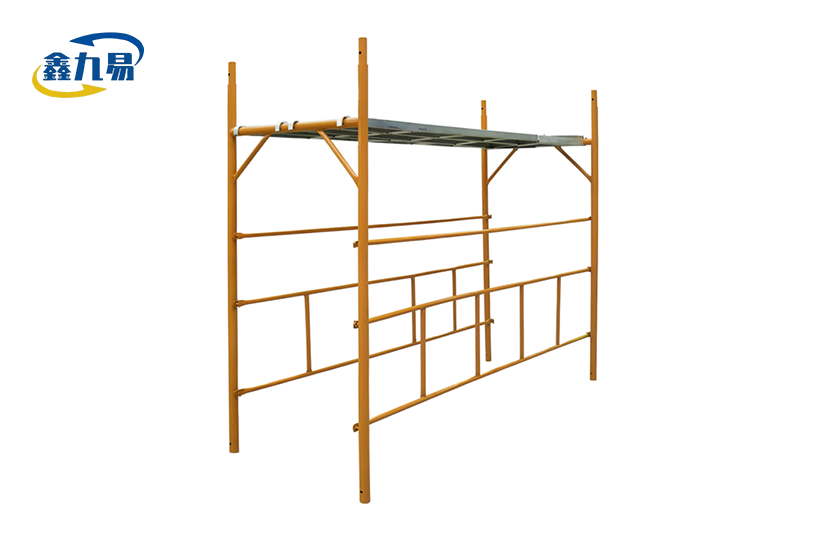
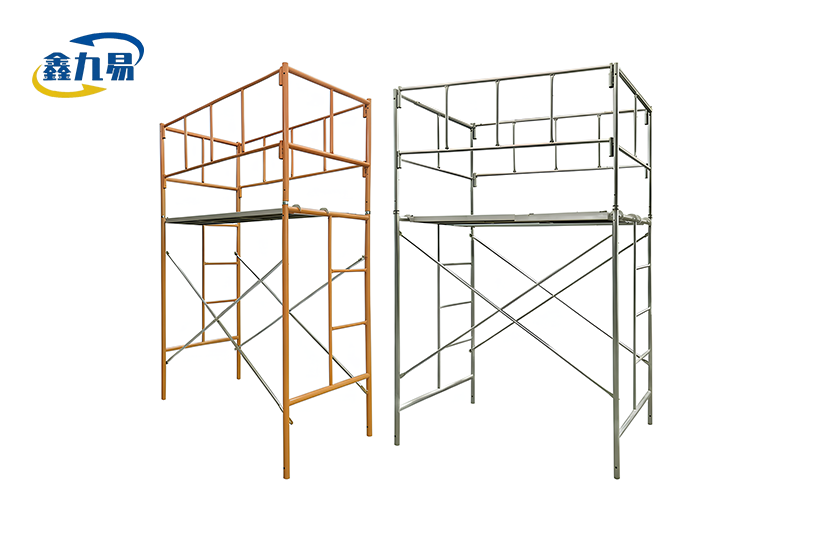
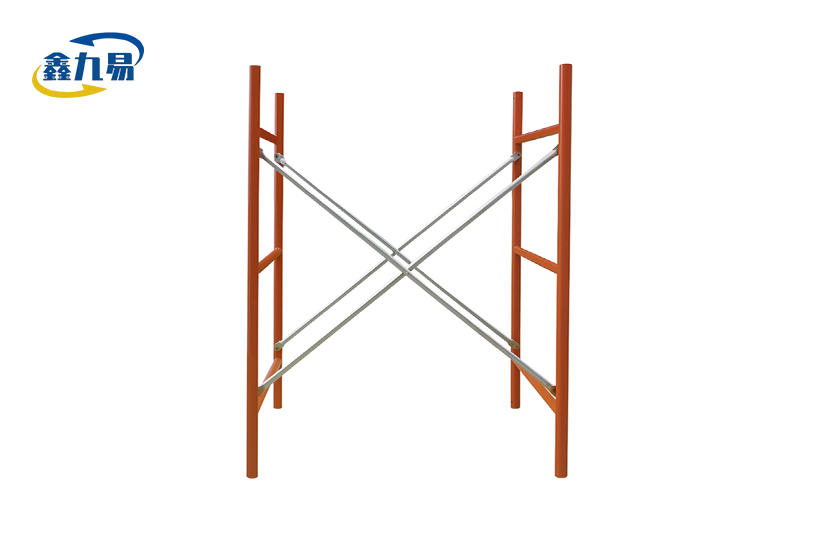
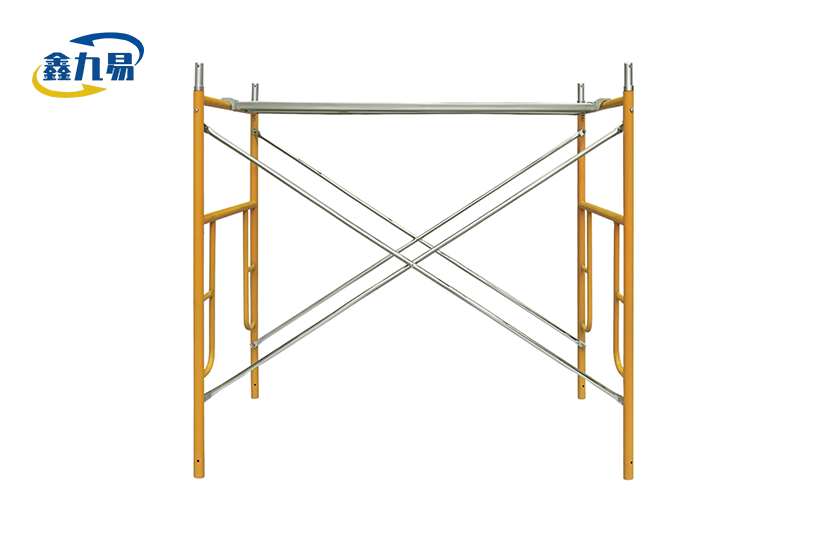
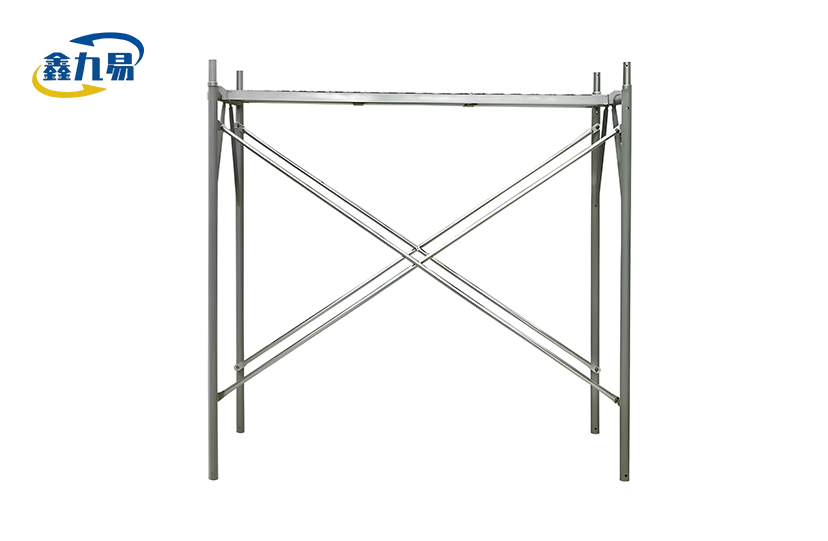
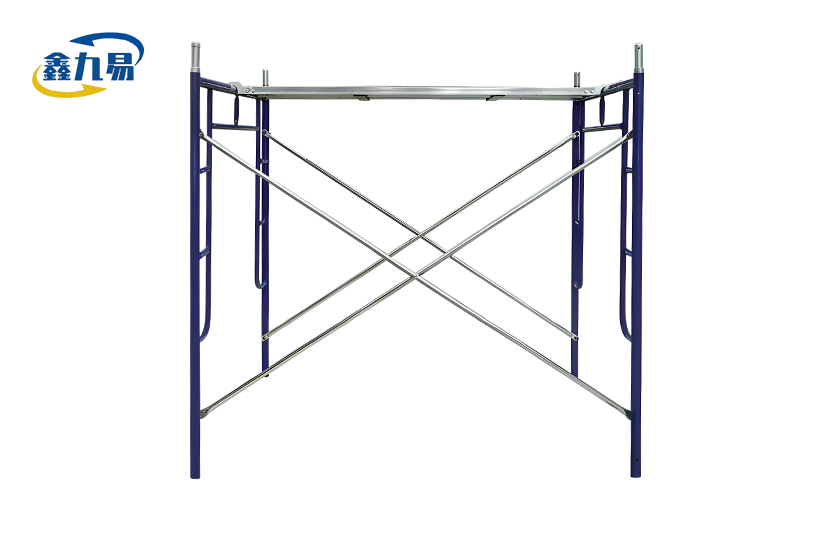
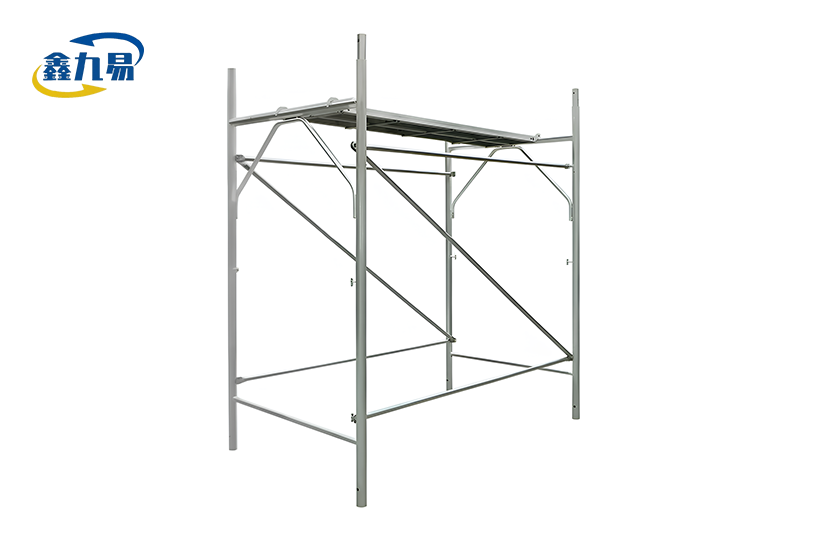
Stair Scaffolding
Application Scenarios: Building construction, bridge construction and maintenance, tunnel support, infrastructure, industrial maintenance, power plants, petrochemical plants, cantilever structures, suspended operations, temporary passages, exhibition construction.
Material & Craftsmanship: Q235/Q355 low-alloy high-strength steel, 6061-T6 aerospace aluminum, 45# steel forgings/cast steel, hot-dip galvanizing, electro-galvanizing, powder coating, painting.
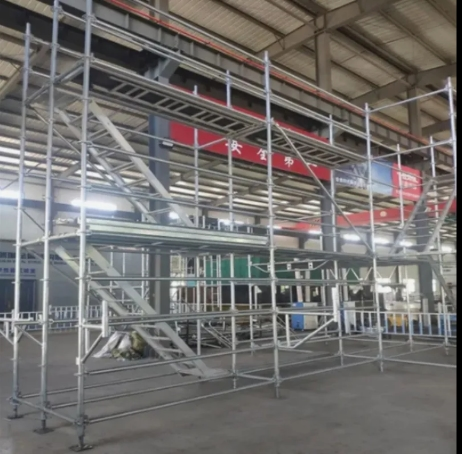
Stair Scaffolding - Professional Access Solution for Complex Construction Environments
Hebei Xinjiuyi Construction Technology Co., Ltd. specializes in fabricating enterprise-grade Stair Scaffolding outlined for high-rise building exterior development and support of uncommon structures. Our framework highlights autonomously movable legs with accuracy leveling increases of 25 mm, compact outline widths extending from 950 mm to 1250 mm, and a vigorous stack capacity appraised at 275 kg per stage. Made from Q235 steel with high-temperature preparing paint, each unit experiences push calculation confirmation to guarantee steadiness on uneven surfaces. The measured plan permits adaptable tallness combinations from 1700 mm to 2000 mm, with customizable slanted stepping stool lengths amplifying up to 3800 mm. This walk-through outline arrangement gives both secure vertical get to and section capability, assembly cutting edge development security measures for complex operational environments.
Why Choose Our Stair Access System
When you're working on ventures with challenging rise changes, you require a solid arrangement that doesn't compromise on security or proficiency. Our stair get to framework addresses the basic challenge of keeping up steady working stages in kept vertical spaces.
Traditional steps essentially cannot give the ergonomic workspace required for quality work in stairwells. Our framework bridges this hole with autonomously movable back legs that adjust to changing step statures with millimeter precision.
You'll appreciate the anti-slip treated step treads and handrails designed to meet security guidelines. Each basic component is stress-calculated to provide reliable execution, whether you're introducing ceiling installations in commercial atriums or conducting support work on mechanical infrastructure.
Technical Specifications
| Parameter | Standard Options | Customization |
|---|---|---|
| Frame Length | 1800 mm / 1829 mm / 2000 mm / 2438 mm / 2500 mm | Available |
| Frame Width | 950 mm / 1000 mm / 1200 mm / 1219 mm / 1250 mm | Available |
| Platform Height | 1700 mm / 1900 mm / 1930 mm / 2000 mm | Available |
| Inclined Ladder Length | 2600 mm / 2800 mm / 2900 mm / 3000 mm / 3600 mm / 3800 mm | Available |
| Inclined Ladder Height | 400 mm / 450 mm / 500 mm / 600 mm / 610 mm | Available |
| Base Material | Q235 Steel | Q355 High-Strength Steel |
| Surface Treatment | High-Temperature Baking Paint | Powder Coating / Hot-Dip Galvanizing |
| Load Capacity | 275 kg per platform | - |
Application Scenarios That Demand Specialized Solutions
Commercial Building Support: Your HVAC professionals and circuit repairmen confront special challenges when overhauling multi-story atriums where staircases give the as it were get to course. Our walk-through outline plan lets staff and materials move unreservedly whereas keeping up a secure lifted workspace.
Industrial Framework Ventures: Control plants and refineries display complex situations where settled steel stairways meet with basic pipework and cable runs. The limit impression of our framework framework fits where conventional towers cannot, giving your group secure get to without disturbing operations.
High-Rise Veneer Development: Outside work on tall buildings regularly requires situating hardware at exact statures along inside stairwells. The secluded components combine vertically to reach your target height whereas the built-in stepping stool gives ceaseless secure access.
Specialized Structure Upkeep: Chimneys, water towers, and perception stages require steady working positions at stature. Our framework adjusts to these sporadic situations, giving your group with the certainty to center on their errands or maybe than their footing.
Material Engineering and Safety Features
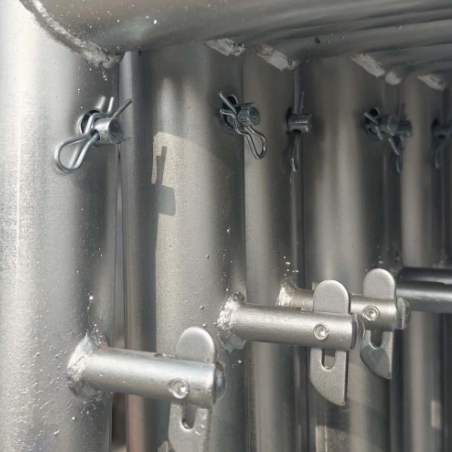
We manufacture each Stair Scaffolding unit from Q235 steel, a material chosen for its optimal balance of strength, weldability, and cost-effectiveness. The high-temperature baking paint finish delivers both rust resistance and high visibility on busy construction sites.
Every ladder tread receives anti-slip treatment to maintain grip in varied weather conditions. Handrail heights are engineered to safety standards, providing natural support points during ascent and descent.
The overall structure undergoes comprehensive stress calculations during the design phase. This engineering approach ensures that weight distribution remains stable even when the system is configured for maximum height or positioned on steep gradients.
Surface treatment options extend to powder coating for enhanced durability in chemically aggressive environments. For projects requiring the highest level of corrosion protection, hot-dip galvanizing is available as a premium finishing option.
Customization Services for Special Requirements
Your project may present unique challenges that standard configurations cannot address. That's why we offer comprehensive customization services tailored to your specific operational needs.
Modular components allow flexible assembly into different height configurations. If your worksite requires additional safety measures, we can integrate safety cages, extended platforms, or specialized handrail systems.
Need adjustments to frame dimensions to fit a particularly narrow stairwell? Our precision manufacturing capabilities ensure accurate production based on your drawings and measurements. We can modify leg spacing, platform depth, and overall geometry to match your site conditions exactly.
For projects involving repetitive installations across multiple locations, we'll work with you to develop a standardized custom configuration. This approach streamlines your procurement process while ensuring consistent safety performance across your entire project portfolio.
Quality Assurance Through Manufacturing Excellence
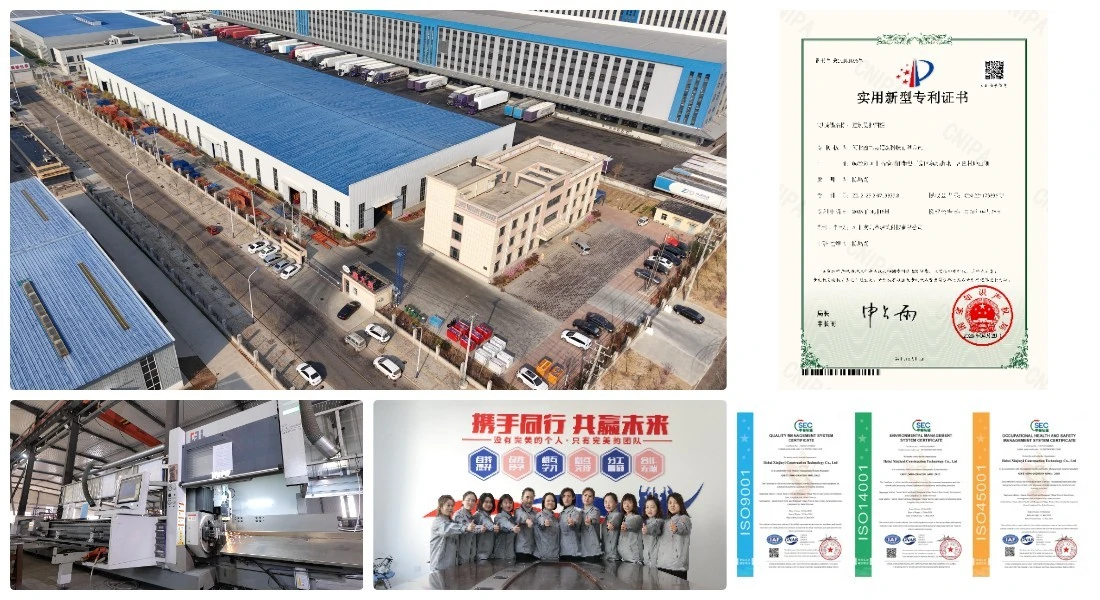
Located in Cangzhou's Xian County Development Zone, our Stair Scaffolding production facility combines modern manufacturing equipment with rigorous quality control protocols. Every component that leaves our workshop meets strict dimensional tolerances to ensure proper fit during assembly.
Weld integrity receives particular attention during production. We inspect critical joints to verify structural continuity, ensuring that load-bearing connections perform as designed throughout the product lifecycle.
Load capacity verification occurs through systematic testing procedures. This confirms that each platform can safely support the rated weight of 275 kg, accounting for dynamic loads and safety factors.
Our surface treatment processes are monitored to maintain coating thickness and adhesion standards. Whether you choose baking paint, powder coating, or galvanizing, you receive consistent corrosion protection that extends product service life.
Frequently Asked Questions
Q: How do I ensure the system remains stable on steps with different heights?
A: The independently adjustable legs feature precision positioning mechanisms that accommodate step height variations. Each leg adjusts in 25 mm increments, allowing you to achieve a level platform regardless of staircase geometry.
Q: Can the system be configured for spiral staircases?
A: Yes, provided the staircase width accommodates our narrowest frame option. The four-point adjustable support system compensates for the varying tread depths typical of spiral designs. Contact our technical team with your specific measurements for configuration guidance.
Q: What training do workers need before using the system?
A: Assembly should be performed by personnel familiar with modular scaffolding principles. We provide detailed assembly instructions with each order. For large projects, on-site installation guidance is available to ensure your team understands proper setup procedures.
Q: How does the walk-through design affect structural stability?
A: The walk-through frame is engineered with reinforced side rails that maintain structural rigidity while providing passage clearance. Stress calculations account for this design feature, ensuring stability is not compromised by the open configuration.
Q: What maintenance does the system require?
A: Regular inspection of locking mechanisms and adjustment points is recommended. Check for coating damage after each project and address any paint chips promptly to prevent corrosion initiation. Store components in a dry environment when not in use.
Q: Are replacement parts available for damaged components?
A: Yes, we maintain inventory of all standard components including legs, platforms, ladder sections, and connectors. Replacement parts ship quickly to minimize project delays.
Contact Us for Your Access Solution Needs
Our technical team is here to discuss your specific project requirements for Stair Scaffolding. Reach out to us at global@xjy8.com.