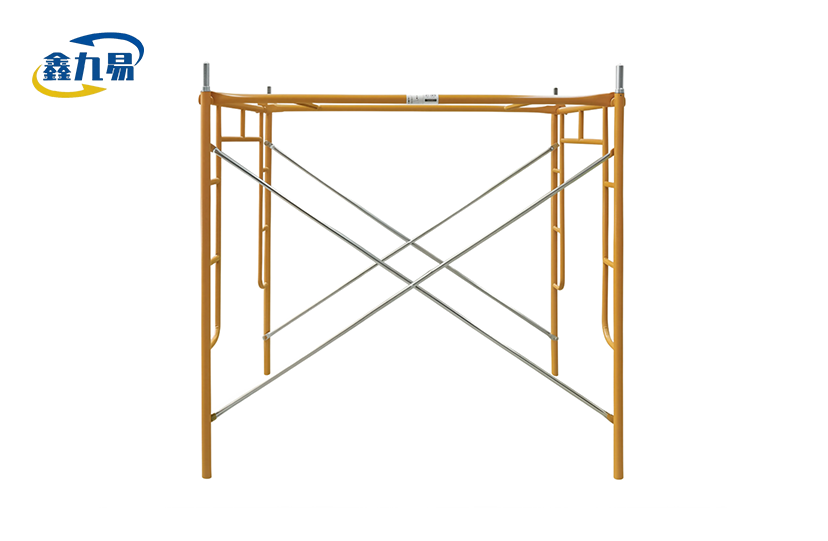
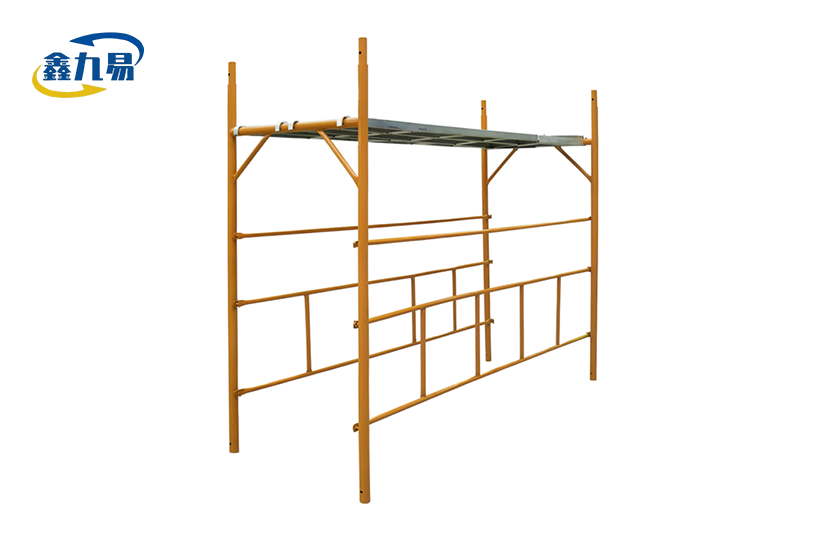
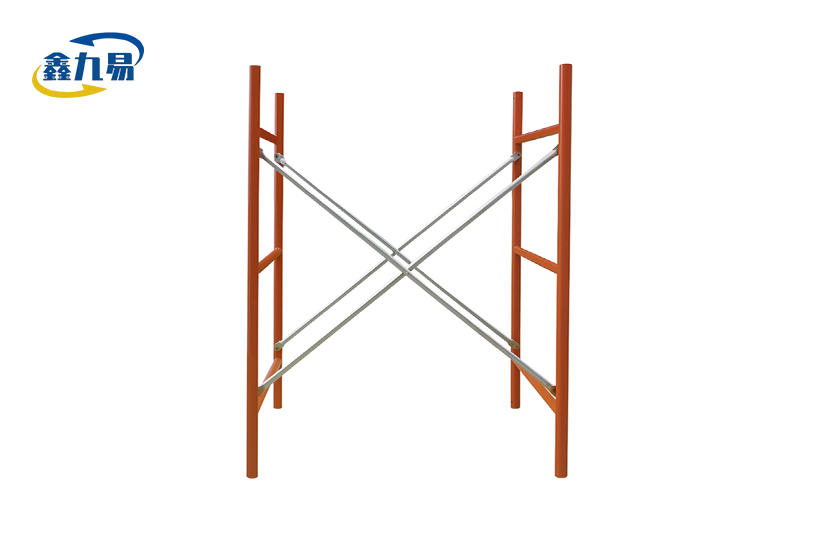
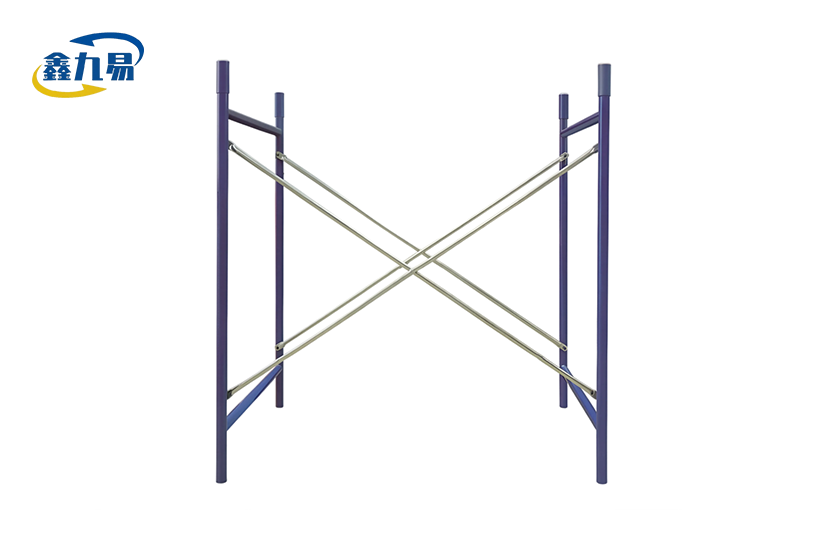
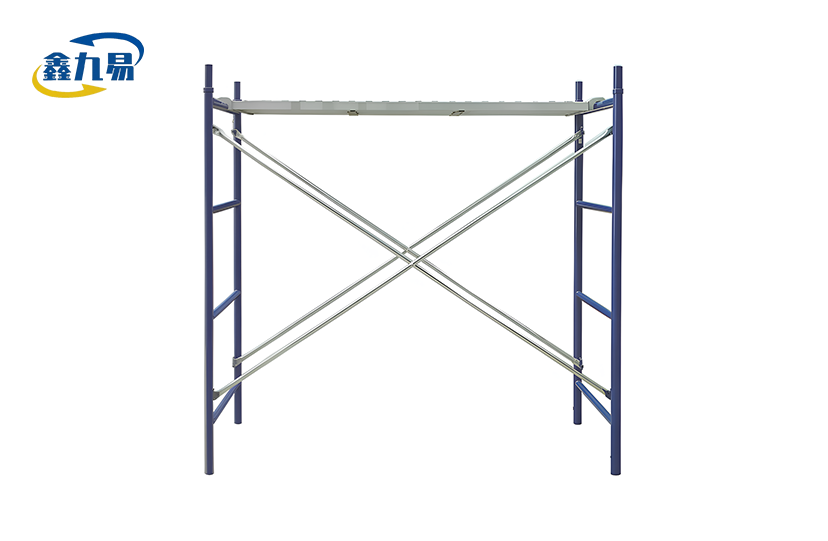
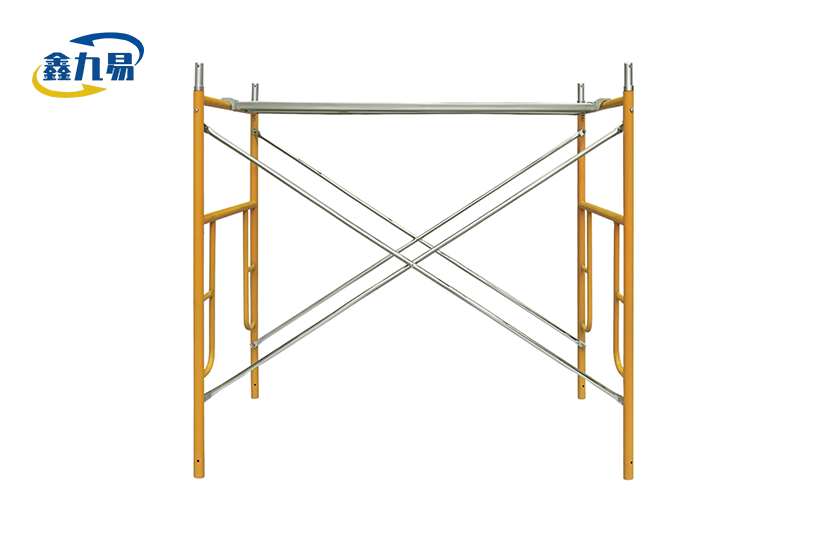
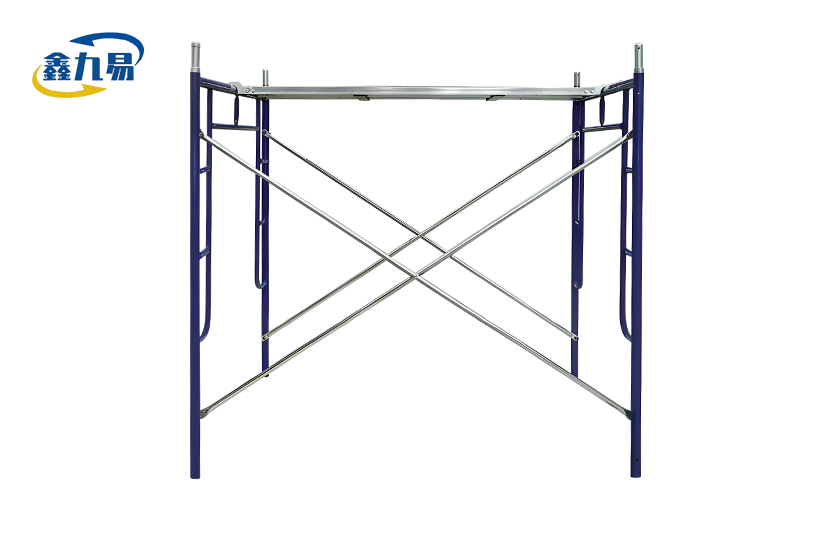
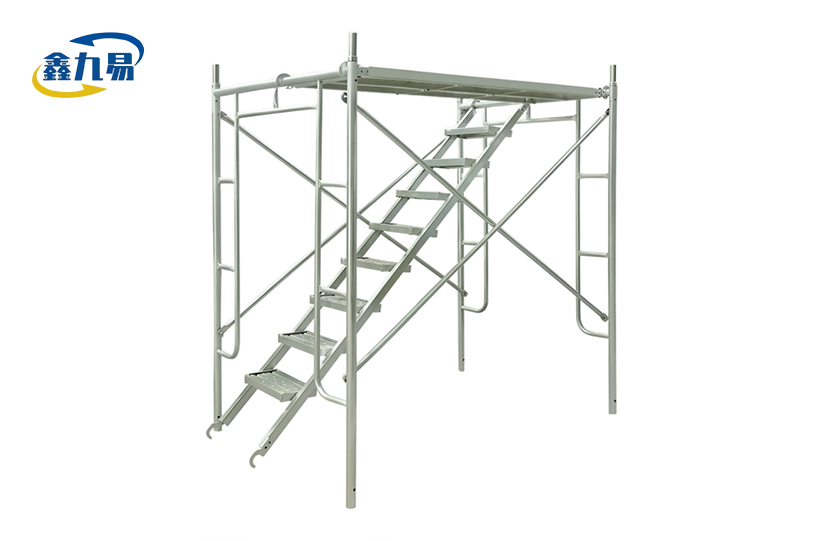
Italian Facade Frame Scaffolding
Application Scenarios: Building construction, bridge construction and maintenance, tunnel support, infrastructure, industrial maintenance, power plants, petrochemical plants, cantilever structures, suspended operations, temporary passages, exhibition construction.
Material & Craftsmanship: Q235/Q355 low-alloy high-strength steel, 6061-T6 aerospace aluminum, 45# steel forgings/cast steel, hot-dip galvanizing, electro-galvanizing, powder coating, painting.
Italian Facade Frame Scaffolding - Professional Building Facade Access Solution
Hebei Xinjiuyi Construction Technology Co., Ltd. manufactures Italian Facade Frame Scaffolding specifically designed for building facade construction and restoration projects. This modular access system features optimized H-frame geometry and standardized components for rapid deployment on European-style architecture.
Our system uses high-strength Q235/Q355 steel with hot-dip galvanizing treatment meeting corrosion resistance standards. With customizable dimensions ranging from 1700 mm to 2000 mm height and 1800 mm to 2000 mm length, it provides spacious working platforms for facade work. The dual treatment of galvanizing and powder coating ensures long-term durability in outdoor environments while maintaining visual appeal on premium building projects.
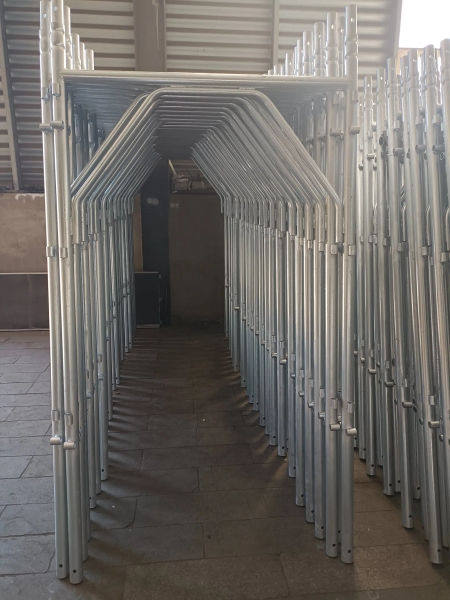
Why Choose Our Facade Frame System
Engineered for Facade Construction
The Italian Facade Frame Scaffolding structure is specifically optimized for building exterior work. You get convenient access and stable working surfaces ideal for villa construction, residential exteriors, and public building facades.
The design accommodates irregular architectural features common in European-style buildings. This makes it perfect for both new construction and historic restoration projects.
Rapid Assembly Technology
Standardized components connect quickly without specialized tools. Your crew can erect the system significantly faster than traditional scaffolding methods.
This modularity reduces on-site labor costs. It also shortens project timelines, helping you complete facade work more efficiently.
Superior Safety Features
Anti-slip planks connect firmly to the frame structure. This provides secure footing for workers at elevation.
The high-strength steel construction supports material storage and multiple workers simultaneously. Diagonal bracing adds lateral stability for safe operation in varying weather conditions.
Technical Specifications
| Parameter | Standard Options | Customization Available |
|---|---|---|
| Height | 1700 mm / 2000 mm | Yes, based on building requirements |
| Width | 1000 mm / 1200 mm | Yes, adaptable to facade geometry |
| Length | 1800 mm / 2000 mm | Yes, for extended work platforms |
| Material | Q235/Q355 high-strength steel | - |
| Surface Treatment | Hot-dip galvanizing + powder coating | Alternative finishes available |
| Plank Design | Anti-slip surface with secure mounting | - |
| Load Capacity | Supports personnel + materials | Calculated per configuration |
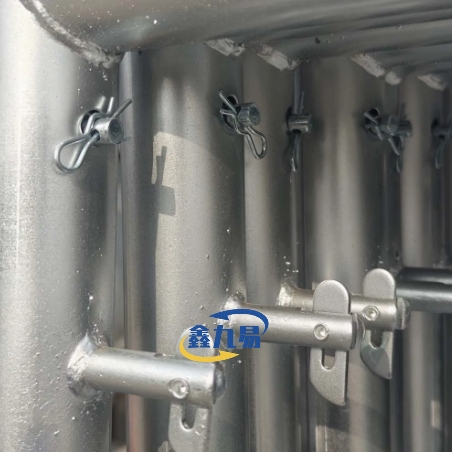
| Assembly Method | Standardized pin/socket connection | - |
Material & Manufacturing Quality
High-Grade Steel Construction
We manufacture frames from Q235 or Q355 low-alloy high-strength steel. This material provides excellent structural performance while keeping weight manageable for transportation and handling.
The steel undergoes hot-dip galvanizing as the base protection layer. This process creates a metallurgical bond that resists corrosion far better than basic painting.
Advanced Surface Protection
After galvanizing, we apply powder coating through an automated process. This dual treatment delivers superior weather resistance compared to single-layer finishes.
The powder coating adds aesthetic value for projects where appearance matters. It also provides an extra barrier against environmental degradation, extending service life significantly.
Quality Manufacturing Process
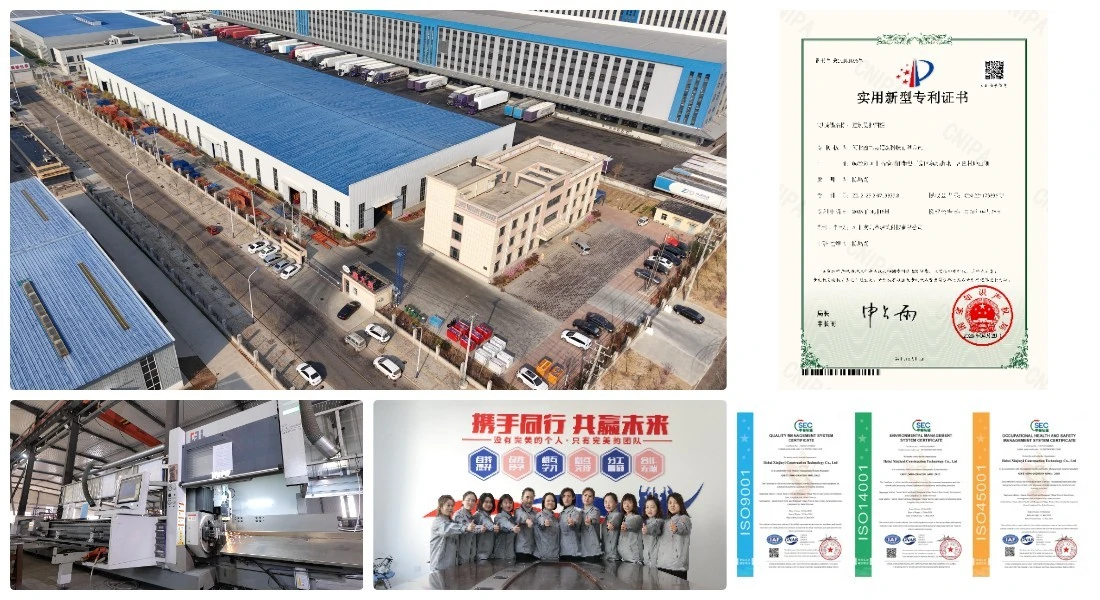
Our Cangzhou facility uses modern production equipment and standardized workflows. Each component undergoes dimensional checks to ensure compatibility and proper fit during assembly.
Weld quality receives particular attention. We verify joint integrity to prevent structural failures that could compromise safety.
Application Scenarios
Residential Facade Projects
The system excels on villa exteriors and multi-story residential buildings. You can configure platforms to match balconies, window treatments, and architectural details.
The frame design provides stable access for facade insulation installation, rendering work, and decorative element application. Workers have sufficient space to handle materials without overcrowding.
Commercial Building Exteriors
For office buildings and public structures, our Italian Facade Frame Scaffolding accommodates large surface areas. The modular nature allows you to scale coverage as needed.
The professional appearance of powder-coated frames suits high-visibility commercial projects. Clients appreciate systems that look organized and well-maintained.
Historic Building Restoration
When working on heritage structures, you need access systems that won't damage existing fabric. Our facade frames provide stable working positions without requiring invasive anchoring.
The customization capability means you can adapt frame dimensions to irregular historic facades. This flexibility is crucial for restoration work on older European-style architecture.
Industrial Facility Maintenance
The robust construction handles demanding industrial environments. Maintenance teams use facade frames for routine inspection and repair work on factory exteriors and warehouse structures.
The anti-slip platforms remain safe even when exposed to industrial contaminants. The galvanized finish resists corrosion from chemical exposure better than standard painted systems.
Customization & Professional Service
Tailored Setup Planning
Our engineering team develops facade construction setup plans matched to your building geometry. We analyze facade features, access requirements, and project constraints.
You receive detailed configuration recommendations that optimize material usage. This planning service helps avoid ordering excess components while ensuring adequate coverage.
Dimension Customization
Standard sizes suit most applications, but unique buildings need adapted solutions. We customize frame dimensions according to your architectural drawings.
This service is particularly valuable for projects with non-standard floor heights or irregular facade sections. You get components that fit your specific requirements without field modifications.
Rapid Technical Support
Questions arise during assembly and use. Our technical team provides guidance for proper installation and safe operation procedures.
We respond quickly to inquiries, helping you resolve issues without project delays. This support continues throughout your rental or ownership period.
Frequently Asked Questions
Q:What makes this system suitable for facade work specifically?
A:The frame geometry creates wider working platforms than standard scaffolding. This gives your crew better access to building surfaces and more space for materials. The structure is optimized for vertical facades rather than complex overhead work.
Q:How long does assembly typically take?
A:Standardized connections enable much faster erection than traditional tube-and-coupler systems. A trained crew can assemble significant sections in a single day. Exact timing depends on building height and configuration complexity.
Q:Can the system handle heavy facade materials?
A:Yes, the high-strength steel construction supports both workers and material loads simultaneously. Proper configuration distributes weight safely across the frame structure. We calculate load capacity based on your specific setup design.
Q:What surface treatments are available?
A:Our standard offering includes hot-dip galvanizing with powder coating. For projects with different requirements, we can discuss alternative finishes. The galvanizing base provides essential corrosion protection, while coating options affect appearance and additional durability.
Q:Is customization available for unusual building shapes?
A:Absolutely. We specialize in adapting frame dimensions to match architectural features. Whether you're working on curved facades, varied floor heights, or irregular footprints, we develop solutions that fit your building geometry.
Q:How does this system compare to rental scaffolding?
A:Purchasing your own product makes economic sense for contractors with regular facade projects. You avoid recurring rental costs and have equipment available when needed. The durable construction provides years of service with basic maintenance.
Get Your Facade Scaffolding Solution Today
Email us at global@xjy8.com to discuss your project requirements for Italian Facade Frame Scaffolding and receive professional recommendations.