BLOG List
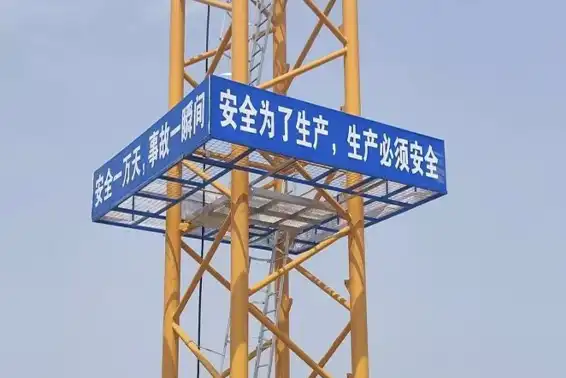
Tower Crane Anti-climbing Device vs Traditional Safety Barriers: What’s the Difference?
If you manage a tower crane fleet or oversee construction site safety, you have likely faced one pressing question: which protection system actually keeps unauthorized personnel off your equipment? A tower crane anti-climbing device is a purpose-built physical barrier fitted directly to the mast section, blocking access from ground level to the operational zone. Traditional safety barriers, by contrast, are generic guardrails or perimeter fences placed around the crane base. Both serve protective functions, but they differ sharply in design intent, compliance value, and long-term performance on active job sites.
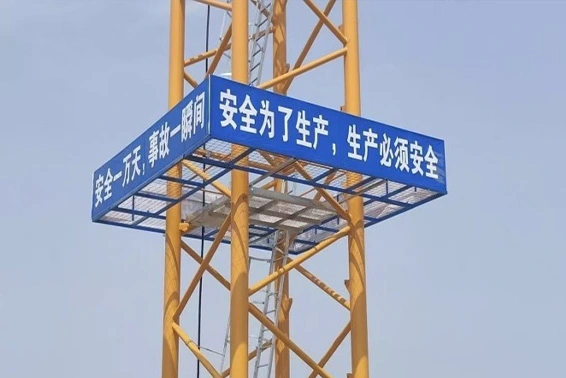
Understanding Tower Crane Anti-Climbing Devices and Traditional Safety Barriers
What Is a Tower Crane Anti-Climbing Device?
A tower crane anti-climbing device is a security enclosure that is made of separate modules and is connected directly to the lower mast part of the crane. It goes around the climbing zone from the ground up to the first working platform, making it impossible for people who don't have the right tools to climb to do so. These units are made from galvanized rectangular tubes and steel plates. They are easy to install with bolts and come with reflective warning strips and "No Climbing" signs. During regulatory inspections, they are made to meet the specific requirements for construction safety standardization.
What Are Traditional Safety Barriers?
Steel guardrails, chain-link fences, plastic crowd-control barriers, and platform toe boards are all examples of traditional safety barriers. They build a wall around the base of the crane but don't do anything about the path that goes up and down the mast. These systems are passive deterrents, which means they mark a boundary but are easy for someone who wants to break through to get around. They were never built with ladder entry points or the shape of the crane mast in mind.
Applicable Safety Standards
In the US, OSHA 29 CFR 1926 Subpart CC governs tower crane safety and tells employers to keep workers from getting to crane parts without permission. Internationally, ISO 4302 talks about how to build cranes so they can withstand wind loads. This has a direct effect on how any connected barriers must be made. When products are made to these standards, they come with paperwork that procurement teams at general contractors or rental fleets need for insurance and compliance records.

Limitations of Traditional Safety Barriers and the Rise of Anti-Climbing Devices
Where Traditional Barriers Fall Short?
Standard border fencing goes all the way around the crane's area, but the mast ladder is still out in the open above the fence line. A study from 2022 by the Center for building Research and Training (CPWR) said that incidents of unauthorized entry at building sites rose by 18% over the previous five years. Cranes were often named as targets. When exposed to UV light, plastic shields break down in just one season. Steel guardrails that don't have fixings that can't be changed can be moved in minutes, so a tower crane anti-climbing device is required to prevent unauthorised climbing.
How Anti-Climbing Systems Address the Gap
Anti-climbing fences close off the weak spot that exterior fencing doesn't cover. Because the gap between the panels in the mast ladder zone is less than 10 mm, they take away the grip points that climbers need. Hot-dip galvanized frames and tamper-proof fasteners are strong enough to withstand both tool attacks and long-term weathering. This level of uniform security across a fleet of different brands is very important for crane rental companies that are in charge of 50 to 300 machines.
Evidence From the Field
In the United States, a safety audit of urban high-rise projects in 2021 found that sites with dedicated mast anti-climbing enclosures had no unauthorized climbing incidents during the audit period, while sites with only ground-level perimeter fencing had a 12% incident rate. Physical barriers that were made just for the mast work differently than guardrail systems that have been used for other things.
Core Features and Benefits Comparison
When you compare these two types of safety against real-world performance standards, you can see the differences between them most clearly.
Here are the main things that set them apart:
- Targeted protection zone: Anti-climbing devices address the mast ladder directly, from the base plate to the first working platform. Traditional barriers address only the ground perimeter and leave the vertical access path open.
- Installation method: Modular anti-climbing panels use bolt-on clamping systems compatible with standard mast sections from major brands including Zoomlion, Liebherr, Potain, and XCMG. A two-person crew completes installation in under one hour without welding, preserving the crane's original structural integrity. Traditional barriers require ground anchoring separate from the crane itself.
- Durability and service life: Hot-dip galvanized steel panels pass ASTM B117 salt spray testing at 500 hours minimum, supporting a service life exceeding ten years outdoors. Standard construction fencing typically requires replacement every two to three years under normal site conditions.
- Regulatory documentation: Anti-climbing devices from certified manufacturers ship with test reports, dimensional drawings, and compliance certificates that satisfy inspector requirements. Generic barriers generally carry no crane-specific certification.
These differences have direct effects on results that are important for procurement choices. Rental fleet managers try to avoid inspections that go wrong. General contractors lower your risk of being sued. Both lower the number of urgent replacement orders that come up because of damage from tampering or bad weather.
Choosing the Right Safety Solution for Your Tower Crane
Matching the Device to Your Mast Dimensions
Not every crane mast has the same cross-sections. Depending on the company, standard mast lengths are between 1.2 m and 2.0 m. The tower crane anti-climbing device supply team in Xinjiuyi has standard lengths of 3,000 mm and 4,000 mm and a standard height of 500 mm. They also offer full custom size based on your mast's unique specifications. Specification mistakes can't happen if you send in your crane model number and mast cross-section drawing before you place your order.
Evaluating Compliance Documentation
For procurement teams at big general contractors, adding a seller to the list of approved vendors needs to be backed up by confirmed certifications. Check to see if the company has an ISO 9001 quality management certificate, records of third-party dimensional inspections, and salt spray corrosion test results. Hebei Xinjiuyi Construction Technology Co., Ltd. has ISO 9001, ISO 45001, and ISO 14001 certifications, which give corporate safety departments the proof they need.
Scaling for Fleet Operations
Crane rental companies that manage large fleets need a supplier that can do batch production with consistent accuracy in measurements. Pricing that changes based on the size of the order, predictable lead times, and an easy way to restock quickly are all just as important as the product specification itself. When you work directly with a maker instead of a trading company, the supply line is shorter and you can get replacement units faster if they get stolen or damaged.
Installation, Maintenance, and Troubleshooting Best Practices
Pre-Installation Preparation
Before putting on any tower crane anti-climbing device, make sure that the base ring is level and that the mast section is not bent. Remove any dirt or rust scale from the connection points that might be stopping the clamping clamps from sitting flush. Before putting the final torque on the fasteners, compare the dimensions of the drawing to your actual mast to make sure the panel fits.
Routine Inspection Schedule
Check the torque values of all fasteners once a month. Every three months, check the bright strips and replace any panels that have obvious damage from impacts. Surfaces that are galvanized and have white rust (zinc oxidation) are still safe. Red rust, on the other hand, means that the galvanizing has been broken, and the panel should be marked to be replaced. During regulatory audits, the repair history of each crane can be found on a simple inspection log that is tied to each record.
When to Replace Rather Than Repair
It's time to get a new panel if the frame has been bent more than 5 mm from being flat, if the screw holes have become longer from trying to take it off, or if the finish on more than 10% of the panel face has come off. When you try to straighten heavily deformed panels in the field, you lower the structure's resistance and give yourself false confidence. Xinjiuyi has a modular design, which means that individual panels can be replaced without taking the whole enclosure apart.
Conclusion
Tower crane anti-climbing devices and conventional safety barriers serve different purposes, and mixing them up leads to real compliance and security gaps. With purpose-engineered hardware, approved paperwork, and a long service life, anti-climbing enclosures protect the mast ladder zone from being climbed on. Traditional barriers protect the edges on the ground, but they don't protect the path that goes up and down. For procurement teams that have to balance legal pressure, fleet management needs, and the total cost of ownership, the case for purpose-built mast protection is based on field data and compliance requirements, not just personal taste.
FAQ
Does a tower crane anti-climbing device interfere with normal crane operations?
No. The enclosure covers the mast ladder zone from ground level to the first access platform. Authorized personnel equipped with proper access tools — as required by OSHA site safety plans — can open or remove the designated access panel. The barrier does not obstruct the crane's slewing, lifting, or standard maintenance procedures.
Can one device fit multiple crane brands?
Yes. Modular anti-climbing enclosures with adjustable clamping brackets accommodate mast sections from 1.2 m to 2.4 m width, covering most major manufacturers including Potain, Liebherr, Zoomlion, Manitowoc, and XCMG. Custom fabrication is available when mast geometry falls outside standard bracket ranges. Submitting the mast cross-section drawing before order placement confirms fit.
How do anti-climbing devices compare to traditional barriers in terms of long-term cost?
Traditional perimeter barriers carry lower unit costs but require more frequent replacement and do not satisfy crane-specific compliance requirements. Anti-climbing enclosures from certified manufacturers carry a service life exceeding ten years under normal outdoor exposure, reducing total cost of ownership. For rental fleet operators, the reduction in failed inspections and liability incidents represents a measurable financial benefit beyond the hardware cost alone.
Get a Custom Quote From Xinjiuyi's Anti-Climbing Device Manufacturer Team
Xinjiuyi makes anti-climbing devices for tower cranes for sale to rental fleets, general contractors, and export buyers all over the world. These devices can be made in any size to fit a fleet of cranes from different brands. There are dimensional drawings, corrosion resistance test records, and ISO-certified quality documents that come with every unit. Our team answers quickly with technical details and prices, whether you need a single project order or a bulk fleet setup. Email us at global@xjy8.com to get your product catalog and unique price right away.
References
1. CPWR – The Center for Construction Research and Training. Construction Chart Book: Construction Safety and Health Data. 6th Edition, 2022.
2. Occupational Safety and Health Administration (OSHA). 29 CFR 1926 Subpart CC – Cranes and Derricks in Construction. U.S. Department of Labor, 2010 (revised 2014).
3. International Organization for Standardization. ISO 4302: Cranes – Wind Load Assessment. ISO, 2016.
4. ASTM International. ASTM B117: Standard Practice for Operating Salt Spray (Fog) Apparatus. ASTM, 2019.
5. National Institute for Occupational Safety and Health (NIOSH). Preventing Injuries and Deaths of Workers Who Contact Overhead Power Lines. DHHS Publication No. 2012-123, 2012.
6. American National Standards Institute / Scaffolding, Shoring & Forming Institute. ANSI/SSFI SC100: Safety Requirements for Scaffolding. ANSI, 2021.
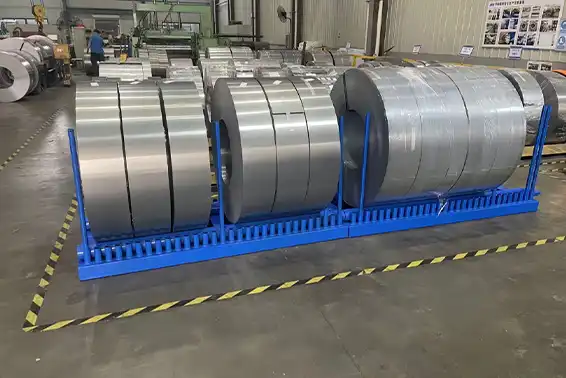
Steel Coil Storage Rack: Design Guide for Safe and Efficient Coil Storage
A steel coil storage rack is a special kind of industrial system made to keep heavy metal coils safe while they are being stored, keeping them from rolling, tipping, and deforming on the surface. These racks are different from regular pallet systems because they have saddle-shaped bearing surfaces and anti-roll end stops that spread the weight of the coils out evenly. Heavy-duty coil storage systems are made by Hebei Xinjiuyi Construction Technology Co., Ltd. from thicker H-beam and channel steel that has been hot-dip galvanised to protect it from corrosion over time. Proper coil rack design is the key to safe and efficient material handling, no matter if you're in charge of a steel mill warehouse, a logistics center or a construction rebar yard.

Understanding Steel Coil Storage Racks: Types and Benefits
Managing coils isn't the same for everyone. Metal coils are very heavy and have a cylinder shape, so they need custom systems. The best system for your needs will depend on your specific operations.
Vertical vs. Horizontal Coil Rack Systems
When you store coils vertically, they stay upright. This is useful in high-bay warehouses where floor space is limited. Horizontal methods put coils on their sides in saddle cradles, which makes them easier to work with for forklifts and overhead cranes. The Rack Manufacturers Institute (RMI) says that the right orientation of the rack has a big effect on both the speed of access and the way the load is distributed across the structure.
Modular vs. Fixed Configurations
When it comes to operational freedom, modular rack designs can't be beat. At Xinjiuyi, our modular steel coil racks are easy to put together without any special tools. This makes it possible to quickly change the layout between job sites. On the other hand, fixed configurations work well in permanent warehouses where coil sizes don't change very often.
Why Saddle-Bearing Surfaces Matter?
The saddle curve, which is usually set between 120° and 150°, spreads the weight of the coil over a larger contact area. This stops pressure from building up in one place, which would otherwise cause egg-shaped distortion. When facilities switch from flat-floor stacking to saddle rack storage, the rate of product rejection due to coil distortion goes down in a way that can be measured.

Design Guidelines for Safe and Efficient Steel Coil Storage Racks
Engineering parts are the first thing that go into a good plan. There are some basic things that every procurement manager should check with a supplier before making a deal with them.
Load Capacity and Safety Factor
What coil racks are used for needs to be able to hold between 5,000 kg and 15,000 kg per level. Five to fifteen metric tonnes can fit on a rack from Xinjiuyi. The rules from EN 15512 and RMI say that a safety factor for structures of 1.5 to 2.0 is standard. This makes sure that the rack can hold big things without changing shape all the time.
Dimensional Compatibility with Coil Specifications
If the rack isn't made for the right width of coil, there are safety risks right away. Our most basic steel coil storage rack setups can handle coils that are between 1 and 2 meters wide and between 1 and 1.5 meters thick. The saddle's width and the coil's length should be very close to each other. The rack and coil surface will wear out faster if they aren't.
Material Strength and Corrosion Protection
They use steel types Q235B and Q355 to make rack frames. Before the walls are built, the material is checked to make sure they are the right size. These parts don't rust because every surface is either hot-dip galvanised or protected. Because steel storage yards are often acidic and wet, this is a good way to protect yourself. If you can get protection and how much it costs to own in the long run will depend on how well you clean the surface.
Comparing Steel Coil Storage Solutions: Making Informed Decisions
The person in charge of buying has to really decide which coil storage method to go with. You will not waste a lot of money if you know how different solutions work.
Before you make a big order, here are some things to think about:
- Carbon steel vs. coated steel frames: Carbon steel offers the best structural strength-to-cost ratio for indoor environments. Hot-dip galvanised or powder-coated versions make them more resistant to corrosion, which is important for yards outside and humid warehouses.
- Fixed racking works best in high-volume warehouses with stable inventory profiles, while modular systems save money on capital costs for businesses that run in more than one location.
- Safety measures like anti-roll end stops and safety pins must be used. Basic OSHA and EN 15635 compliance standards are not met by racks that don't have certified anti-roll mechanisms. This leaves insurance and liability open.
There are safety pins and end stops that don't roll that are built in and can't be changed. Simple OSHA and EN 15635 rules are not met by racks that don't have approved anti-roll mechanisms. It doesn't say anything about job or safety.
Procurement and Installation Best Practices for B2B Clients
It takes more than comparing product specs to find a trusted steel coil rack supplier. Long-term operational results are shaped by the procurement process itself.
Verifying Manufacturer Certifications
Ask for written reports on static load tests, records of material thickness checks, and data on surface coating thickness in microns. Xinjiuyi is certified by ISO 9001, ISO 45001, and ISO 14001, which helps with tracking at every stage of production. For high-load applications, suppliers who can't provide these papers pose an unacceptable risk.
Customization for Unique Coil Profiles
Standard steel coil storage rack sizes—2,000 mm x 800 mm x 1,000 mm—work well for most uses, but facilities that deal with coil widths or stacking heights that aren't standard need custom solutions. Before production starts, our engineering team makes detailed design drawings that make it easy for procurement teams to see what the end configuration will look like.
Installation Standards and Floor Load Analysis
Anchor bolt pull-out tests, verticality checks within 1/500 of rack height, and structural slab analyses to check floor load capacity are all parts of a proper installation. Skipping these steps increases the chance of failure when the crane is loaded with heavy things. Before regular operations start, installations that are being done for the first time should always include a physical load deflection test at 125% of the rated capacity.
Maximizing Efficiency and Safety in Steel Coil Storage Operations
If you use racks in a way that supports the tech, they will only work the way they were meant to. There is a gap between what the rack is supposed to do and how safe it really is. Daily rules and staff training fill the gap.
Proper Coil Handling Techniques
Heavy-duty trucks and high cranes must raise the coils at the right times so that they don't load on the side of the rack frame. For the most part, side hits are what break secret welds and bend braces. It should be checked every six months to see if the welds are stable, if the bolts are tight and torqued, and if the structure looks like it has been destroyed by work tools.
Forklift and Lifting Interface Design
It is standard for Xinjiuyi's racks to have forklift entry points and connections for lifting. It's not an extra. Moving coils around is safe now that these links are there. You don't have to make your own supports, which can make the load uneven. One of the most common safety rules broken in warehouses is driving a forklift the wrong way near open coil storage (OSHA 1910.178).
Integration with High-Bay Pallet Racking
People already sell heavy-duty beam racks that our coil racks are made to work with. Stores that keep many different things can now add coil storage to what they already have. This makes it easier to keep track of stock for coils of all grades and sizes and cuts down on the need for separate floor space.
Conclusion
Pay attention to saddle geometry, load grading, anti-roll design, and certified surface treatment when choosing the right coil storage system. Facilities that follow these guidelines report fewer accidents at work, a lower rate of material rejection, and more stable storing costs. Xinjiuyi's steel coil storage racks meet these needs with quality management that is ISO-certified, manufacturing methods that have been checked, and the ability to be customised for different coil profiles. When safety standards and long-term structural integrity are musts, the rack system you pick needs to be built to meet them.
FAQ
What load capacities are available for steel coil racks?
Xinjiuyi offers graded static load capacities at 5, 10, and 15 metric tons per rack. Each capacity tier is supported by documented load test data, which is essential for insurance coverage and regulatory inspection compliance.
How do I verify saddle radius compatibility with my coil diameter?
The saddle arc radius should closely match the coil's outer radius. Our standard systems accommodate coil diameters from 1.0 to 2.0 meters, with adjustable saddle positioning available for non-standard profiles.
What safety standards apply to coil rack installation?
Key standards include OSHA 1910.178 (forklift safety), EN 15635 (rack safety use and maintenance), and EN 15512 (rack design principles). Installations should include anchor pull-out tests and load deflection verification at 125% of rated capacity.
How long does a custom rack order typically take?
Standard configurations ship within agreed production lead times. Custom orders requiring non-standard dimensions typically require additional engineering review time. We recommend confirming lead times during the initial inquiry stage to align with your project schedule.
What maintenance does a coil storage rack require?
Conduct semi-annual inspections covering bolt torque tension, weld condition, coating integrity, and any impact damage from handling equipment. Racks exposed to outdoor humidity should receive surface treatment inspection annually.
Upgrade Your Coil Storage Safety and Efficiency with Xinjiuyi
Looking for a reliable steel coil storage rack that combines heavy-duty strength, corrosion resistance, and flexible customization? Hebei Xinjiuyi Construction Technology Co., Ltd. delivers engineered storage solutions designed for demanding steel mills, warehouses, logistics centers, and rebar yards. Our racks feature thickened H-beam and channel steel, Q235B/Q355 materials, hot-dip galvanizing, saddle-shaped supports, and anti-roll end stops to improve load stability and protect valuable coils. With load capacities of 5, 10, and 15 metric tons, modular configurations, forklift access, and crane-compatible designs, we help optimize storage space and streamline material handling. Backed by ISO 9001, ISO 45001, and ISO 14001 certifications, our team also provides customized designs and engineering drawings for your specific coil dimensions. Ready to improve your storage operation? Contact us at global@xjy8.com or visit xjy8.com to discuss your project requirements and request a tailored solution.
References
1. Rack Manufacturers Institute (RMI). Specification for the Design, Testing and Utilization of Industrial Steel Storage Racks. Material Handling Industry, 2012.
2. European Committee for Standardization. EN 15512: Steel Static Storage Systems — Adjustable Pallet Racking Systems — Principles for Structural Design. CEN, 2020.
3. European Committee for Standardization. EN 15635: Steel Static Storage Systems — Application and Maintenance of Storage Equipment. CEN, 2008.
4. Occupational Safety and Health Administration (OSHA). Powered Industrial Trucks Standard 1910.178. U.S. Department of Labor, 2021.
5. International Organization for Standardization. ISO 9001: Quality Management Systems — Requirements. ISO, 2015.
6. Monteau, M. & Leclercq, S. Mechanical Hazards in Industrial Storage: Load Stability and Structural Failure Analysis. Institut National de Recherche et de Sécurité (INRS), 2018.
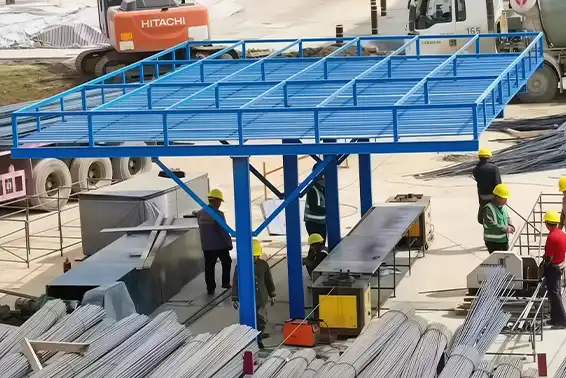
What Is a Construction Site Protection Canopy?
A construction site protection canopy is a rigid overhead safety structure engineered to shield workers, equipment, and materials from falling objects, adverse weather, and airborne debris on active job sites. A purpose-built overhead protection system, unlike temporary mesh netting or tarpaulin covers, is made up of structural steel framing and impact-resistant decking panels that form an approved safety zone below. These systems are used in central staging areas, material transfer zones, pedestrian walkways, and concrete casting areas—anywhere there is a risk of an overhead danger and rules must be followed.

Understanding Construction Site Protection Canopies
If you want to protect your roof, it's helpful to know the difference between a custom-built canopy and a regular temporary cover.
Core Definition and Function
Because of something that hangs over the site, neither other people nor the sky can see the work area below. It saves people from things that fall or break, as well as things that are blown around by the wind. It also gives people a place to work with materials that is dry and safe. The U.S. Bureau of Labour Statistics says that about 8% of deaths on the job were caused by being hit by something. To put it another way, putting up overhead defence is one of the best paths to lower your risk.
Primary Materials and Construction
In Xinjiuyi, a security canopy system is made up of an 18# I-beam center column and 50 × 50 mm rectangular tube main beams with 2 mm wall thickness. The main frame is made of steel that is grade Q235B. There are two types of decking: corrugated colour steel or solid polycarbonate panels that are strong and don't break easily when they get hit. Hot-dip galvanising creates a zinc layer that is more than 85 microns thick, which is what the industry standards call for. To clean the surface, either electrostatic powder coating or warning baking paint is used. This makes the metal last longer than 15 years, even in wet or near water spots.
Types of Overhead Protection Systems
It's hard to understand all the different kinds of overhead protection that can be used for different things. Fixed canopies are good for long-term projects that need to set up a clear central staging area for good. This type of system is good for projects that need to be moved from one phase to the next. A roll-away cover that is easy to move around is helpful for short-term work. A steel cover that can be moved is the best choice. It's strong, can be used again, and meets building rules for big purchases.

Benefits and Safety Standards of Construction Site Protection Canopies
You should know why you should buy certified overhead protection as well as what to buy.
Accident Prevention and Liability Reduction
Being hit by something is one of OSHA's "Fatal Four" building dangers. Having a properly rated construction site protection canopy overhead safety structure lowers the number of these accidents. Workers are less likely to get cited under OSHA 29 CFR 1926.502 and the project will not have to be shut down because of waste if an approved barrier is kept up above them. In the long run, lower workers' compensation rates are also caused by fewer accidents that need to be reported.
Compliance with OSHA and EN Standards
There are rules from OSHA that must always be followed on U.S. projects to keep workers safe from falling objects. EN 12811-1 tells builders how to make temporary work tools, like safety covers, for projects in the Middle East and Southeast Asia that will be exported. The quality control process at Xinjiuyi uses EN 12811-1 testing methods, such as checking the standing load and checking the soundness of the welds. In other words, these units can be used in foreign bids for goods and services where paperwork is needed.
On-Site Safety Culture and Project Continuity
Standardized overhead protection helps create a visible safety culture, which is something that safety testers and rating agencies look at when they visit a place. A clearly marked canopy system that is set up correctly shows that the business is well-run. Safety civilization scoring is a hard KPI measure that procurement managers at big building groups use to get bonuses, certifications, and the chance to get a repeat contract. This directly helps their scores.
How to Choose the Right Construction Site Protection Canopy?
You shouldn't just pick the system that costs the least per unit; you should also make sure that the technical specs match the needs of the site.
Evaluating Structural Specifications
The structure load number is the first thing that people look at when they decide to buy something. Heavy-duty cover systems should be able to handle 150 to 300 pounds per square foot of live weight in areas where things are stacked. Wind resistance is also very important. Standard units from Xinjiuyi reach Wind Resistance Level 10, which means they can withstand winds of 88 to 102 km/h all the time. If you ask for the test records, you can see proof of this. Before choosing a standard, buyers should also look at the size of the columns, the range of spans (6–18 m for Xinjiuyi), and the impact rate of the deck panels.
Comparing Protection Solutions by Application
Sometimes there is more than one right answer for a site. When buying something, these are the main types of goods that are generally looked at:
- Modular steel canopy with single-column design: Best for central material processing zones; reduces floor footprint by up to 40% compared to multi-column alternatives, allowing forklifts and cranes to operate freely beneath the deck.
- Scaffolding netting systems: Lower upfront cost but offer no structural impact resistance; suitable only for dust control and light debris on low-rise projects.
- Temporary roofing panels: Appropriate for enclosed storage areas but lack the ventilation and clearance height needed for active machinery staging.
Each method has a different cost-benefit analysis. This means that a steel modular construction site protection canopy is more cost-effective over time, even though it costs more at first. This is because eight or more projects can use the same units.
OEM and Custom Order Considerations
If you are a rental company in the area or a distributor from around the world, Xinjiuyi can do OEM labeling and custom dimensional fabrication. The teams that buy things can pick the span width, column height, color scheme for warnings, and language used on safety signs. Data from a site study is compared to engineering plans before work starts. This gets rid of the normal problem where things made in the workshop and things found in the field are different sizes.
Installation and Maintenance Best Practices
If you don't put up your cover the right way, it won't work as well as it should. The property and the people working on it will be safe if the right steps are taken in the field.
Step-by-Step Installation Process
To get a site ready, the first thing that needs to be done is to level the ground and mark the anchor points based on the technical plan. You don't have to grade the ground to use screw jacks that can handle dips of up to 15 degrees. The standard modular coupling system from Xinjiuyi doesn't need any special tools to be put together. A group of four trained people can usually put up 20 to 30 feet of fence in an hour. Before putting down the first deck panel, all the connection points that hold weight should be checked and torqued to the right level.
Routine Inspection and Maintenance Protocol
A qualified safety officer should do a visual check once a week and a full structure audit every time there is a hit or event of extreme weather. During a review, it is important to look at the state of the welds at the column-beam joints, the quality of the galvanization on the cut edges, and the hardware torque on the coupling nodes. When you clean at the coast or in an industrial setting, low-pressure water gets rid of acidic waste. For 30 days, any damage to the powder covering must be fixed in one place so that the base metal does not show.
Warranty and After-Sales Support
Xinjiuyi construction site protection canopy products come with written warranties, and if this is your first time using them, the company's support team will help you set them up on-site. You can change out parts like a single purlin, a deck panel, or a link node without having to throw away the whole system because it is flexible. Because you can handle parts separately, you can guess how much long-term repairs will cost.
Procurement and Supplier Insights for Construction Site Protection Canopies
Sourcing decisions for overhead protection equipment carry real consequences for project safety and budget.
Evaluating Supplier Credibility
Xinjiuyi holds ISO 9001, ISO 45001, and ISO 14001 certifications, providing documented evidence of quality management, occupational health, and environmental systems. When reviewing any construction site protection canopy manufacturer, request third-party test reports for wind load, static load, and coating thickness. Suppliers who cannot produce these documents represent a compliance gap that may surface during project audits.
Bulk Procurement and Cost Efficiency
For procurement managers with annual SKU volumes in the multi-million dollar range, Xinjiuyi supports flexible order batches with customization per project phase. The modular design means units purchased for one project can transfer directly to the next, reducing per-cycle capital expenditure. This reusability is a key differentiator when calculating total cost of ownership across a portfolio of sites.
Sourcing Channels and Decision Timeline
Large procurement decisions typically follow an 8–12 week cycle for first-time orders, including sample field testing, technical review, and contract negotiation. Xinjiuyi's engineering team can provide detailed shop drawings and sample units within this window. Repeat orders generally complete in 3–6 weeks. The company ships from its Cangzhou, Hebei manufacturing facility and supports global logistics coordination.
Conclusion
When you buy a construction site protection canopy, you're not just buying anything else. It's a safety-critical decision that affects the workers' safety, the company's image with regulators, and the costs it faces in the long run. The right method fits the site's conditions and the needs of the structure. It also has tested documentation that has been checked and can be used over and over again during different project cycles. All of these needs are met by Xinjiuyi's single-column modular canopy, which is made in a tracked process and comes in a range of sizes and approved surface treatments. Accident rates go down and safety audit scores go up when procurement teams see overhead protection as a strategic asset instead of a line-item cost.
FAQ
What load capacity should I expect from a standard overhead protection canopy?
Heavy-duty steel canopy systems are typically engineered to handle live loads between 150 and 300 lbs per square foot. The exact rating depends on column spacing, span width, and deck panel thickness. Always request a certified load calculation from the manufacturer before committing to a specification.
Can a protection canopy be customized for non-standard site dimensions?
Yes. Xinjiuyi supports full dimensional customization across length, width, and height. Column placement is optimized against your site drawing, and the engineering team reviews all specifications before fabrication begins. This process eliminates field-fit problems that arise from off-the-shelf sizing.
How often should a site canopy undergo structural inspection?
A visual inspection should occur weekly. A full structural audit—covering weld condition, hardware torque, and coating integrity—should follow any extreme weather event or recorded impact incident. Documented inspection logs also support safety civilization scoring requirements.
What is the expected service life of a galvanized steel canopy?
With a hot-dip galvanized zinc coating exceeding 85 microns and an additional powder coat layer, Xinjiuyi canopies carry a documented service life of over 15 years under normal outdoor conditions. Coastal or high-humidity environments benefit most from the dual-layer surface system.
Does Xinjiuyi support OEM labeling for resale or rental networks?
Yes. Xinjiuyi offers OEM branding, custom warning colors, and bilingual safety signage for regional distributors and rental companies. Component parts are standardized for cross-project interchangeability, supporting high-turnover rental operations.
Get a Quote for Your Site's Overhead Protection Needs — Contact Xinjiuyi
Xinjiuyi is a licensed business that makes safety covers for construction sites. They're certified by ISO 9001, ISO 45001, and ISO 14001, among others. The single-column modular systems we sell are shipped from Cangzhou, Hebei, and can be changed in any way you want. They also come with OEM labels and test reports from a third party. We can look at your plans and give you a full quote for any project, whether it's a one-time job or a program for many places. Send us an email at global@xjy8.com or visit xjy8.com right away to get your price.
References
1. U.S. Bureau of Labor Statistics — National Census of Fatal Occupational Injuries, 2022.
2. Occupational Safety and Health Administration (OSHA) — 29 CFR 1926.502: Fall Protection Systems Criteria and Practices, U.S. Department of Labor, 2021.
3. European Committee for Standardization — EN 12811-1: Temporary Works Equipment — Scaffolds, 2003.
4. American Institute of Steel Construction (AISC) — Steel Construction Manual, 16th Edition, 2023.
5. National Fire Protection Association — NFPA 701: Standard Methods of Fire Tests for Flame Propagation of Textiles and Films, 2021.
6. ASTM International — ASTM A123: Standard Specification for Zinc (Hot-Dip Galvanized) Coatings on Iron and Steel Products, 2017.
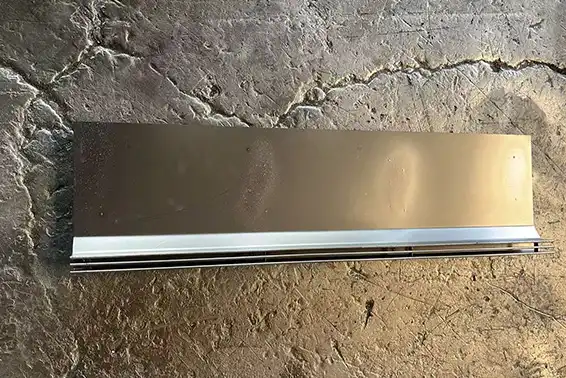
304 vs. 316 Stainless Steel Slot Drain Cover: Which Should You Choose?
One of the most important decisions you'll have to make in any drainage job is whether to use 304 or 316 stainless steel for the stainless steel slot drain cover. The right grade decides how long your system lasts, how often it needs to be serviced, and whether it passes inspection on the first day. In short, 304 is a good choice for most standard municipal, commercial, and residential uses. On the other hand, 316 is the better option for coastal areas, chemical environments, and food processing facilities where chloride exposure is a real risk. Before you place a bulk order, this book walks you through everything you need to think about.

Understanding Stainless Steel Slot Drain Covers
What is a drain cover with a linear slot? It's a drainage piece with a small hole that fits flush with the surface it's attached to. Instead of open grating, it looks like a straight line in the sidewalk. It keeps things easy and quickly moves water from the top to the channel below.
These covers keep people safe, keep water out of the drains, and keep the drains from rusting. The holes are 8 mm to 20 mm wide, which lets water flow through but keeps big things out. The hydraulic profile that cleans itself means that when it rains, the high-speed flow gets rid of the fine particles on its own. This means you don't have to clean the profile by hand as often.
Why Grade Selection Matters?
The grade of the material determines how long it lasts, how much it costs to own, and how much it costs to follow the rules. If you pick the wrong grade, it could pit too soon, fail load tests, or be turned down by a city auditor who wants to see EN 1433 papers.
Common Application Environments
Parking lots, private drives, petrol station booths, shopping malls and hotel foyers are just a few of the places where slot drain covers are used. They are also found on city streets and road edges. The rate of rust and the amount of load needs are different for each setting.
How These Covers Differ from Traditional Grating?
This is a picture of a normal bar grate. The big holes are big enough to catch heels, cane tips, and bike wheels. A version that is heel-safe and has holes 10–15 mm wide can be used with sinks and much bigger grate systems. For any project that people will walk on, this is important.

Comparing 304 and 316 Stainless Steel Slot Drain Covers: Core Differences
Molybdenum is the main thing that makes these two types of stainless steel slot drain cover materials different. Grade 316 has more molybdenum than Grade 304. This steel has a Pitting Resistance Equivalent Number (PREN) of over 24, while Grade 304 only has one between 18 and 20. Adding that one thing changes how the metal works in places where there is a lot of acid or salt.
Chemical Composition and Corrosion Resistance
About 18% of Grade 304 is chrome, and about 8% is nickel. A solid layer of passive oxide is formed, and when it gets scratched, it heals itself. This keeps it from rusting in exterior conditions that are mostly or mostly dry. When molybdenum is added to that base in Grade 316, chemicals like seawater spray, road salt, and industrial cleaners are much less likely to make pits in it.
Load-Bearing Performance
Support frame and plate can hold the same EN 1433 load classes, from A15 (only walkers) to C250 (normal vehicle traffic) and up to D400 (heavy vehicle zones), no matter how thick they are. Plates that are 2 mm to 8 mm thick are used to make covers at Xinjiuyi. In each material grade, this lets the customer choose the load class that works best for them.
Cost and Lead Time Considerations
It costs more to make grade 316 than grade 304 because it has more molybdenum in it. That price difference gets bigger with each square metre that towns buy. The extra money is worth it after ten to twenty years of use when the project calls for 316, like on a beach walkway, the floor of a food processing plant, or the edge of a pool. This is because keeping the floor in good shape will take less time and work.
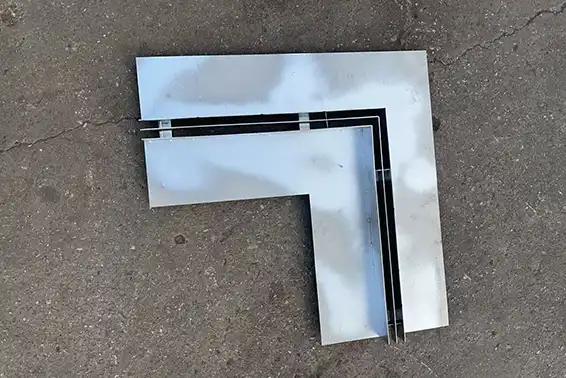
Choosing Between 304 and 316: Decision-Making Framework for B2B Procurement
Make sure you pick the right grade before you send in your order. It will help you save time and money. This list can help everyone on your team who needs to buy something.
These things will help you decide:
- Distance from the coast: 316 is usually recommended if the installation spot is less than 5 km from saltwater. This is because chloride can settle in the air and cause corrosion.
- Chemical exposure: Detergents and acids that are very strong are often used in car wash bays, food processing floors, and pharmacy facilities. Because it has more molybdenum than 304, 316 is much less likely to pit in these situations.
- Check to see if the specification asks for an A15, B125, C250, or D400 load class. This is more important than material grade when it comes to plate thickness and frame design.
- Documentation for compliance: In the US and EU, EN 1433 test records, mill certificates (with spectrometer-verified nickel and chromium content), and salt spray test results are often needed for municipal and government projects. Make sure that all three can be provided by your supplier.
- Budget and volume: 304 has been shown to work well in commercial plazas and driveways in inland areas where chemicals are not present in large amounts.
After following this plan, most procurement managers find that 304 can be used for many of their SKUs. 316 is only kept for a few very dangerous places. When you use this method, the job stays cheap, and the resources work well for now.
Installation and Maintenance Best Practices
Any stainless steel slot drain cover will keep its structural grade as long as it is installed correctly. Care must be taken when putting covers into channels; a cover that isn't lined up right and rocks when it's loaded will fail its EN 1433 grade much sooner than the material itself would suggest.
Installation Guidelines
Before delivery, measure the channel opening and cover sizes. Xinjiuyi covers come in standard 1,000 mm lengths and can be joined together to make longer runs. However, to avoid having to cut the slots again in the field, they should be checked for slot width tolerance (precision-adjusted between 10 mm and 15 mm) before installation. According to the project drainage plan, integrated access inspection boxes should be put in certain places at regular intervals.
Routine Maintenance
During rainstorms, the self-cleaning hydraulic profile gets rid of most of the particles. Regular upkeep usually includes a visual check and high-pressure water jetting through the access units every so often. The smooth stainless steel inside makes it easy for buildup to come off without using chemicals.
Corrosion Prevention After Installation
Even 316-grade covers can be cleaned by rinsing them with salt spray every so often to get rid of chloride layers before they build up on the surface. In areas where food is processed, use CIP (Clean-In-Place) methods that are safe for stainless steel. Stay away from bleach solutions that aren't diluted for long periods of time, as they can damage the passive layer on 304.
Case Studies and Industry Applications
A real project backs up the reasons given above for picking grades.
Every paved area outside the hotel lobby had to have 316-grade linear slot covers for a business center project in a city on the US Gulf Coast. There were no holes that could be measured in the records that were looked at after three years of use. This is not the same as another installation on the same land that used 304 and had to be partially replaced after 18 months because chloride was wearing down the surface.
New city pavements were put in across the middle of Illinois. They are made of 304-grade slabs with a B125 load class. It's been three years, and there have been no reports of rust or failed sizes or shapes. All of the EN 1433 site acceptance tests for the project were passed. Because they saved more than $316 on that amount, the project didn't go over its total budget.
Food processing companies always use 316L for floor drains because it contains molybdenum. The molybdenum is worn down over time by cleaners that contain phosphoric and citric acids. Biofilm doesn't stick to the surface because it has been electropolished (Ra < 0.8 μm). This helps meet cleaning rules set by the USDA and FDA.
Conclusion
The 304-grade linear stainless steel slot drain covers are good for most city, business, and home projects that aren't near the coast or chemicals. They don't cost too much either. 316-grade steel should be used for projects that need to be clean enough for food contact, be exposed to salt, or be cleaned with strong chemicals. Once you have a map of the site conditions and the material qualities, it's easy to make the choice. Before you finish an order, you should always ask for mill certificates, EN 1433 test results, and salt spray papers.
FAQ
Should I choose 304 or 316 for an outdoor plaza in a non-coastal city?
304 is appropriate for most non-coastal outdoor commercial applications. It provides solid corrosion resistance in normal atmospheric conditions and meets EN 1433 load requirements when the plate thickness is correctly specified.
What is the price difference between 304 and 316 slot drain covers?
316 consistently costs more per unit due to its molybdenum content. The exact gap varies with raw material markets, but the premium is justifiable in environments where 316's performance characteristics prevent premature replacement.
Can slot widths be customized for ADA compliance?
Yes. Standard slot widths of 10–15 mm satisfy ADA heel-safe requirements. Xinjiuyi can precision-adjust slot width within an 8–20 mm range to match project specifications.
How do I verify the material grade before shipment?
Request a spectrometer (PMI) test report confirming nickel, chromium, and molybdenum percentages. A legitimate manufacturer will provide this alongside mill certificates and EN 1433 load test documentation.
What load class do I need for a vehicle access driveway?
Residential driveways typically require B125 minimum. Areas with regular truck or heavy vehicle access require C250 or D400. Specify your expected axle load to your supplier so they can engineer the appropriate frame and plate thickness.
Get the Right Slot Drain Cover from Xinjiuyi — Request a Quote Today
Steels 304 and 316 are used to make slot drain covers at Xinjiuyi. You can see all of their EN 1433 paperwork, mill licenses, and salt spray test results if you ask. Any size order is possible at our plant in Cangzhou, from a single sample to a full container load. Standard stock for a city sidewalk project and a fully customized linear drainage system for a high-end plaza are both part of this. You can get details, prices, or a sample order by going to xjy8.com or emailing our team at global@xjy8.com. You can trust us to give you stainless steel slot drain covers.
References
1. British Standards Institution. BS EN 1433:2002 — Drainage Channels for Vehicular and Pedestrian Areas. BSI, 2002.
2. ASTM International. ASTM A240/A240M — Standard Specification for Chromium and Chromium-Nickel Stainless Steel Plate, Sheet, and Strip. ASTM International, 2023.
3. Euro Inox. Stainless Steel: The Role of Molybdenum in Corrosion Resistance. Materials and Applications Series, Euro Inox, 2014.
4. Nickel Institute. Guidelines for the Welded Fabrication of Nickel-Containing Stainless Steels for Corrosion Resistant Services. Nickel Institute, 2020.
5. American Society of Civil Engineers. Urban Stormwater Management Manual. ASCE Press, 2017.
6. US Access Board. Accessibility Guidelines for Pedestrian Facilities in the Public Right-of-Way (PROWAG). United States Access Board, 2023.
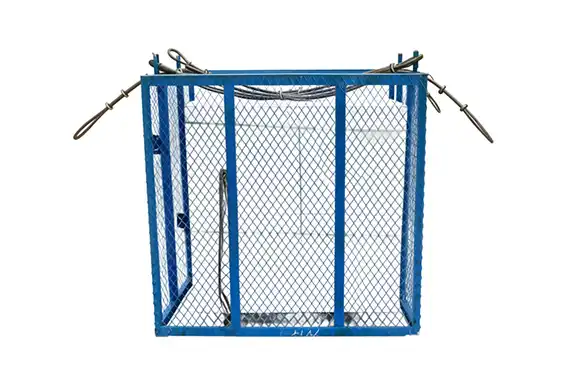
How to Choose the Right Hoist Cage for Construction Projects
Choosing the right hoist cage for a construction project starts with understanding what your site actually demands. A hoist cage is a steel-framed vertical transport enclosure attached to a construction hoist system, designed to carry workers and materials safely at height. The right unit must match your hoist model, meet load requirements, pass inspection with valid safety certifications, and hold up under daily site conditions. Getting this decision wrong leads to on-site rejections, failed inspections, and costly delays. This guide walks you through every factor that matters.
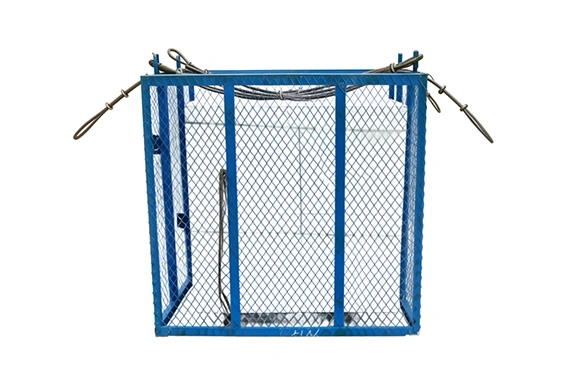
Understanding Hoist Cages and Their Applications in Construction
What a Hoist Cage Actually Does?
It is the job hoist cage's job to hold the weight in a rack-and-pinion or wire rope lift device. Instead of moving things and people by hand, which is slow and risky, it moves them up and down a mast structure. General units, such as those that work with SC200/200 setups, can move up to 2 metric tons per cycle. OSHA records show that falls are the cause of more than 36% of building industry deaths every year. In other words, safe vertical transport equipment is an important part of the job site and not an extra.
Key Application Scenarios
Businesses that are more than 100 meters tall use twin-cage designs to keep people and things moving. When building a city bridge, they are used inside small pillar areas where regular cranes can't go. There needs to be vertical transportation that can work with very tight structural tolerances for large venue maintenance, stadium renovations, and metro station building. The size, strength, and care of the outside of the cage need to be different for each place.
Dimensional Standards and Compliance
This is what most building hoist cages look like: 1,400 mm long, 1,400 mm wide, and 1,400 mm high. International rules, such as EN 12159 for building hoists in Europe and ANSI A10.4 for people hoists in the US, set the minimum requirements for safety and structure. Buyers of SC/SS series hoists should make sure that the cage dimensions and connection hardware match the hoist manufacturer's technical drawings before the machinery starts being made. Because of this, even a small misalignment at the mast contact causes rejection at the spot.

Core Safety and Design Features to Consider When Selecting a Hoist Cage
Safety Devices That Inspection Teams Check First
It is required by law to have three types of safety systems: overspeed safety brakes, automatic door interlocks, and overload alarms. No one can fall while being moved because the hoist won't work until the cage door is fully closed by the automatic door release. Overload alarms cut off the power when the load goes over the maximum capacity. The SAJ-series overspeed governor cuts off the safety brake if the rate of fall goes too fast. The standard in the business is to drop test the governor every three months to make sure it works right.
Material Selection and Its Impact on Durability
What the frame is made of is very important for how long it lasts. Most building hoist cages are made from these three types of materials:
- High-tensile structural steel (Q235/Q345B): The most widely used option for heavy-duty applications. Thickened I-beams and channel steel provide the load-bearing backbone, while galvanized rectangular tubes (30 mm × 50 mm, 1.5 mm wall thickness) handle secondary framing. Fully welded joints with Non-Destructive Testing (NDT) — either ultrasonic or magnetic particle inspection — confirm internal weld quality before shipment.
- Hot-dip galvanized steel: Preferred for coastal or high-humidity environments. A minimum galvanization layer of 85 microns resists corrosion that would otherwise degrade bare steel within two to three seasons of outdoor exposure.
- Aluminum alloy frames: Lighter and suitable for smaller, lower-capacity hoists where portability matters more than maximum load. Not appropriate for the 2-ton duty cycles common on large commercial sites.
The type of material used affects how much it will cost to maintain in the long run. If you treat the outside of steel frames the right way (with high-temperature baking paint or galvanizing), they should last longer than 15 years in most situations.
Maintenance Practices That Extend Service Life
Every week, the rollers are checked, and once a month, they are oiled to keep the cage going smoothly along the mast without too much shaking. It is important to check the load-bearing weld nodes and lifting point links after a very big haul. Bases with checkered plates that don't slip should be replaced when the surface grip gets worse over time. A strict maintenance schedule helps keep inspection records clean and cuts down on unplanned downtime. These are both important things to keep in mind when running a rental fleet.
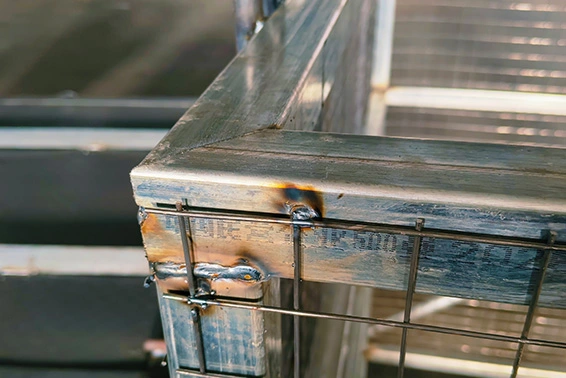
Comparing Hoist Cage Types and Technologies for Construction Use
Single Cage vs. Twin Cage Configurations
For smaller sites or projects that don't need a lot of vertical traffic, a setup with just one cage works well. There are two different cages on a single mast in a twin-cage form. That's twice as much cargo that can be moved without making the building bigger on the ground. People and things need to be moved at the same time on high-rise projects above 80 meters. The SC200/200 twin-cage format is the standard choice for professionals.
Electric vs. Manual Drive Systems
Most of the time, electric rack-and-pinion drives are used in business construction. Adding a Variable Frequency Drive (VFD) lets you speed up and slow down smoothly, which protects the machine and makes the customer more comfortable. High-speed VFD models can lift up to 96 m/min, while standard models can only lift up to 36 m/min. There are configurations that can be run by hand, but they are only useful for very low-height and low-frequency tasks. They can't be used for buildings with more than three or four stories.
Load Capacity Benchmarks to Know
For the most part, each cage can hold between 1,000 kg and 3,200 kg. A rated capacity of at least 2 tons is the bare minimum for moving big building materials like drywall, glass panels, or steel support. A 125% load test should always be done during the acceptance inspection to make sure that there is no permanent deformation at peak capacity. If they are in charge of buying things, they should also make sure that the cage can hold the weight of all the materials, tools, and workers, not just the materials.
Procurement Considerations: How to Choose and Source the Right Hoist Cage?
Defining Your Site Requirements Before You Contact a Supplier
First, write down three things: the type of hoist and series you are using (for example, SC200/200), the biggest load you plan to lift at once, and the type of setting (marine, inland, high-dust, or chemically active). These three pieces of information tell us about the material, how to treat the outside of it, and whether we can use standard inventory units or need to make something new. When you buy something for the first time, sample cage testing and type-inspection alignment are often part of the decision. This process usually takes 8 to 14 weeks.
Evaluating Suppliers: What Certification Documents to Request
Your hoist cage supplier should be able to give you the following paperwork right away if you trust them:
- NDT weld inspection reports covering all load-bearing joints
- Automatic door interlock and overload alarm acceptance records
- Side mesh opening size compliance documentation against GB/T 10054 or EN 12158
- ISO 9001 quality management certification
- Top canopy impact resistance test records
Bulk Purchasing and Lead Time Planning
If buyers ask suppliers for these papers and the suppliers can't give them, the buyer might not be able to follow the rules during the site check. Xinjiuyi has ISO 9001, ISO 45001, and ISO 14001 certifications, and all orders come with full technical documentation.
Case Studies and Real-World Applications: Choosing the Right Hoist Cage for Your Project
High-Rise Commercial Tower: Custom Steel Cages in Action
It took twin-cage units that work with SC200/200 hoists to keep the flow of materials going while the curtain wall was being put up on a building that was more than 150 meters tall. We asked for fully welded Q345B steel frames with NDT-verified weld joints and top anti-crush canopies that can keep things from hitting them when they fall. During the supervisor inspection, there were no on-site rejections because of this, and the vertical logistics worked well during the cladding phase.
Bridge Pylon Construction: Adapting to Confined Spaces
When working on bridge pylons, it can be hard to get to some places and put things at odd angles that regular cages can't handle. A customized cage with different entry sizes and stronger lifting points made it safe for workers to enter a concrete pylon hole that was 2.2 meters wide. The 18 months of construction, with its high humidity and concrete dust, did not seem to hurt the galvanized tube framework in any obvious way.
Industrial Venue Maintenance: Corrosion-Resistant Configuration
A big stadium maintenance job in a coastal city needed cages that could handle being in the salty air for years while they were being inspected and fixed. The plan called for marine-grade baking paint to be used on hot-dip steel frames to keep them from rusting. The non-slip base plate kept workers steady when it rained in the morning. Because the right surface treatment was chosen at the start of the project, there were no equipment swaps in the middle of the work that would have slowed things down.
Conclusion
Five things should help you pick the best building hoist cage: how well it works with other models, how much weight it can hold, how safe it is, how well it's documented, and how reliable the provider is. If the project skips any of these steps, it could not be finished on time, fail checks, or have safety problems that it can't afford. Whether you are in charge of a single tower project or a rental fleet that is spread out across several sites, you need to make a plan before you make your choice. You can be sure that you are evaluating sources correctly if you follow the advice in this guide.
FAQ
How often should the hoist cage safety device be tested?
Most of the time, the overspeed governor needs to be set up correctly and oiled through a drop test every three months. Load tests at 125% of the maximum capacity should be done during the first acceptance check.
Can a construction hoist cage be customized for non-standard dimensions?
Yes. They can change the length, width, and height to fit certain types of hoists or the needs of the job site. Before making a unique build, the drive motor torque, mast tie-in intervals, and link parts must all be checked to make sure they work together.
What is the difference between a single and twin cage setup?
There are two different cages on a single mast in a twin setup. This makes it possible to move things up and down twice as much without expanding the ground area. For tall projects that need to move both people and things at the same time, this set-up works well.
What maintenance do the cage rollers require?
Every week, check the rollers for wear and oil them once a month to keep their good grip on the mast guide rail. If you don't do this, the frame link points will shake, wear unevenly, and become structurally stressed more quickly.
What documents should I request before purchasing?
Ask for NDT weld reports, records of the automatic door interlock's approval, proof that the side mesh meets safety standards, and ISO 9001 certification. When the government or inspectors come to your business, these papers will keep you safe.
Get Your Hoist Cage Quote from Xinjiuyi Today
They make heavy-duty hoist cages that can pass inspection, fit your hoist model, and last on tough job sites. We can change the frame size, the finish, and everything else about your hoist cage. We are a recognized company that has ISO 9001, ISO 45001, and ISO 14001 tags on our name. Go to xjy8.com or send the model number of your hoist and information about your project to global@xjy8.com to get technical help and a price quote.
References
1. American National Standards Institute (ANSI). ANSI A10.4: Safety Requirements for Personnel Hoists and Employee Elevators on Construction and Demolition Sites. 2020.
2. European Committee for Standardization (CEN). EN 12159: Building Hoists for Persons and Materials with Guided Carriers. 2012.
3. Occupational Safety and Health Administration (OSHA). Construction Industry Fatal Four: Falls, Struck-By, Caught-In/Between, and Electrocution. U.S. Department of Labor. 2022.
4. British Standards Institution (BSI). BS 7212: Code of Practice for the Safe Use of Construction Hoists. 2016.
5. National Institute for Occupational Safety and Health (NIOSH). Preventing Falls in Construction: Safe Use of Extension Ladders and Hoisting Equipment. Centers for Disease Control and Prevention. 2019.
6. Standards Australia. AS 1418.7: Cranes, Hoists and Winches — Building Maintenance Units. 2022.
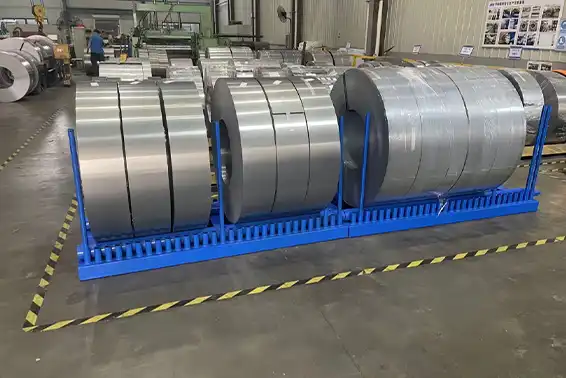
Steel Coil Storage Rack: Key Features Buyers Should Check Before Ordering
When sourcing a steel coil storage rack, the wrong choice can cost far more than the purchase price — through damaged inventory, failed inspections, or warehouse accidents. A proper coil storage rack is an engineered system built to hold cylindrical steel loads weighing 5 to 15 tonnes per unit, prevent rolling and tipping, and integrate with forklift or overhead crane operations. This guide walks procurement managers through every checkpoint that separates a reliable rack from one that fails within months.
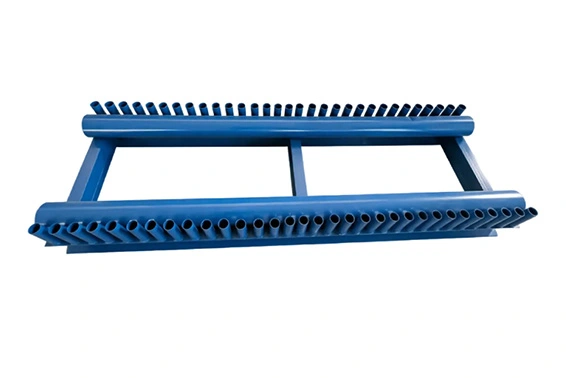
Understanding Steel Coil Storage Racks – Types and Benefits
It's helpful to know the difference between industrial shelving and coil-specific shelving before you start looking at different suppliers.
What Defines a Coil Storage Rack?
Flat pallet racks are not the same as steel coil storage racks. A steel coil storage rack has a saddle- or V-shaped bearing surface that fits the curved body of the coil. The weight is spread out evenly, so there is no point-load deformation (also called "egg-shaping"). The coil also stays in place while the forklift is work. Some of Xinjiuyi's racks are made from channel steel and H-beams that have been thickened and then welded together. There are raised anti-roll ends on each side that are 0.8 m above the ground.
Fixed vs. Adjustable Rack Configurations
When it comes to warehouses that store coils with a diameter range of 1.0 to 2.0 m, fixed racks offer the most structural strength. Shiftable saddle-beam racks can be changed to fit tube sizes from 600 mm to 2,000 mm. They are a good choice for metal service shops that deal with a wide range of stock because of this. Most of the time, fixed designs can handle higher static loads than flexible systems, which trade some stiffness for more operating freedom.
Storage Density and Space Benefits
When you stack things horizontally at ground level, you waste vertical space and make it easy for things to fall over. Industry studies on storage building say that using vertical high-bay coil racking can increase the amount of space used for storage by up to 300%. The 1,000 mm ground-clearance configuration and other raised rack designs at Xinjiuyi keep coils safe from water and floor dirt, which directly cuts down on material write-offs.
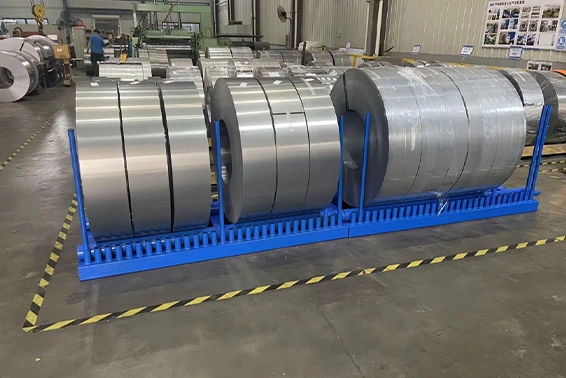
Key Design Features to Evaluate Before Ordering
This is where most procurement errors occur. Buyers focused on price often overlook the structural details that determine whether a rack lasts two years or twenty.
Saddle Radius and Structural Steel Grade
The saddle curvature of a steel coil storage rack must match your coil's outer diameter range. A mismatch concentrates load on a narrow contact point, accelerating saddle deformation. Reputable manufacturers specify saddle angles between 120° and 150° and build main frames from Q235B or Q355 structural steel. Xinjiuyi's main load-bearing frame uses 100 × 100 × 3.0 mm square tube, with auxiliary framing at 50 × 50 × 3.0 mm — published specs you should request from any supplier before ordering.
Static Load Rating and Safety Factor
Confirm that the supplier provides graded static load documentation: 5-tonne, 10-tonne, and 15-tonne ratings are the industry benchmarks. A safety factor of 1.5 to 2.0 is standard practice under RMI (Rack Manufacturers Institute) guidelines. Racks without published load reports create serious liability exposure — insurers routinely reject claims when documentation is absent.
Surface Treatment and Corrosion Resistance
Hot-dip galvanizing is the preferred treatment for outdoor yards and humid warehouses, as it bonds zinc to the steel surface at the molecular level rather than sitting as a topcoat. Coating thickness should be verified in microns; industry standards typically require 45–85 µm for structural steel. Xinjiuyi applies hot-dip galvanizing or rust removal combined with anti-rust painting across all components, making the racks suitable for acidic and alkaline storage yard conditions.
Forklift Access and Anti-Roll Mechanisms
A rack without forklift pockets or lifting interfaces slows every loading cycle and increases manual handling risk. Equally important are the anti-roll end stops — Xinjiuyi's raised-end design (0.8 m) physically blocks lateral movement. Check whether the supplier includes safety pins or mechanical locking features as standard rather than optional add-ons.
Comparing Storage Rack Solutions for Different Needs
Every building has different needs. You can use this well-organized list to help you decide.
Coil Saddle Racks vs. Cantilever Racks
Cantilever racks work well with long pieces of pipe and bar stock, but they're not designed to hold round coil profiles. Without a saddle surface, coils need to be chocked more, which adds work and risk. Coil saddle racks get rid of that step, can hold more weight per unit, and can be used right away with regular heavy-bay shelving systems.
Adjustable vs. Fixed Racks for Inventory Variability
If you only need to handle one steady coil design, fixed racks are the best choice because they keep the load more stable and cost less per unit. Moving beam designs save time when setting up when coil widths and sizes change a lot, like when making furniture or distributing metal. The standard sizes for Xinjiuyi are 2,000 mm long, 800 mm wide, and 1,000 mm high, but these can be changed. In other words, both options can come from the same manufacturer.
Forklift-Accessible Racks vs. Crane-Only Systems
Heavy loads can be moved by overhead cranes in steel mills that already have bridge cranes. Forklift-friendly racks, on the other hand, work in lower-bay warehouses and construction yards that don't have cranes. The basic rack from Xinjiuyi has lines for both forklifts and overhead lifting, so workers can pick what they need without having to buy a second SKU.
Procurement Considerations: What Buyers Should Know
Some things you need to know about buying will help you get the right rack at the right time and for the right price.
Standard vs. Custom Configurations
Standard steel coil storage racks are the best choice when you buy in bulk at steel logistics centers because they ship faster and cost less per unit. They can handle coil lengths that aren't standard, saddle curves that aren't standard, or making sure that they work with a high-rise pallet rack system that you already have. For the first order, custom wait times are generally between 6 and 12 weeks. Once records of tools and checks are made, the time frame usually drops to 4 to 8 weeks for repeat orders.
Supplier Qualification Checklist
Before you place an order, these are the most important things you should look for in a coil rack provider:
- Published static load reports at each rated capacity (5 / 10 / 15 tonnes), with test methodology stated
- Material certifications confirming steel grade (Q235B or Q355 minimum)
- Surface treatment records with coating thickness measurements
- Dimensional tolerance documentation, particularly for saddle radius and anti-roll stop height
- Compatibility confirmation with your existing heavy-bay rack system or forklift model
If you use these criteria, quality problems that show up after the fact won't change your mind about what to buy. Many buyers need proof that Xinjiuyi meets quality management standards. They can check that the company has ISO 9001, ISO 45001, and ISO 14001 certifications.
Bulk Purchasing and Value-Added Services
It's easier to plan logistics when you order in bulk because the cost per unit is lower. You should look at more than just the price. See if the seller gives installation help, expert support on-site, and testing services after the sale. Before the sale, Xinjiuyi's team gives design advice, production models help with project planning, and delivery support, which makes it easier for your purchasing team to work together.
Maintenance and Longevity of Steel Coil Storage Racks
Even if the rack is well-made, it needs to be taken care of so it lasts as long as the maker says it will.
Routine Inspection Protocols
Check both the outside and the inside at least once every six months. Some of the most important things to check are the load on the bolts at the anchor points, the state of the coating at the contact zones, and the alignment of the anti-roll stop. Ultrasonic weld testing is recommended for places where things are loaded and unloaded a lot, like shipping centers where racks are loaded and unloaded all the time.
Corrosion Management by Environment
When warehouses are kept cool and dry inside, they don't need as strict of cleaning plans as rebar yards that are outside. If you live near the coast or chemicals, check galvanized surfaces once a year for white rust and fix any places where the zinc layer has worn away too much. When it comes to how much contact they get, anti-rust paint systems need to be re-coated every 3 to 5 years.
When to Replace Rather Than Repair
If the saddle permanently changes shape, the welds crack at load-bearing joints, or there is a vertical lean that is more than 1/500 of the rack height, it's time to get a new rack. People and the coil stock are in too much danger if you keep loading a rack that isn't built right.
Conclusion
Warehouses order steel coil storage racks without checking the anti-roll design, static load documentation, saddle radius, or surface treatment standards. As a result, the racks get bent, insurance claims are turned down, and accidents happen at work. Each of the features we've talked about here has an immediate impact on the overall safety and cost of ownership. Heavy-duty H-beam and channel steel are used by Xinjiuyi to make coil storage racks. The racks can be painted or hot-dip galvanized, and they come in a number of different modular styles that can be used in steel mills, supply centers, factories, and building yards. The rack will stay in your building for years to come once you get the right specs.
FAQ
How do I calculate the correct load rating for my coils?
Identify the heaviest coil you will ever store on a single rack, then select a rack rated at least 25% above that figure to maintain the required safety factor. Standard industry tiers are 5, 10, and 15 tonnes per rack.
What is the minimum saddle angle for a coil storage rack?
Most engineers specify a saddle angle between 120° and 150°. Angles below 120° concentrate load on a narrow contact band and accelerate deformation.
Does hot-dip galvanizing cost significantly more than painted finishes?
Hot-dip galvanizing carries a higher upfront cost but typically outlasts painted systems by 10–15 years in outdoor or high-humidity environments, making it the lower-cost option over a full service life.
What certifications should a coil rack supplier hold?
ISO 9001 (quality management) is the baseline requirement. For facilities subject to OSHA inspection or European export, confirm whether the supplier can support EN 15512 or RMI structural compliance documentation.
Can these racks integrate with existing high-rise pallet racking?
Yes — provided the base plate dimensions and beam height profiles are matched during ordering. Confirm compatibility specifications with your supplier before finalizing the configuration.
Partner With Xinjiuyi for Your Next Coil Storage Project
The enterprise-grade steel coil storage racks that Xinjiuyi makes are made to meet the needs of steel mills, transportation hubs, and factories. We are a reputable company that has been certified by ISO 9001, ISO 45001, and ISO 14001 to provide steel coil storage racks. Each rack comes with load ratings, a surface treatment that stops corrosion, and full customization support. Email our team at global@xjy8.com or go to xjy8.com right now to get project details and a consultation.
References
1. Rack Manufacturers Institute (RMI). Specification for the Design, Testing and Utilization of Industrial Steel Storage Racks. Material Handling Industry, 2021.
2. European Committee for Standardization. EN 15512: Steel Static Storage Systems – Adjustable Pallet Racking Systems – Principles for Structural Design. CEN, 2020.
3. European Committee for Standardization. EN 15635: Steel Static Storage Systems – Application and Maintenance of Storage Equipment. CEN, 2008.
4. Occupational Safety and Health Administration (OSHA). Materials Handling and Storage: Safety and Health Regulations for Construction. U.S. Department of Labor, 2022.
5. FEM (Fédération Européenne de la Manutention). FEM 10.2.07: Recommendations for the Design of Steel Static Storage Pallet Racking. FEM Sectional Group, 2019.
6. International Organization for Standardization. ISO 9001:2015 Quality Management Systems – Requirements. ISO, 2015.
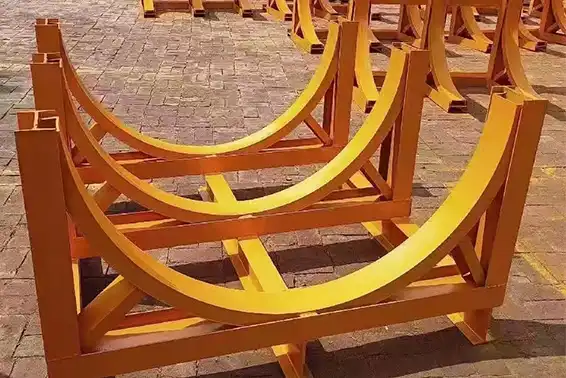
Rebar Coil Storage Cradle Rack: A Practical Guide for Construction Sites
If you manage material storage on a busy construction site, you already know how quickly rebar coils can become a liability when stored incorrectly. A rebar coil storage cradle rack is a purpose-built steel frame designed to hold coiled reinforcing bar securely off the ground, prevent rolling accidents, and support safe forklift or crane handling. This guide walks through what these racks are, how to choose the right one, how to use them properly, and what trends are shaping the market — so you can make a confident, informed procurement decision.


What Is a Rebar Coil Storage Cradle Rack and Why It Matters?
Defining the Equipment
One type of heavy-duty frame is called a rebar coil storage cradle rack. It holds steel coils stable and upright in an arc- or V-shaped saddle. Unlike flat pallet racks, the sloped touch surface spreads the weight of the coil evenly. This keeps the coils from "egg-shaping" when they are loaded and left to rest on flat ground for a long time.
The Real Cost of Improper Storage
When rebar bars are stored directly on the ground, they are exposed to ground moisture, mud contamination, and surface corrosion. All of these things lower the quality of the material before it is put in place. Even worse, coils that are lying flat and not supported can roll in odd ways. A study by OSHA on construction accidents shows that being hit by something is the cause of about 8% of construction deaths every year. Rollers that aren't secured have been linked to these accidents.
Core Benefits at a Glance
When a place has a good coil base system in place, it definitely helps in three ways. Staff don't have to move other things to get to the right size because they can quickly find and reach certain coil diameters. It's easy for forklift drivers to load and move things because they use a standard method. That way, site managers can show that they have their stuff in order during reviews, which helps make sure that safety management plans are followed.

Types of Rebar Coil Storage Cradle Racks and Material Choices
Fixed vs. Modular Designs
When you weld two rigid pieces together, you get a fixed rebar coil storage cradle rack. They work best in set processing rooms where the plan doesn't change often. The modular designs made by Hebei Xinjiuyi Construction Technology Co., Ltd. are easy to move, take apart, and use again and again at different stages of a project because they are connected with bolts or slots. This helps contractors a lot because they often have to move tools from one job site to another.
Steel vs. Alternative Materials
Steel is still the most popular choice for heavy-duty coil storage because it costs less and is stronger. Steel with a web thickness of about 3.2 mm is used to make Xinjiuyi's racks' main frame. 50 mm × 50 mm square and rectangular tubes make it stronger. In this way, the frame doesn't bow and the unit can hold up to 5 tons of steel coils. Even though there are aluminum alternatives that can be used for lighter tasks, they aren't usually strong enough to hold large amounts of rebar coils.
When Custom Configurations Make Sense
Most coils with a width of 8 mm to 32 mm can fit in standard sizes, such as the 1500 mm x 1500 mm x 650 mm shape with a 1.5 m ID. On the other hand, big rebar processing plants often need special plans that let them store coils, stock bars, and stage finished products all at the same time. A custom three-zone setup can cut down on the number of steps needed to handle and process those jobs by a big amount.
How to Use and Maintain Rebar Coil Storage Cradle Racks Safely and Efficiently?
Correct Loading and Positioning
Put the cradle rack on a flat, hard surface every time before you load it. Bring the coils down onto the chair with a forklift or crane. Do not put the coils on the rack by hand from the ground. Xinjiuyi's racks have forklift entry channels that make the approach position more stable. This lowers the risk of frame impact during loading.
Routine Inspection and Maintenance
Welds, frame joints, and the arc-shaped saddle surface should be checked every time the machine is used or after each big load cycle. Rust on the surface of metal gaps can mean that the paint is coming off. Do a quick touch-up that stops rust on any steel that is showing. In the factory, the edges of Xinjiuyi units are smoothed out and free of burrs. However, strikes in the field can leave sharp spots. Check the sides that touch a lot and cut down any metal that sticks up.
Preventing Common Failures
Most of the time, maintenance issues happen because the base legs get hit by a forklift and cause the frame to become out of alignment. Straightening bent legs right away will keep the load even for the next use. Do not load the rack with more weight than it can handle. If you overload a rack, it might not always break right away, but the weld joints will wear out faster and the unit will last less long.
Making the Right Purchase: What to Consider When Buying a Rebar Coil Storage Cradle Rack?
It's not enough to just look at prices when choosing a rebar coil storage cradle rack. The following tests are always used to see if a rack will work reliably in the real world.
This is what procurement teams should look at before they place an order:
- Verified load capacity documentation: Request a static load test report confirming the rated capacity. A common industry problem is thin-wall frames sold as 3-ton units that deform under actual load. Xinjiuyi provides structural documentation for its units to support procurement verification.
- Material thickness and welding method: Full-seam welding on all structural joints is the standard for heavy-duty coil racks. Spot welding or partial welds create stress concentration points that can fracture under dynamic handling loads.
- Forklift interface compatibility: Confirm that the fork entry channel dimensions match your site's forklift tine width. Mismatched interfaces force operators to improvise, which increases tip-over risk during transport.
- Surface treatment specification: For outdoor or high-humidity storage areas, a rust-prevention coating with documented application thickness is necessary to achieve a meaningful service life.
Aside from making the site safer, these things also change how much it costs to own the rack over its lifetime. Getting a unit that costs less at first but rusts or fails a load test is not a good deal.
As you look at sources, give more weight to makers who can show you certificates from the material mill, records of the welding process, and clear promises about wait times. When distributors build a standard SKU inventory, they look for things like short lead times and packaging that is ready to be put on a pallet so that it doesn't get damaged during transport.
Industry Insights and Emerging Trends for Rebar Coil Storage Solutions
Automation and Smart Inventory Integration
On cradle rack systems, construction logistics teams are beginning to use RFID and barcode tags. This lets inventory management software see where coils are at all times, how much they weigh, and if they have been sent out. That way, people who count by hand are less likely to make mistakes, and CNC machines that work with rebar can give only what it needs at the right time.
Sustainability in Material Handling Equipment
Because people want sustainable sites, companies that make equipment are improving the way they treat the surfaces of their products to make them last longer and making modular systems that reuse materials to lower the amount of waste. Cheap racks that need to be replaced every two or three years make a lot more trash than ones that are guarantyd to last 10 to 20 years.
Market Demand Drivers
Standardized coil storage equipment is becoming more popular as rebar processing plants and prefabricated buildings spread out around the world. As more contractors send processing centers to cut and bend rebar away from the job site, each center has to store more coiled stock. This means that having well-organized, large storage is no longer an extra update but a standard requirement for how things work.
Conclusion
When you store steel bars the right way, it affects the quality of the products, the speed of the job site, and the safety of the workers. As long as the rebar coil storage cradle rack is built correctly, it keeps the rebar dry and prevents rolling accidents. It also gives forklift and crane workers a safe, predictable way to move the load. No matter if you're in charge of a processing room, a temporary material yard, or a staging area for a tower crane, it's easy to find the right rack design for your business. It will pay off in the long run. When you are considering choices, you should look at how much weight they can hold, how well they are welded, and how well they protect against corrosion.
FAQ
What is the standard load capacity for a rebar coil storage cradle rack?
The normal types that are made can hold between 3 and 5 tons per cradle. This unit in Xinjiuyi can hold up to 5 tons and is held up by a fully welded 100# channel steel frame. If extra support for the structure is needed, custom-built layouts for industrial processing lines can go above and beyond these strengths.
How do I choose the right rack size for my coil inventory?
The inside width of the saddle should be the same as the largest coils you use. An inner diameter of 1.5 m can fit standard coils with an outside diameter of 1200 mm to 1500 mm. Make sure the rack height is right for your forklift and the footprint fits between your floor grids.
Can these racks be used outdoors?
Yes, as long as the surface treatment is safe to use outside. Units with a coating that stops rust work well outside in places that are closed off or partially covered. For places that get direct, long-term rain or salt air along the coast, you should choose a hot-dip galvanized finish or a better coating system when you place your order.
Are the racks foldable or disassemblable for transport?
Because Xinjiuyi is made up of separate modules, it can be taken apart and moved without any special tools. This cuts down on the freight needed per unit and lets it be used in more than one place.
Do floor anchors need to be installed?
Most processing sheds have single-level floor cradles that don't need to be anchored to the floor. It is strongly recommended to place anchors in multi-tier setups or places that are prone to earthquakes.
Partner with Xinjiuyi for Your Rebar Coil Storage Cradle Rack Needs
The rebar coil storage cradle racks that Hebei Xinjiuyi Construction Technology Co., Ltd. sells are made from approved materials. These racks have been fully welded and tested for load capacity. They are now ready to be sent to OEM partners, processing facilities, and distributors all over the world. If you need rebar coil storage cradle racks from a company you can trust, we can ship pallet-ready units quickly to help your inventory move through the system. If you want a quote right away, email global@xjy8.com with your needs or the number of items you need, or visit xjy8.com.
References
1. Occupational Safety and Health Administration (OSHA). Construction Industry Regulations: Material Handling and Storage — 29 CFR 1926.250. U.S. Department of Labor, 2022.
2. Rack Manufacturers Institute (RMI). Specification for the Design, Testing and Utilization of Industrial Steel Storage Racks. Material Handling Industry of America, 2021.
3. Steel Construction Institute. Design of Steel Structures for Construction Sites: Guidance on Temporary Works and Storage. SCI Publication P365, 2019.
4. American Institute of Steel Construction (AISC). Steel Construction Manual, 16th Edition. AISC, 2023.
5. European Committee for Standardization. EN 15635: Steel Static Storage Systems — Application and Maintenance of Storage Equipment. CEN, 2020.
6. National Safety Council. Injury Facts: Construction Industry Incident Analysis and Prevention Data. NSC, 2023.
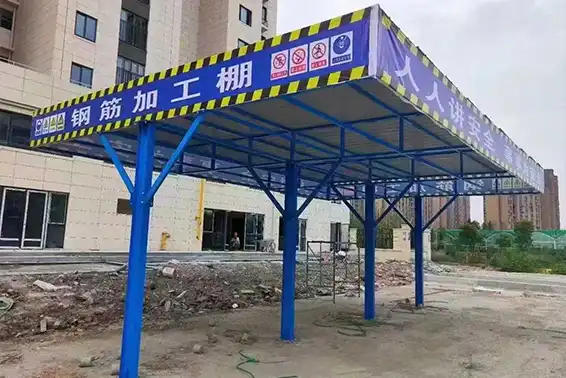
Rebar Processing Shed Design: Key Features Every Contractor Should Consider
A well-designed rebar processing shed is one of the most practical investments a contractor can make on any active job site. It centralizes steel bar cutting, bending, and storage under one protected structure, shielding workers and equipment from weather exposure, falling objects, and fire hazards. Beyond safety, it helps project teams meet occupational health regulations and civilized construction standards. This guide breaks down the key design features, structural options, and procurement criteria every contractor should evaluate before purchasing a steel bar fabrication shelter.
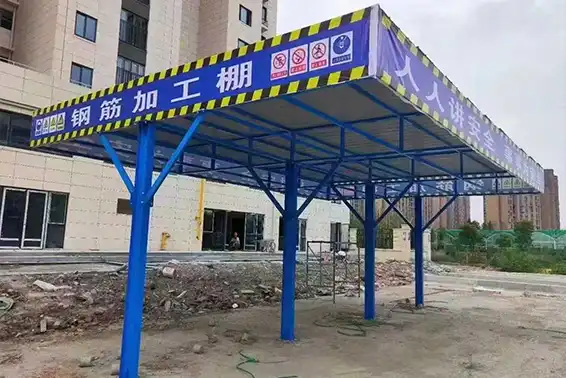
Understanding Rebar Processing Sheds — Definitions and Core Functions
What Does a Rebar Processing Shed Actually Do?
There is a steel building called a rebar manufacturing shed that was made to make a place for making reinforcement bars. It physically separates the people who are cutting or welding from the other workers. This makes accidents much less likely to happen. According to OSHA, about 1 in 10 building deaths in the US each year are caused by being hit by a car. This number can go down with the right site zoning.
Core Operational Benefits
The shed not only keeps the rebar safe, but it also keeps it dry and shields it from UV light. If you don't protect the surface of steel, rusting can weaken the mechanical bond between rebar and concrete. This can cause problems with the structure of finished parts. A covered area for making things keeps raw materials dry and in order. Cutting down on waste is made easier by this, which also helps keep track of the work flow and handle scrap.
Integration with Site Workflow
Everything that needs to be done is done in the shed. There is climate control in the area where automated stirrup benders, bar cutters, and mesh welding lines work. This keeps the tools from breaking down. This structure also makes it easier for your company to follow the safety rules set by OSHA 1926 subpart Q and EN standards for construction sites.

Critical Design Features and Dimensions of Rebar Processing Sheds
Structural Materials and Load Capacity
The material of the main body tells you how long it will last in heavy industrial use. Q235B and Q345B grade structural steel are often used to make frames that can hold weight. The rebar processing shed in Xinjiuyi is made with 18# I-beam poles, which are strong enough to hold big machines without bowing. The side beams are 50 mm x 50 mm x 1.5 mm, and the main beams are 50 mm x 50 mm x 2.0 mm. These sizes work well with CNC bending tools because they don't add too much weight.
Dimension Standards for Different Project Scales
The shed should be the right size for the tools and the work that needs to be done. These sets of sizes should work for most projects:
Sizes for small sites are 6,000 mm long, 4,000 mm wide, and 3,700 mm high. Fits small bars and can be bent by hand for low-rise or mid-rise projects.
Sites that are 9,000 mm long, 6,000 mm wide, and 3,700 mm high are medium-sized. They can fit two processing lines and automatic stirrup benders, each with its own loading and storage areas.Custom shapes up to 12,000 mm x 18,000 mm can be made for big infrastructure projects. They can have crane-load columns and built-in gantry systems that can lift up to 10 tons.
- Small-scale sites: 6,000 mm length × 4,000 mm width × 3,700 mm height — suitable for compact bar cutters and manual bending operations on residential or mid-rise projects.
- Medium-scale sites: 9,000 mm length × 6,000 mm width × 3,700 mm height — accommodates automated stirrup benders and dual processing lines with separate storage and loading zones.
- Large-scale infrastructure projects: Custom configurations up to 12,000 mm × 18,000 mm, with crane-load columns and integrated gantry systems supporting 3-ton to 10-ton lifting capacity.
Plan ahead and pick the right sizes. This will keep you on track and save you money on changes that need to be made on-site.
Roofing, Ventilation, and Safety Compliance
The roof system should have both safety mesh and rainproof boards to keep tools from falling and let air flow. The OSHA and EN building codes say that safety kick plates must have two colors, either red and white or yellow and black. They must also have standard signs and bright warning strips. Fire-resistant color steel panels with an A-grade fire rating add another layer of safety to places where welding is done.

Comparing Rebar Processing Shed Types and Solutions
Prefabricated vs. Custom-Built
The lead time for factory-built prefabricated sheds is usually only seven days, and the costs are easy to plan for. For custom-built options, it's possible to use non-standard machine plans or uneven site footprints, but the production time needs to be longer and more planning needs to be done before the order is made. When builders are working on more than one job at once, they find that prefab systems that can be changed in size work best for speed and fit.
Modular Bolt-Connected Systems vs. Fixed Welded Structures
Modular sheds that are held together by bolts can be moved three to five times before they start to fall apart. Contractors who move from one job spot to another at different points in a project will love these. Fixed welded structures are more rigid and can be used in permanent precast concrete plants or industrial fabrication yards. High-strength bolts connect all the parts of Xinjiuyi's modular design. This cuts down on the time needed to put the structure together and lets certified technicians take it apart and put it back together without damaging the frame.
Automated vs. Manual Processing Environments
For automatic rebar processing sheds with CNC rebar bending centers and mesh welding lines, the column spacing needs to be wider so that materials and machines can move around easily. Most of the time, this is 3 to 6 meters. When setting up by hand, the ceiling structures should be smaller, but they should still have enough lighting, air flow, and grounding systems. Most of the time, the return on investment for automated environments is faster when the shed keeps the equipment from having to be taken outside in bad weather.
Installation, Maintenance, and Operational Workflow Optimization
Site Preparation and Assembly Steps
Building things on-site is usually slowed down by making sure the base is ready. The main frame doesn't move when the machine has separate base footings. This keeps the joints from wearing out over time. As soon as the base is ready, it can be put together on-site in three to five days. Techs make sure that the Grade 8.8 or 10.9 high-strength bolt force meets the standards. They also check the built-in grounding system to make sure that the resistance is less than 4 ohms to make sure that lightning safety rules are followed.
Routine Maintenance and Inspection Protocol
To keep the shed's structure in good shape for as long as it's useful, you need to make a regular check list. Thanks to the following checks, the building can handle its full load:
Weld and joint inspection: Every day, magnetic particle inspection (MPI) should be done on all main joints to find cracks below the surface before they get bigger.
- Weld and joint inspection: All primary joints should undergo magnetic particle inspection (MPI) at regular intervals to detect sub-surface cracks before they propagate.
- Coating thickness verification: Digital coating gauges should confirm galvanized layers remain at 60–80 μm minimum. Degraded coatings in coastal or high-humidity environments require prompt reapplication.
- Bolt torque re-verification: After each relocation cycle, re-torque all high-strength bolts to specification before resuming operations.
When these checks are done regularly, they keep the structure from shutting down during production and make it last longer.
Workflow Layout Optimization
Setting up different places for packing, processing, and storing cuts down on cross-traffic and the time it takes to move things. When linked to an ERP system, information about how materials move from one zone to another helps with planning purchases and getting rid of extra stock. When you put the loading zone close to the site entry point, forklifts don't have to go as far, which speeds up delivery runs.
Procurement Considerations and Making the Right Choice
Evaluating Supplier Credibility
When looking for a steel bar production cover for business-to-business deals, certifications are very important. Some suppliers have ISO 9001, ISO 45001, or ISO 14001 certifications. These suppliers prove that their safety and quality management systems work, not just say they do. The factory in Xian County, Cangzhou, is certified by all three groups. There is a steady flow of goods that can handle big orders and keep shipping times steady.
Total Cost of Ownership
One thing to think about is the item's price. The real total cost includes the cost of labor for installation, the cost of preparing the foundation, the cost of regular upkeep for the coating, and the cost of moving things around as the project went on. A 20-year-old shed that can be moved three to five times is worth more in the long run than cheap or one-use sheds because its costs are spread out over more projects.
Customization and After-Sales Support
Contractors who work near the coast should ask for C4 or C5-M anti-corrosion paint systems when they place their order so that salt spray doesn't weaken the structure. There must be corbels and rail beams on the columns of projects that need an overhead crane. The columns must be big enough to hold the crane's weight. Before going into production, expert teams working on pre-sales should make thorough renderings. After the sale, support should include helping with installation and checking torque on-site.
Conclusion
Choosing the right design for a rebar processing shed can affect how safe the job site is, how long your tools last, and how well you can follow the rules during the whole project. The most important decisions—the type of building material, the shed's size, whether it will be modular or fixed, and the level of surface treatment—will have a direct impact on your budget and the people who work on it. It is safer for builders to buy a properly defined building from a certified provider. This means that they don't have to rush around at the last minute to meet inspection standards, and accidents happen less often.
FAQ
Can a rebar processing shed be relocated between project phases?
Yes. Modular bolt-connected designs allow 3 to 5 relocation cycles without structural fatigue, provided certified technicians handle disassembly and re-torque all connections to specification after each move.
What foundation type does the shed require?
Independent concrete footings for each column are standard. Machine foundation footings should be isolated from the main frame to absorb vibration from cutting and bending equipment.
How does the shed perform in coastal environments?
For high-salinity sites, specify a C4 or C5-M anti-corrosion coating system or heavy-duty galvanization during the order stage. Standard galvanized coatings at 60–80 μm are sufficient for inland or moderate-humidity environments.
What is the typical lead time?
Factory fabrication for a standard configuration takes approximately 7 days. On-site assembly adds 3 to 5 days, depending on foundation readiness.
Can the shed integrate an overhead gantry crane?
Yes. Columns must be specified for crane load capacity, with corbels and rail beams to support gantry systems from 3 tons to 10 tons.
Get Your Custom Rebar Processing Shed Quote from Xinjiuyi
The rebar processing sheds that Xinjiuyi makes are used on job sites in the US and around the world. They are very large and meet OSHA, EN, and ISO standards. We are a confirmed manufacturer of rebar processing sheds, and we can make sheds of any size. Our production is ISO 9001-certified, and the sheds are built to last for 20 years. Quickly get in touch with our technical team to get a detailed drawing and a proposal made just for your project. Send your question to global@xjy8.com or visit xjy8.com to begin.
References
1. Occupational Safety and Health Administration (OSHA). Construction Industry Regulations: 29 CFR Part 1926. U.S. Department of Labor, 2022.
2. American Concrete Institute. ACI 318-19: Building Code Requirements for Structural Concrete. ACI, 2019.
3. International Organization for Standardization. ISO 9001:2015 Quality Management Systems — Requirements. ISO, 2015.
4. Steel Construction Institute. Design of Steel Structures for Construction Sites: Temporary Works Guide. SCI Publication P375, 2018.
5. European Committee for Standardization. EN 12810-1: Facade Scaffolding Made of Prefabricated Components — Part 1: Product Specifications. CEN, 2003.
6. National Institute for Occupational Safety and Health (NIOSH). Preventing Deaths and Injuries of Construction Workers. NIOSH Publication No. 2021-110, CDC, 2021.
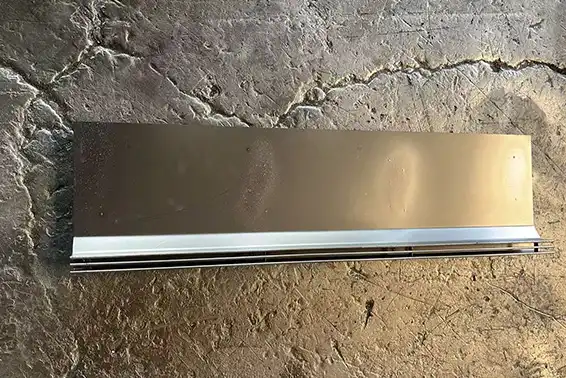
Complete Guide to SS Slot Drains: Benefits and Uses
If you manage municipal infrastructure, commercial developments, or high-end landscape projects, understanding the stainless steel slot drain cover is essential. This guide covers everything from material grades and load ratings to procurement decisions and installation practices. A slot drain cover is a linear drainage component with a narrow longitudinal aperture that channels surface water efficiently while keeping the surrounding pavement visually clean. Whether you source for bulk distribution or custom project applications, the details in this guide will help you make confident, well-informed decisions.

Understanding Stainless Steel Slot Drain Covers
What They Are and How They Work?
Water from the surface drains through a small hole, about 10 to 15 mm wide, in a slot drain cover that fits flush in a straight band. People won't trip over these bar grates because they have a narrow opening that still lets enough hydraulic flow through. The frame that holds up the cover and the cover itself work together to move water into a hole in the ground so it can be taken away.
Material Grades: SUS 304 vs. SUS 316
SUS 304 and 316 are used most of the time. Grade 304 is good for most business and public outdoor uses where it's enough to keep things from rusting. Since molybdenum is present in Grade 316, its Pitting Resistance Equivalent Number (PREN) is greater than 24. Because of this, it is the best choice for swimming pools, areas less than 5 km from the ocean, and places that process chemicals. It will last a lot less time if you choose the wrong grade.
Load Ratings and Compliance Standards
You can safely put a cover where the load class tells you to. There are six classes, as defined by EN 1433. Class A15 is for pedestrian areas, Class C250 is for light vehicle traffic, and Class D400 is for heavy vehicle traffic. If a buying manager is looking for wholesalers for projects like city renewal or gas station canopies, they need to make sure that the seller gives real test results and not just labels. Covers from Xinjiuyi can handle loads from A15 to C250. If you ask, you can get the full documentation.
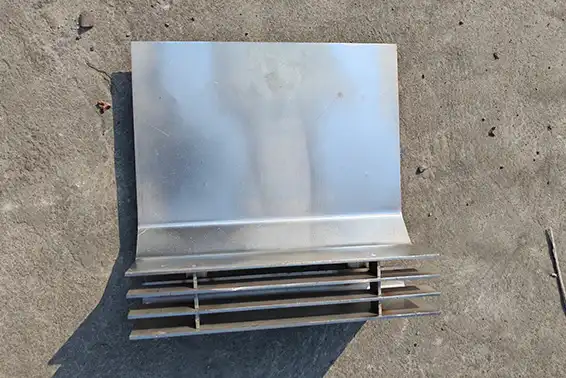
Key Benefits and Advantages of Stainless Steel Slot Drain Covers
Covers made of stainless steel work better than those made of plastic, cast iron, or concrete almost all the time. For people who work in B2B procurement, these are the main benefits that matter:
- Corrosion resistance without coatings: The passive chromium oxide layer on stainless steel regenerates automatically when scratched, unlike epoxy-coated cast iron that degrades over time and requires refinishing.
- Long service life: Quality SS304 or SS316 slot drain covers deliver decades of reliable service. Independent testing confirms stainless steel passes 1,000-hour salt spray tests with no structural degradation, reducing lifecycle replacement costs considerably.
- Hygienic surface properties: An electropolished finish achieves a surface roughness of Ra < 0.8 μm, preventing biofilm adhesion. This makes stainless steel linear drainage the preferred choice for food processing facilities and pharmaceutical plants where CIP (Clean-In-Place) protocols apply.
- Sustainability advantage: Stainless steel is 100% recyclable, and its production increasingly relies on recycled content. For procurement managers facing ESG reporting requirements, this matters.
This metal used in a stainless steel slot drain cover can be recycled many times, and more and more of it is being made from recycled materials. Managers who buy things need to know this because they have to report on ESG problems.
Comparison and Decision-Making Guide for Procurement
Stainless Steel vs. Other Materials
Because cast iron is heavier, it is harder to install and costs more to ship. Vinyl is broken down by heat and UV light. In order to be heel-safe, concrete channel covers don't have the exact hole sizes that are needed. Silver rusts in places where there is a lot of salt. Iron is not good because it is heavy, doesn't hold up well against chemicals, and is strong. When a project needs to follow EN 1433 guidelines, only stainless steel that has been properly certified can pass audits of the paperwork that is given to the client at the end of the project.
Choosing Between 304 and 316 for Your Project
Grade 304 is a less expensive choice for most business plazas, parking lots, and residential driveways in the middle of the country. It also works well. You need Grade 316 near the coast, in chemical plant drains, or anywhere else that chlorinated water will regularly touch the cover. If someone wants to save money on the unit cost, they often order 304 for a coastal project. But in three to five years, it will pit and rust quickly and need to be replaced at a high cost.
Matching Product Specs to Application Needs
Every project needs a different setup. The Americans with Disabilities Act (ADA) says that commercial plazas with lots of people walking need 10 mm slot widths to keep people in heels safe. Slots need to be bigger (up to 15 mm or 20 mm) and side bars need to be harder (rated at C250) on city roads that get a lot of rain. Electropolishing is done on the inside of buildings that process food to make sure there are no cracks. They make plates that are 150 mm, 200 mm, or 250 mm wide and have thicknesses between 2 mm and 8 mm. This makes it simple to match specs to uses.
Procurement and Installation Insights
How to Select a Reliable Supplier?
If you need to buy a lot of stainless steel slot drain covers, there are four things that will help you tell the difference between reliable and unreliable manufacturers. To begin, the seller must show exact analyzer certificates showing the amount of nickel and chromium in the metal, not just an order that says "304 stainless." Second, the result of an EN 1433 load test must come from a lab that a third party knows and trusts. Third, digital caliper records should be used to check the measurement error, since cutting expensive new slots in the field because of inconsistent slot widths is not an option. Fourth, wooden boxes and plastic wrap keep the walls of the container from getting scratched while it's being shipped.
Usually, it takes 25–35 days for full container loads to travel from Xinjiuyi to other places. Wholesalers who are qualified and live in North America, Europe, or Southeast Asia can get deals that let them do business in those areas.
Installation Best Practices
The first step in a proper installation is making sure the channel bed is ready. The opening below the ground needs to be the right size before the cover is put on. When there are gaps in the base, the load is spread out unevenly, and the frame bends too quickly. Each cover is made up of separate pieces that fit together along the tracks. The hydraulic design should tell you how often to put in integrated check entry points. It's possible to clean it with high-pressure water without taking off the whole cover. Putting mortar right on the stainless steel frame is not a good idea because it holds water and makes the rust happen faster.
Long-Term Asset Management
For most installations, a visual check-up once or twice a year is enough. The subsurface channel should be flushed with high pressure once a year in places where a lot of people walk on it. Small particles are flushed out by the self-cleaning hydraulic profile when it rains, so you don't have to clean it by hand very often. You can order replacement sections one at a time, so the full channel run doesn't have to be stopped. There will be no need to spend money on long-term repairs because of this.
Conclusion
The decision of a linear drainage cover affects the project's safety, the cost of long-term maintenance, and the result of compliance for years after it is installed. There is a lot of proof that stainless steel slot drain covers are better than other materials when it comes to durability, cleanliness, load capacity, and overall value over time. If you're in charge of bulk distribution for city projects or looking for custom parts for high-end landscaping projects, it's important to work with the right standard and provider. It is fully certified by Xinjiuyi to make slot drain covers that are ready to be shipped in containers. It is possible to trust these covers because they come with material certificates and EN 1433 test reports.
FAQ
How long does a stainless steel slot drain cover typically last?
With proper material selection and standard maintenance, SUS 304 covers last 20 or more years in typical outdoor environments. SUS 316 covers perform equally well in harsher chemical or coastal conditions. The passive oxide layer continuously regenerates, so the material does not degrade the way coated products do.
Can slot drain covers be customized for non-standard project dimensions?
Yes. Xinjiuyi produces covers in custom lengths, widths, heights, and slot widths. Project drawings guide the manufacturing process, and non-standard sizes for retrofit or architectural applications are produced with the same dimensional precision as standard stock.
How do I select the correct load class for my drainage system?
Identify the expected traffic type: pedestrian only (A15), light vehicle access (B125 or C250), or heavy vehicles (D400). Verify the load class through actual EN 1433 test reports from your supplier — not product labels alone. For mixed-use areas, always specify the higher load class.
What documentation should I request before purchasing?
Request a spectrometer material certificate, an EN 1433 load test report from a third-party lab, a salt spray test report (minimum 1,000 hours per ASTM B117), dimensional tolerance records, and a factory authorization letter if you are establishing a distribution arrangement.
Partner with Xinjiuyi for Certified Slot Drain Solutions
There are slot drain covers for sale at Xinjiuyi that are made of stainless steel and meet EN 1433 standards. The lead time for a container is 25 to 35 days, and these come with full material certificates. People in Southeast Asia, Europe, and North America trust our company to make reliable stainless steel slot drain covers. They buy them in bulk from us or through OEM partners. You can contact our team at global@xjy8.com or xjy8.com for more information, to ask for samples, or to talk about SEO terms for your area.
References
1. European Committee for Standardization. EN 1433: Drainage Channels for Vehicular and Pedestrian Areas. CEN, 2002.
2. ASTM International. ASTM B117: Standard Practice for Operating Salt Spray (Fog) Apparatus. ASTM, 2019.
3. Nickel Institute. Stainless Steel in Architecture, Building and Construction. Nickel Institute, 2020.
4. European Committee for Standardization. EN 124: Gully Tops and Manhole Tops for Vehicular and Pedestrian Areas. CEN, 2015.
5. Euro Inox. Stainless Steel: The Role of Nickel. Materials and Applications Series, Euro Inox, 2014.
6. American Iron and Steel Institute. Design Guidelines for the Selection and Use of Stainless Steel. AISI, 2011.
- 1
- 2
- 3
- 4
- 18