Rebar Processing Shed Design: Key Features Every Contractor Should Consider
A well-designed rebar processing shed is one of the most practical investments a contractor can make on any active job site. It centralizes steel bar cutting, bending, and storage under one protected structure, shielding workers and equipment from weather exposure, falling objects, and fire hazards. Beyond safety, it helps project teams meet occupational health regulations and civilized construction standards. This guide breaks down the key design features, structural options, and procurement criteria every contractor should evaluate before purchasing a steel bar fabrication shelter.
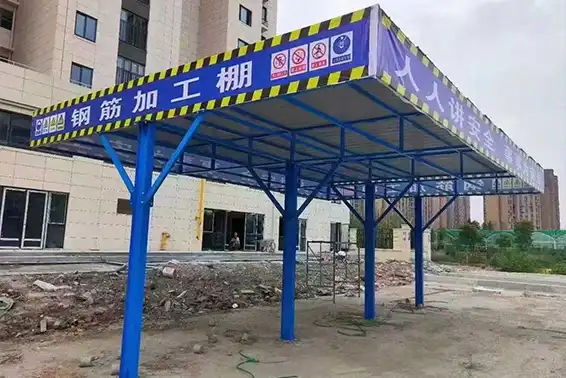
Understanding Rebar Processing Sheds — Definitions and Core Functions
What Does a Rebar Processing Shed Actually Do?
There is a steel building called a rebar manufacturing shed that was made to make a place for making reinforcement bars. It physically separates the people who are cutting or welding from the other workers. This makes accidents much less likely to happen. According to OSHA, about 1 in 10 building deaths in the US each year are caused by being hit by a car. This number can go down with the right site zoning.
Core Operational Benefits
The shed not only keeps the rebar safe, but it also keeps it dry and shields it from UV light. If you don't protect the surface of steel, rusting can weaken the mechanical bond between rebar and concrete. This can cause problems with the structure of finished parts. A covered area for making things keeps raw materials dry and in order. Cutting down on waste is made easier by this, which also helps keep track of the work flow and handle scrap.
Integration with Site Workflow
Everything that needs to be done is done in the shed. There is climate control in the area where automated stirrup benders, bar cutters, and mesh welding lines work. This keeps the tools from breaking down. This structure also makes it easier for your company to follow the safety rules set by OSHA 1926 subpart Q and EN standards for construction sites.

Critical Design Features and Dimensions of Rebar Processing Sheds
Structural Materials and Load Capacity
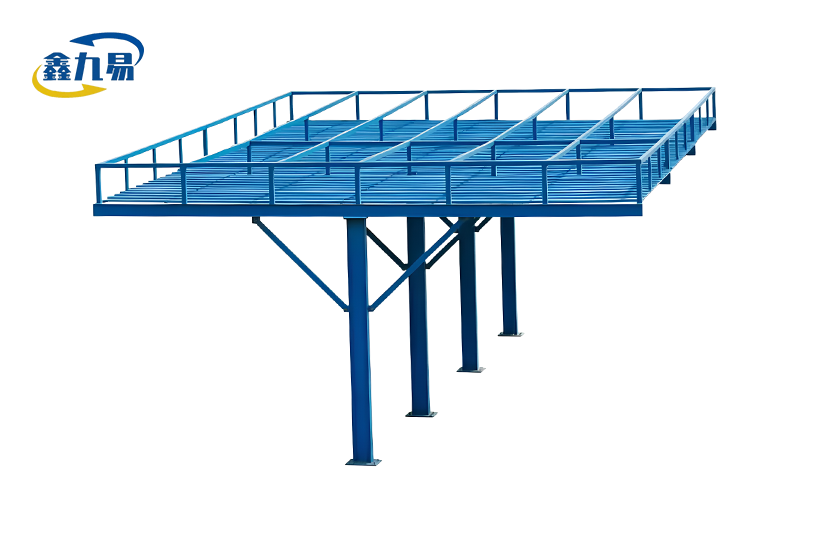
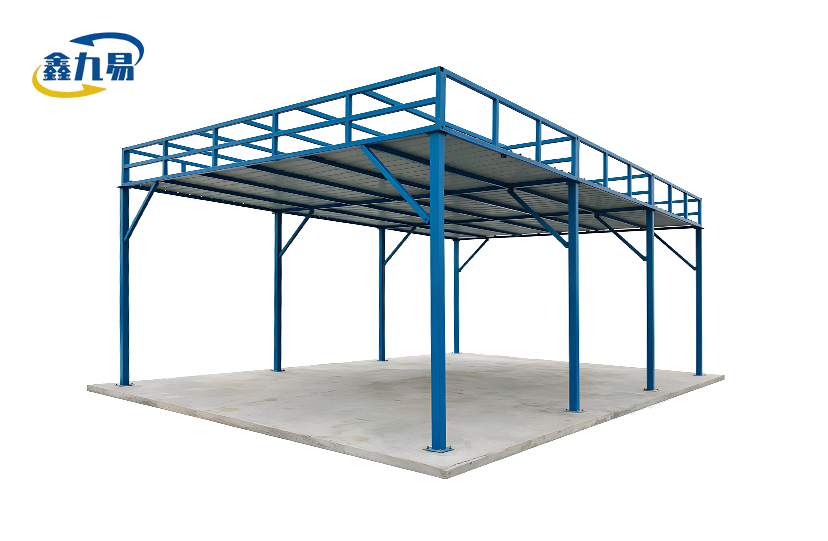
The material of the main body tells you how long it will last in heavy industrial use. Q235B and Q345B grade structural steel are often used to make frames that can hold weight. The rebar processing shed in Xinjiuyi is made with 18# I-beam poles, which are strong enough to hold big machines without bowing. The side beams are 50 mm x 50 mm x 1.5 mm, and the main beams are 50 mm x 50 mm x 2.0 mm. These sizes work well with CNC bending tools because they don't add too much weight.
Dimension Standards for Different Project Scales
The shed should be the right size for the tools and the work that needs to be done. These sets of sizes should work for most projects:
Sizes for small sites are 6,000 mm long, 4,000 mm wide, and 3,700 mm high. Fits small bars and can be bent by hand for low-rise or mid-rise projects.
Sites that are 9,000 mm long, 6,000 mm wide, and 3,700 mm high are medium-sized. They can fit two processing lines and automatic stirrup benders, each with its own loading and storage areas.Custom shapes up to 12,000 mm x 18,000 mm can be made for big infrastructure projects. They can have crane-load columns and built-in gantry systems that can lift up to 10 tons.
- Small-scale sites: 6,000 mm length × 4,000 mm width × 3,700 mm height — suitable for compact bar cutters and manual bending operations on residential or mid-rise projects.
- Medium-scale sites: 9,000 mm length × 6,000 mm width × 3,700 mm height — accommodates automated stirrup benders and dual processing lines with separate storage and loading zones.
- Large-scale infrastructure projects: Custom configurations up to 12,000 mm × 18,000 mm, with crane-load columns and integrated gantry systems supporting 3-ton to 10-ton lifting capacity.
Plan ahead and pick the right sizes. This will keep you on track and save you money on changes that need to be made on-site.
Roofing, Ventilation, and Safety Compliance
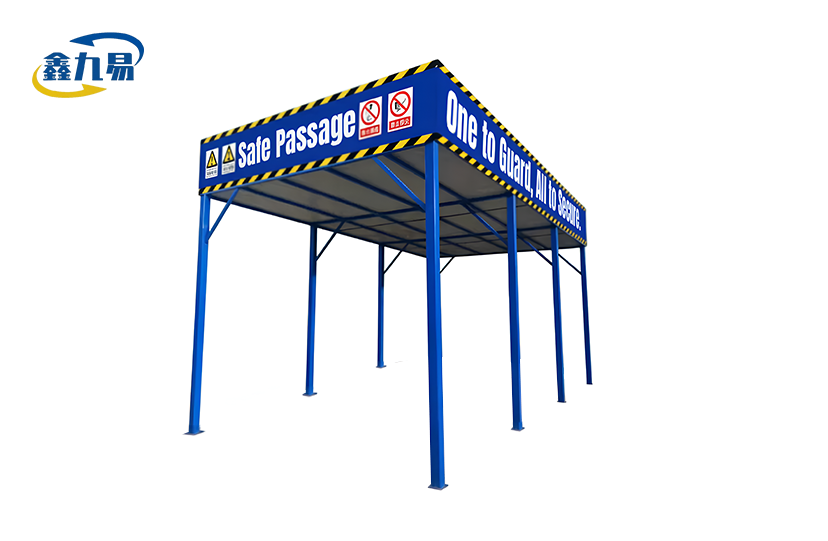
The roof system should have both safety mesh and rainproof boards to keep tools from falling and let air flow. The OSHA and EN building codes say that safety kick plates must have two colors, either red and white or yellow and black. They must also have standard signs and bright warning strips. Fire-resistant color steel panels with an A-grade fire rating add another layer of safety to places where welding is done.

Comparing Rebar Processing Shed Types and Solutions
Prefabricated vs. Custom-Built
The lead time for factory-built prefabricated sheds is usually only seven days, and the costs are easy to plan for. For custom-built options, it's possible to use non-standard machine plans or uneven site footprints, but the production time needs to be longer and more planning needs to be done before the order is made. When builders are working on more than one job at once, they find that prefab systems that can be changed in size work best for speed and fit.
Modular Bolt-Connected Systems vs. Fixed Welded Structures
Modular sheds that are held together by bolts can be moved three to five times before they start to fall apart. Contractors who move from one job spot to another at different points in a project will love these. Fixed welded structures are more rigid and can be used in permanent precast concrete plants or industrial fabrication yards. High-strength bolts connect all the parts of Xinjiuyi's modular design. This cuts down on the time needed to put the structure together and lets certified technicians take it apart and put it back together without damaging the frame.
Automated vs. Manual Processing Environments
For automatic rebar processing sheds with CNC rebar bending centers and mesh welding lines, the column spacing needs to be wider so that materials and machines can move around easily. Most of the time, this is 3 to 6 meters. When setting up by hand, the ceiling structures should be smaller, but they should still have enough lighting, air flow, and grounding systems. Most of the time, the return on investment for automated environments is faster when the shed keeps the equipment from having to be taken outside in bad weather.
Installation, Maintenance, and Operational Workflow Optimization
Site Preparation and Assembly Steps
Building things on-site is usually slowed down by making sure the base is ready. The main frame doesn't move when the machine has separate base footings. This keeps the joints from wearing out over time. As soon as the base is ready, it can be put together on-site in three to five days. Techs make sure that the Grade 8.8 or 10.9 high-strength bolt force meets the standards. They also check the built-in grounding system to make sure that the resistance is less than 4 ohms to make sure that lightning safety rules are followed.
Routine Maintenance and Inspection Protocol
To keep the shed's structure in good shape for as long as it's useful, you need to make a regular check list. Thanks to the following checks, the building can handle its full load:
Weld and joint inspection: Every day, magnetic particle inspection (MPI) should be done on all main joints to find cracks below the surface before they get bigger.
- Weld and joint inspection: All primary joints should undergo magnetic particle inspection (MPI) at regular intervals to detect sub-surface cracks before they propagate.
- Coating thickness verification: Digital coating gauges should confirm galvanized layers remain at 60–80 μm minimum. Degraded coatings in coastal or high-humidity environments require prompt reapplication.
- Bolt torque re-verification: After each relocation cycle, re-torque all high-strength bolts to specification before resuming operations.
When these checks are done regularly, they keep the structure from shutting down during production and make it last longer.
Workflow Layout Optimization
Setting up different places for packing, processing, and storing cuts down on cross-traffic and the time it takes to move things. When linked to an ERP system, information about how materials move from one zone to another helps with planning purchases and getting rid of extra stock. When you put the loading zone close to the site entry point, forklifts don't have to go as far, which speeds up delivery runs.
Procurement Considerations and Making the Right Choice
Evaluating Supplier Credibility
When looking for a steel bar production cover for business-to-business deals, certifications are very important. Some suppliers have ISO 9001, ISO 45001, or ISO 14001 certifications. These suppliers prove that their safety and quality management systems work, not just say they do. The factory in Xian County, Cangzhou, is certified by all three groups. There is a steady flow of goods that can handle big orders and keep shipping times steady.
Total Cost of Ownership
One thing to think about is the item's price. The real total cost includes the cost of labor for installation, the cost of preparing the foundation, the cost of regular upkeep for the coating, and the cost of moving things around as the project went on. A 20-year-old shed that can be moved three to five times is worth more in the long run than cheap or one-use sheds because its costs are spread out over more projects.
Customization and After-Sales Support
Contractors who work near the coast should ask for C4 or C5-M anti-corrosion paint systems when they place their order so that salt spray doesn't weaken the structure. There must be corbels and rail beams on the columns of projects that need an overhead crane. The columns must be big enough to hold the crane's weight. Before going into production, expert teams working on pre-sales should make thorough renderings. After the sale, support should include helping with installation and checking torque on-site.
Conclusion
Choosing the right design for a rebar processing shed can affect how safe the job site is, how long your tools last, and how well you can follow the rules during the whole project. The most important decisions—the type of building material, the shed's size, whether it will be modular or fixed, and the level of surface treatment—will have a direct impact on your budget and the people who work on it. It is safer for builders to buy a properly defined building from a certified provider. This means that they don't have to rush around at the last minute to meet inspection standards, and accidents happen less often.
FAQ
Can a rebar processing shed be relocated between project phases?
Yes. Modular bolt-connected designs allow 3 to 5 relocation cycles without structural fatigue, provided certified technicians handle disassembly and re-torque all connections to specification after each move.
What foundation type does the shed require?
Independent concrete footings for each column are standard. Machine foundation footings should be isolated from the main frame to absorb vibration from cutting and bending equipment.
How does the shed perform in coastal environments?
For high-salinity sites, specify a C4 or C5-M anti-corrosion coating system or heavy-duty galvanization during the order stage. Standard galvanized coatings at 60–80 μm are sufficient for inland or moderate-humidity environments.
What is the typical lead time?
Factory fabrication for a standard configuration takes approximately 7 days. On-site assembly adds 3 to 5 days, depending on foundation readiness.
Can the shed integrate an overhead gantry crane?
Yes. Columns must be specified for crane load capacity, with corbels and rail beams to support gantry systems from 3 tons to 10 tons.
Get Your Custom Rebar Processing Shed Quote from Xinjiuyi
The rebar processing sheds that Xinjiuyi makes are used on job sites in the US and around the world. They are very large and meet OSHA, EN, and ISO standards. We are a confirmed manufacturer of rebar processing sheds, and we can make sheds of any size. Our production is ISO 9001-certified, and the sheds are built to last for 20 years. Quickly get in touch with our technical team to get a detailed drawing and a proposal made just for your project. Send your question to global@xjy8.com or visit xjy8.com to begin.
References
1. Occupational Safety and Health Administration (OSHA). Construction Industry Regulations: 29 CFR Part 1926. U.S. Department of Labor, 2022.
2. American Concrete Institute. ACI 318-19: Building Code Requirements for Structural Concrete. ACI, 2019.
3. International Organization for Standardization. ISO 9001:2015 Quality Management Systems — Requirements. ISO, 2015.
4. Steel Construction Institute. Design of Steel Structures for Construction Sites: Temporary Works Guide. SCI Publication P375, 2018.
5. European Committee for Standardization. EN 12810-1: Facade Scaffolding Made of Prefabricated Components — Part 1: Product Specifications. CEN, 2003.
6. National Institute for Occupational Safety and Health (NIOSH). Preventing Deaths and Injuries of Construction Workers. NIOSH Publication No. 2021-110, CDC, 2021.