Cantilever Material Unloading Platform
Application Scenarios: High-rise building floor edges, floors within tower crane coverage blind spots, and floors inaccessible by construction elevators.
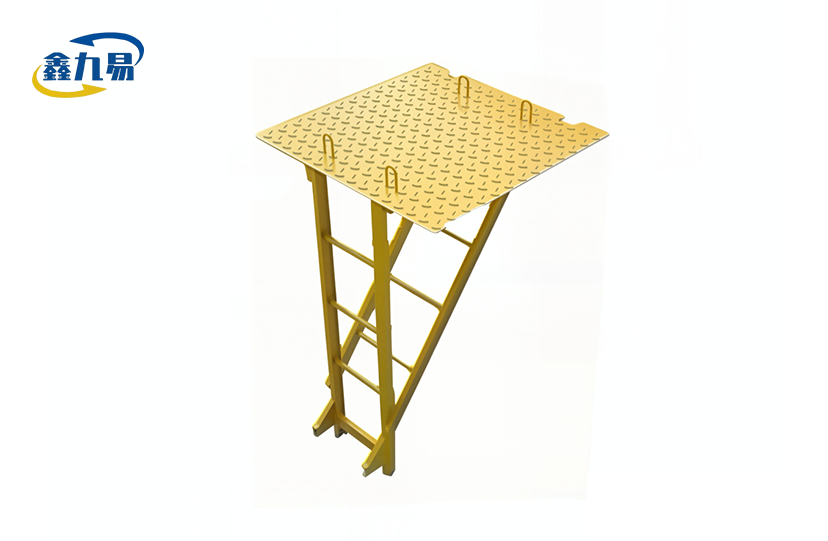
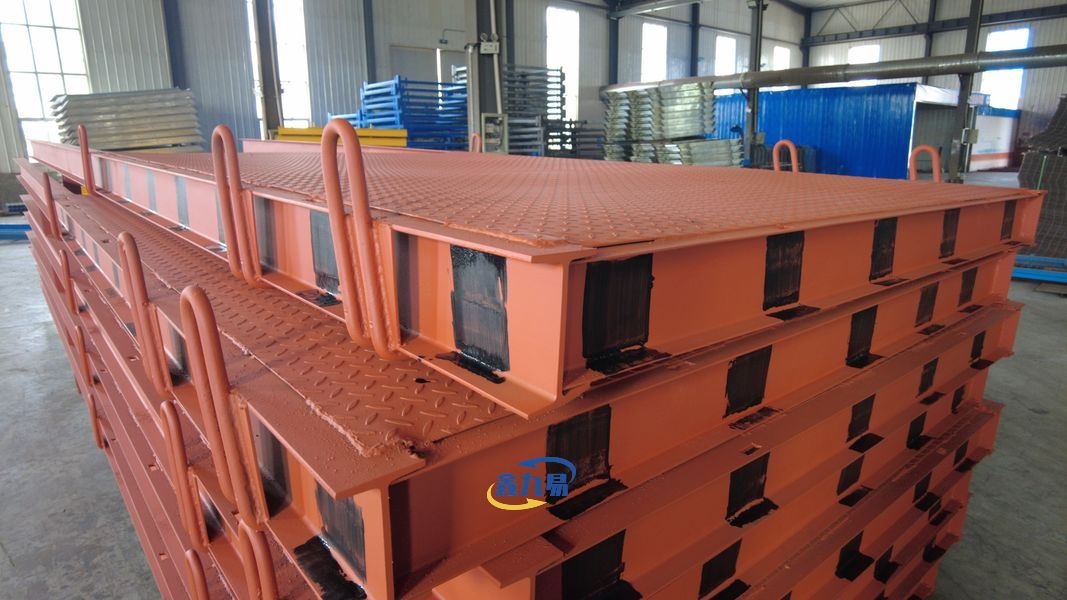
Material & Craftsmanship: Main beams are typically 16# I-beams or channel steels, secondary beams use 5# channel steels, topped with 50 mm thick patterned steel plates or grating for high load-bearing capacity and anti-slip performance. Nodes are reinforced with full welding, featuring full and uniform weld seams; guardrails and toe boards are fully welded to eliminate loosening hazards.
Cantilever Material Unloading Platform – Professional Vertical Material Transfer Solution for High-Rise Construction
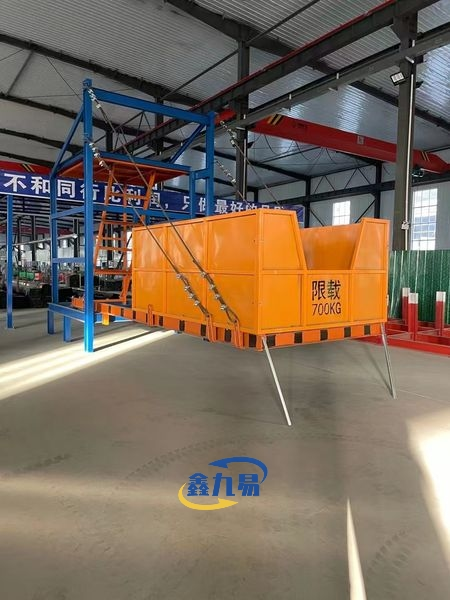
Hebei Xinjiuyi Construction Technology Co., Ltd. manufactures enterprise-grade Cantilever Material Unloading Platform systems engineered for efficient material handling in high-rise building projects. Our national standard modular platforms feature 180# I-beam steel main beams with 4.6 mm thickness, supporting load capacities from 1,500 kg to 3,000 kg. Standard dimensions include 3,000–4,000 mm length, 2,000 mm width, and heights of 6,000 mm (450 kg weight) or 7,000 mm (480 kg weight), all fully customizable to your project specifications.
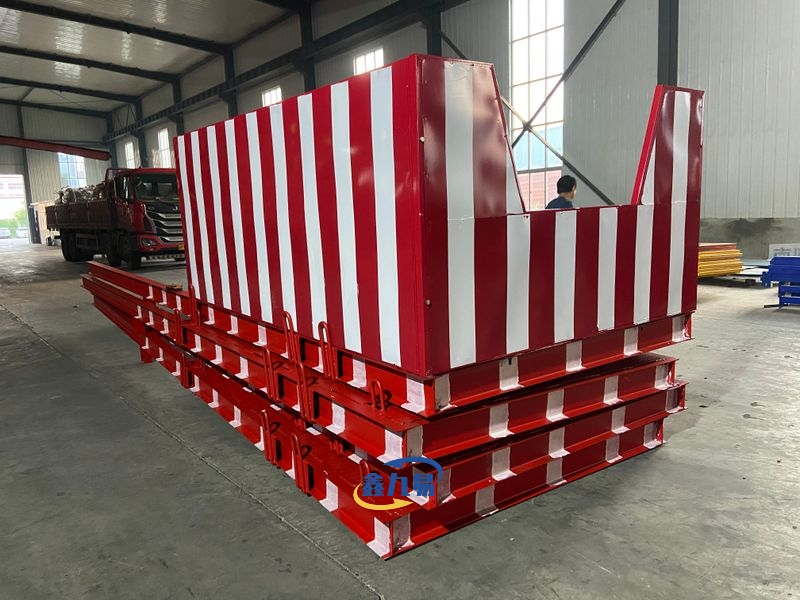
Designed for vertical material transfer via tower cranes, our platforms incorporate anti-slip steel plate surfaces, reinforced welding at all connection nodes, and integrated safety guardrails. The rust-proof coating with yellow-black warning paint ensures high visibility and long-term durability. With modular design for easy installation and repeated reuse, we deliver reliable material staging solutions that meet standardized construction safety requirements.
Why High-Rise Construction Needs Specialized Unloading Platforms
Modern high-rise construction faces critical logistics challenges. Your project requires efficient material flow between floors without creating congestion or safety hazards.
Traditional ground-based staging becomes impractical beyond certain heights. You need dedicated staging areas where tower cranes can safely deposit rebar bundles, formwork components, and building materials without risking contact with building perimeters.
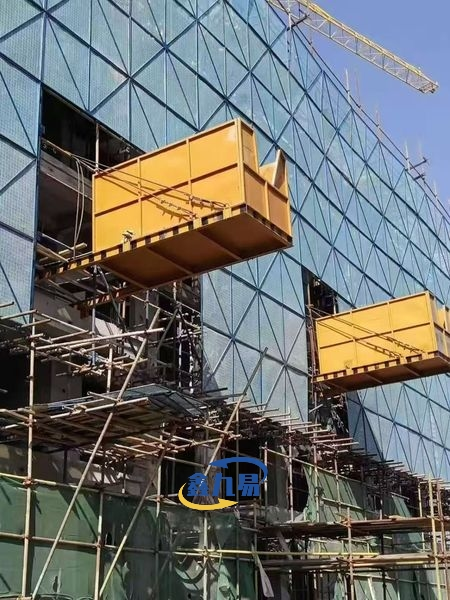
Cantilever Material Unloading Platform systems solve these bottlenecks. They project from floor edges to create secure reception zones, allowing crane operators to position loads precisely while maintaining safe clearances.
In urban infill projects with zero-lot-line constraints, these platforms provide essential air-space for material reception. For building envelope installation, they offer stable staging for heavy curtain wall panels in challenging wind conditions.
Technical Specifications & Structural Parameters
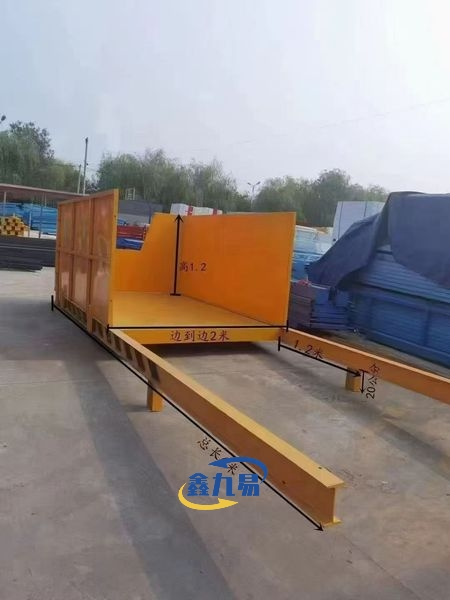
Our platforms are engineered with high strength-to-weight ratios for optimal performance and safety.
| Parameter | Standard Specification | Custom Options |
|---|---|---|
| Length | 3,000 mm / 4,000 mm | Fully customizable |
| Width | 2,000 mm | Adjustable per requirements |
| Height | 1,200 mm | Custom heights available |
| Platform Length | 3,000 mm | Custom heights available |
| Full Length | 6,000 mm / 7,000 mm / 8,000mm / 9000 mm | Custom heights available |
| Weight | 450 kg (6 m) / 480 kg (7 m) | Varies with specifications |
| Main Beam | 180# I-beam Steel | Q235B / Q345B grade options |
| Main Beam Thickness | 4.6 mm | Reinforced options available |
| Load Capacity | 1,500–3,000 kg | Heavy-duty up to 5,000 kg |
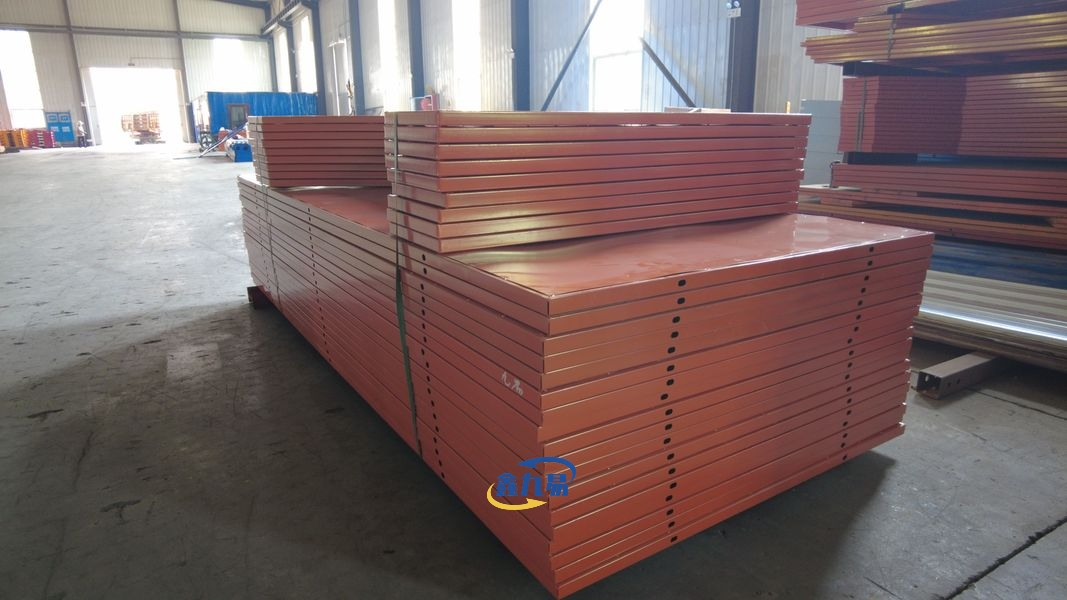
| Floor Surface | 50 mm patterned steel plate | Grating alternative available |
| Secondary Beams | 5# channel steel | Reinforced configurations |
| Surface Treatment | Galvanized + anti-corrosion coating | Powder coating for premium projects |
| Safety Features | Full guardrails + toe boards | 1,200 mm height standard |
The main beams utilize 16# I-beams or channel steel construction. Secondary structural members employ 5# channel steel for optimal load distribution.
All connection nodes feature full penetration welding with uniform weld seams. This eliminates loosening hazards during operation.
Core Structural Advantages & Safety Features
High-Strength Steel Frame Construction
Your platform's reliability starts with material selection. We use Q235B and Q345B structural steel grades that deliver superior load-bearing performance.
The 50 mm thick patterned steel plate surface provides excellent anti-slip properties. Even in wet conditions, workers can safely access materials without slipping risks.
Specialized Lifting Ring Design
Our curved lifting ring configuration simplifies steel wire rope threading during crane operations. This design ensures more stable and reliable lifting throughout the platform's service life.
The special geometry reduces stress concentration points. Your lifting operations become smoother and safer.
Complete Safety Protection System
Integrated guardrails and toe boards come standard with every platform. These aren't afterthoughts—they're fully welded components that form part of the structural integrity.
The 1,200 mm high guardrails prevent fall hazards. Toe boards stop small materials from falling to ground level, protecting workers below.
Yellow-black warning paint provides high visibility in all lighting conditions. Your crane operators can easily identify the platform location from distance.
Modular Design for Operational Flexibility
Installation and disassembly require minimal time and labor. The modular approach means you can relocate platforms as construction progresses upward.
Repeated reuse across multiple projects delivers strong return on investment. Quality construction allows for years of reliable service across different job sites.
Critical Application Scenarios in Modern Construction
High-Rise Commercial Building Construction
Super-tall structures require continuous material flow to upper floors. Your construction elevators may have capacity or access limitations.
Our platforms create dedicated stations for cycling formwork systems between floors. Rebar bundles weighing several tons can be safely staged before distribution to work areas.
This bypasses internal lift constraints that would otherwise slow your construction schedule.
Urban Dense Environment Projects
City center construction often faces site constraints with zero space for ground staging. Neighboring buildings may sit directly on property lines.
The cantilevered design extends your usable staging area into air space. You gain necessary reception capacity without requiring additional ground footprint.
Material delivery trucks can unload to ground level, then cranes transfer loads directly to elevated platforms. This streamlines logistics in space-restricted environments.
Building Envelope & Curtain Wall Installation
Heavy glass panels and cladding materials require precise positioning. Wind conditions at height create stability challenges for crane operations.
A Cantilever Material Unloading Platform provides secure staging immediately adjacent to installation points. Your glazing crews can access materials safely without excessive crane hook time.
This reduces wind-related risks and improves installation efficiency for exterior building systems.
Quality Standards & Structural Integrity Assurance
We focus on three critical quality dimensions: material verification, structural testing, and surface protection.
Raw Material Verification
Every steel component includes mill certificates confirming grade and thickness specifications. We don't substitute lower grades to reduce costs.
Your platform receives exactly the structural materials specified in engineering calculations.
Full Penetration Welding Quality
All load-bearing welds receive visual inspection and dimensional verification. Critical connection points undergo additional scrutiny.
We ensure uniform weld seams without gaps, cracks, or incomplete fusion. This eliminates the primary failure mode in welded steel structures.
Surface Treatment for Longevity
The base treatment uses hot-dip galvanization for rust prevention. This provides long-term protection even in humid coastal environments.
Additional anti-corrosion coatings extend service life further. For premium projects, powder coating with baking finish offers superior aesthetics and protection.
The coating thickness is measured and documented. You receive platforms ready for immediate deployment without additional surface preparation.
Installation Anchoring Methods & Load Transfer
Platform stability depends on proper anchoring to the building structure. We provide two primary mounting systems.
Through-Wall Tie Rod System
This method uses high-strength tie rods that pass through the concrete floor slab. Threaded connections with backing plates distribute loads across larger areas.
The system transfers vertical and horizontal loads directly into the building's structural frame. It's suitable for floors with adequate edge distance from reinforcement.
Telescopic Jack Bracing System
Where through-wall penetrations aren't feasible, adjustable jacks brace between upper and lower floor slabs. This creates compression load paths without permanent modifications.
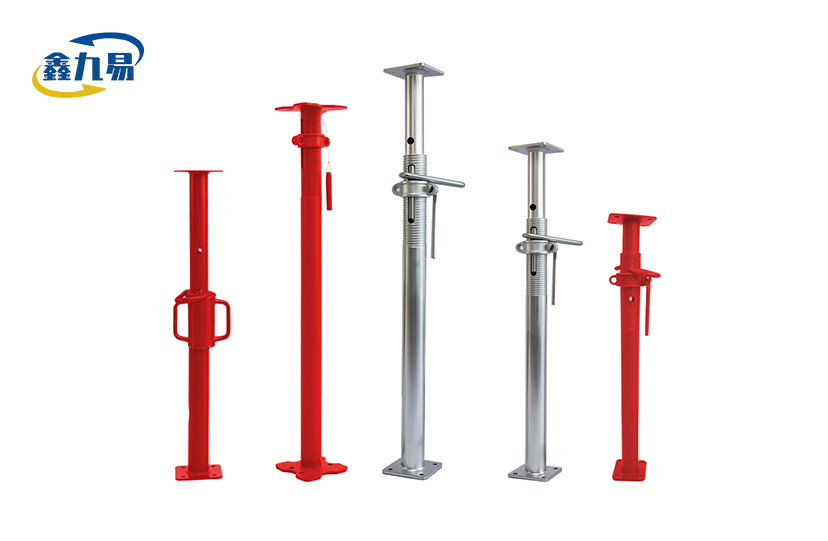
The jack system allows for minor adjustments to achieve perfect horizontal alignment. It's ideal for buildings where floor thickness or reinforcement patterns complicate tie rod installation.
Both systems are engineered to maintain stability under static loads and dynamic forces from crane operations.
Frequently Asked Questions
Q:What is the maximum load capacity for standard platforms?
A:Our standard models safely support 2,500 kg to 3,000 kg working loads. This accommodates typical material bundles including rebar, formwork panels, and bagged materials.
For specialized applications requiring heavier capacity, we engineer custom platforms up to 5,000 kg. These require additional structural calculations specific to your building's edge conditions.
Q:Can the platform be used during windy conditions?
A:Safety protocols require cessation of loading operations when wind speeds exceed 10–12 m/s (Level 6 wind). Higher winds cause load swinging that creates dangerous dynamic forces.
Your site safety plan should include anemometer monitoring. When wind thresholds are reached, crane operations must pause until conditions improve.
Q:How is the platform anchored to the building structure?
A:We primarily use through-wall tie rod systems with backing plates for load distribution. Alternative telescopic jack systems brace between floor slabs where penetrations aren't suitable.
Your specific anchoring method depends on floor slab thickness, edge reinforcement patterns, and architectural constraints. We provide engineered anchoring drawings for each configuration.
Q:What maintenance schedule should be followed?
A:Daily pre-use visual inspections are mandatory. Check all welds, pins, and connection points for damage or deformation before each shift.
Monthly structural audits by qualified personnel ensure ongoing integrity. Document inspection results to maintain compliance with site safety requirements.
Q:Is the platform compatible with all crane types?
A:Yes, provided the crane's load chart and swing radius are properly calibrated. The crane operator must account for platform location and intended material weights.
Coordination between crane operations and platform loading is essential. Your lift plan should specify approach angles and load placement zones.
Q:How quickly can platforms be installed or relocated?
A:Experienced crews typically complete installation in 2–4 hours depending on anchoring method and site access. The modular design minimizes assembly time.
Relocation to upper floors follows similar timeframes. This allows you to advance platforms as construction progresses without significant schedule impact.
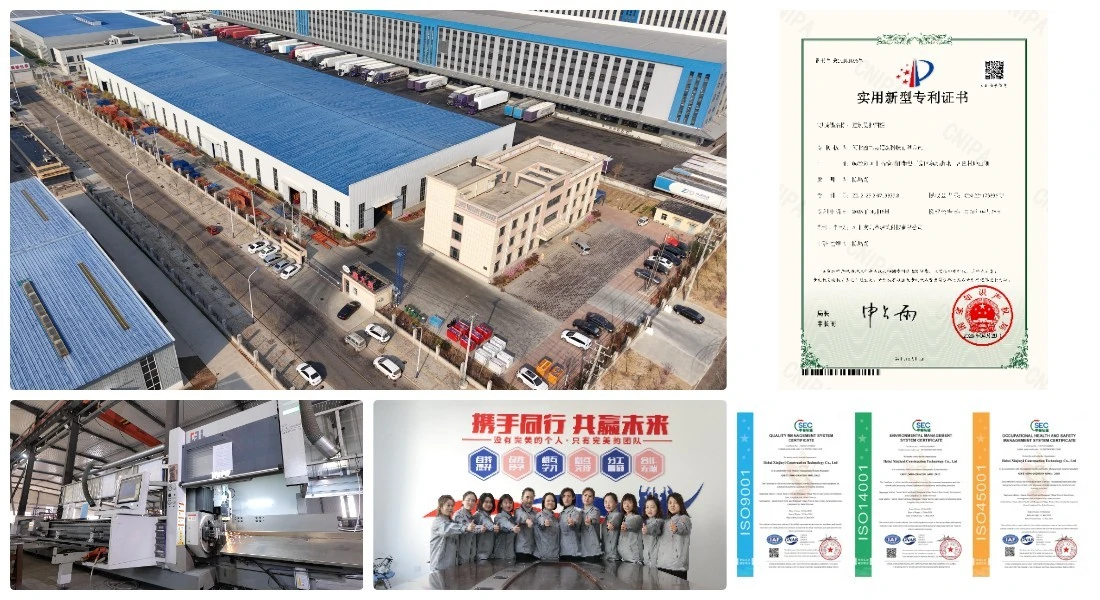
Contact Xinjiuyi for Your Material Handling Solution
Contact us at global@xjy8.com to discuss your specific requirements for Cantilever Material Unloading Platform.