American Type Frame Scaffolding: Walk Through vs Ladder Frames
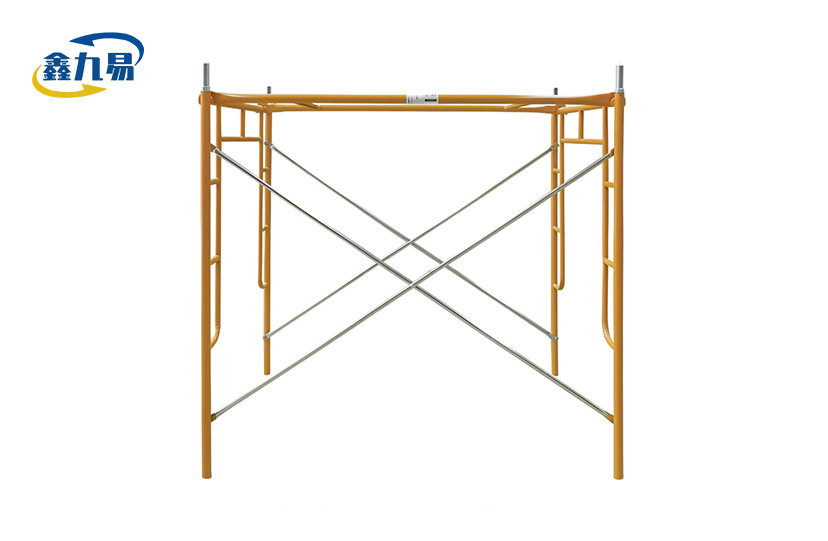
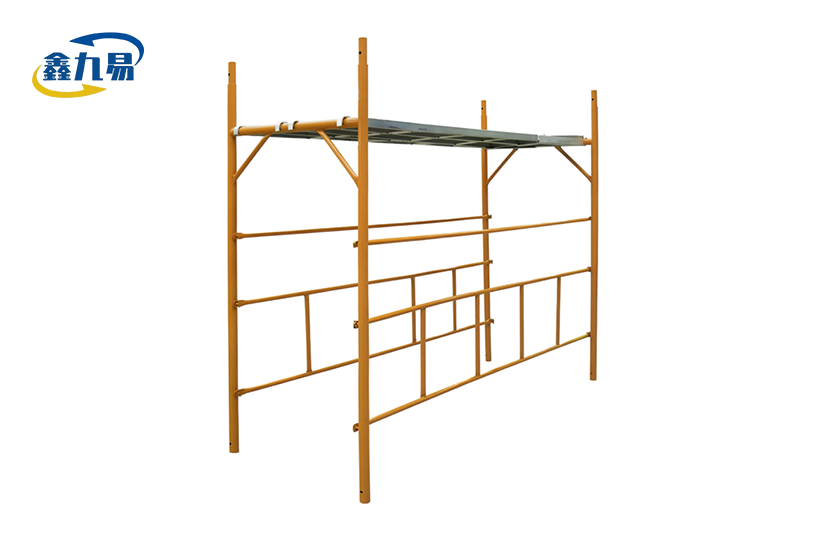
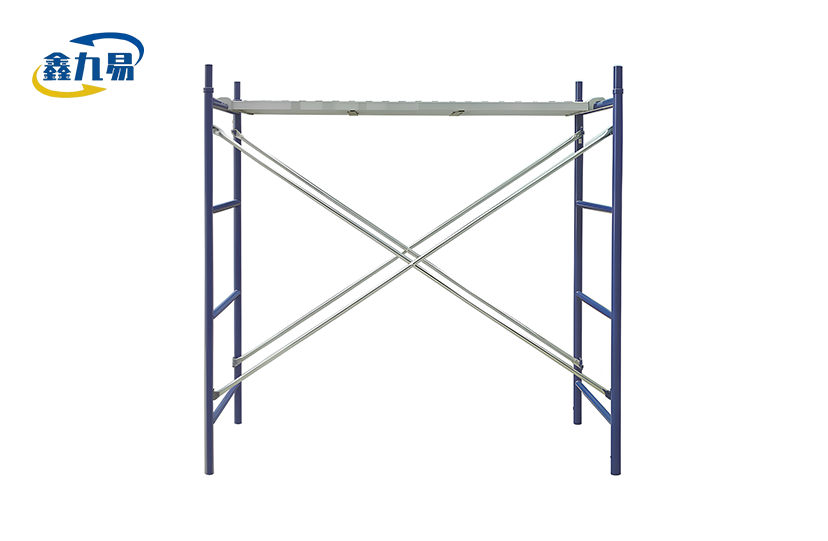
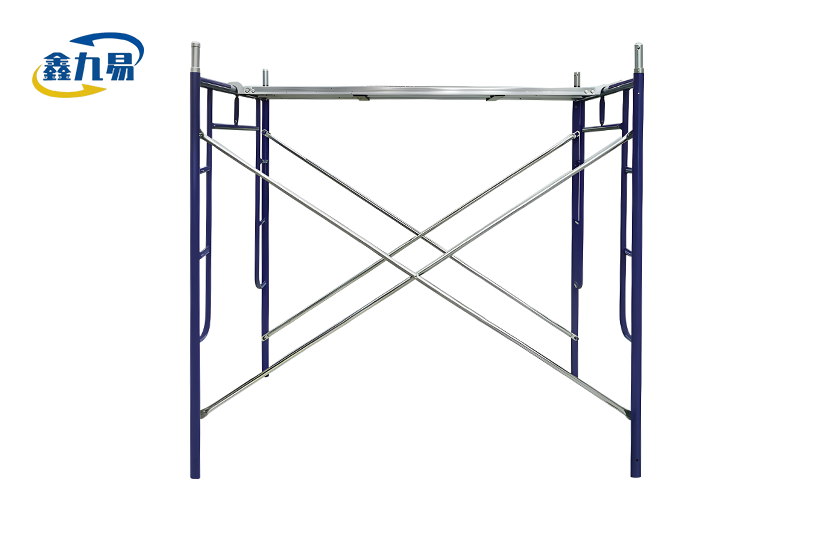
When you're planning a high-rise masonry project or a complex bridge renovation, choosing the right scaffolding system can make the difference between smooth execution and costly delays. American Type Frame Scaffolding offers two primary configurations: Walk Through Frames and Ladder Frames. Walk Through frames feature an open archway at the base, allowing workers and materials to pass underneath while maintaining structural integrity. Ladder Frames integrate built-in rungs directly into the vertical members, providing climbing access without external ladders. Both designs deliver modular assembly, OSHA-compliant safety, and exceptional load-bearing capacity, yet each serves distinct operational requirements. Understanding these differences ensures your procurement decision aligns with site conditions, workforce safety, and budget constraints.
Understanding American Type Frame Scaffolding
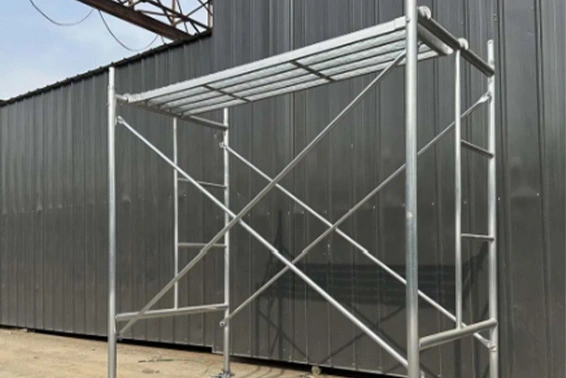
American Type Frame Scaffolding is an important part of construction in North America because it is both strong and easy to use. This modular system is made up of vertical frames that were already made and linked with horizontal cross braces and connection pins. Rapid deployment is a key part of the design philosophy. This cuts down on work hours and speeds up project timelines.
Material Composition and Engineering Standards
The level of manufacturing starts with the materials that are used. Most expert frames are made with Q235 or Q355 high-strengthAmerican Type Frame Scaffolding steel tubing, which is strong enough to handle dynamic loads like lifting materials and working with brickwork. At Xinjiuyi, we buy certified steel with wall thicknesses between 2 mm and 2.5 mm. This makes sure that the structure is stable without being too heavy. The widths of tubes are usually 42.7 mm or 48.3 mm, which keep them straight when stacked vertically.
Protecting the surface of a product makes it last a lot longer. Hot-dip galvanisation makes a zinc coating that doesn't rust for up to twenty years. This makes it perfect for building infrastructure near the coast or in humid places. Electro-galvanization is a cheap way to protect things for short periods of time, while powder coating makes brands stand out and improves the look of urban facade restoration. Ultrasonic gauges are used to check the thickness of each treatment to make sure it meets our own quality standards.
Core Applications Across Industries
This support device can be used in a variety of settings. In building construction, crews use it to get to the outside walls to put up cladding and windows. Maintenance crews depend on the stability of the bridge to work over water or traffic lanes. Engineers who work on tunnels use setups with screw jacks that can be adjusted to fit uneven ground. Rolling tower sets with wheels are useful for industrial plants because they let workers move the structure to work on machinery or pipes that are above them. Temporary event organisers like that it can be used again and again for stage building and lighting support, which cuts down on the cost of buying new equipment for each event.
Walk Through Frames vs Ladder Frames: Key Differences and Use Cases
To choose between these two frame types, you need to know how they are built and what effects they have on how things work. The choice has effects on more than just the original prices of procurement. It also has long-term effects on worker safety and efficiency.

|

|
Structural Design and Accessibility
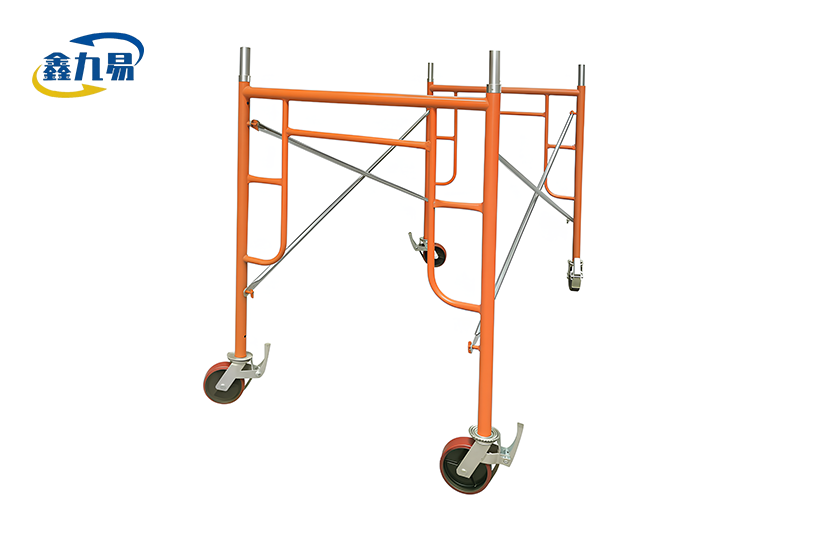
Walk-through frames have a clear opening at the bottom that is usually between 950 mm and 1250 mm wide. This tunnel makes it possible for people to walk and move things under the American Type Frame Scaffolding, which is very useful in cities where pavements must stay clear. The horizontal bottom rail is raised, which makes it less likely that someone will trip and keeps the load spread across the vertical legs.
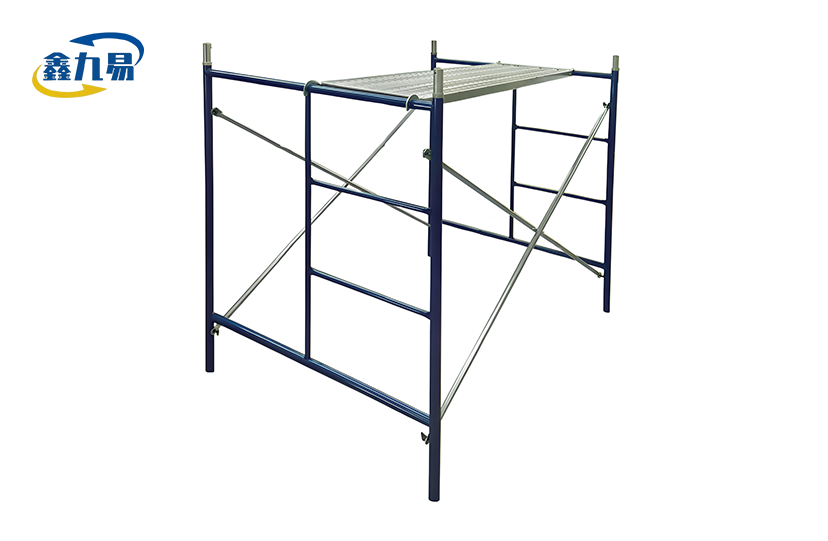
Ladder frames have strong rungs that are welded right into the side pieces. With these climbing points, you don't have to move and set up separate ladders, which makes site logistics easier. As workers go up and down the American Type Frame Scaffolding, they keep three points of touch with the ground the whole time. High-frequency welding methods strengthen each rung link so that it doesn't bend when it's used over and over again. Our precise welding technology makes sure that these joints will stay strong even after hundreds of load cycles.
Load Capacity and Assembly Considerations
Both types of frames can hold heavy loads vertically when set up correctly, but they are put together in different ways. When guardrails and platforms add weight to the upper level, walk-through systems need to pay close attention to how stable the base is. To stop lateral sway, cross braces must lock securely at every connection point.
Because the rungs are built in, ladder designs spread the weight more evenly along the vertical sections. This natural rigidity lets stacks get taller with less need for bracing in the middle. The speed of assembly goes up because workers don't have to move external ladders around as often when they can climb the frames as they build up. Drop-lock or flip-lock systems allow connection without tools, which lowers the level of skill needed for installation teams and cuts down on training time.
Safety Compliance and Risk Mitigation
A 4:1 safety factor is required by OSHA standard 1926.451 for all American Type Frame Scaffoldings. This means that the structure must be able to hold four times the intended load without breaking. When made to ANSI/SSFI SC100-5/05 standards, both Walk Through and Ladder Frames meet this requirement. There are some extra things to think about when it comes to ladder frames. For example, the distance between the rungs needs to be safe for climbing, usually between 300 mm and 400 mm to keep people from reaching too far.
The two types have different ways of integrating guardrails. Walk-through frames can hold standard toe boards, top rails, and mid-rails, which are attached with coupling pins. Ladder frames might need special fence extensions that take into account the way the rungs are built. To avoid improvising on the job site, which can put people at risk of being sued, procurement managers should make sure that new safety gear will work with existing ones.
How to Choose Between Walk Through and Ladder Frames for Your Project?
Your framework for making decisions should strike a mix between technical needs, practical efficiency, and budgetary limits. We've worked with buying managers in Africa, Southeast Asia, and the Middle East, and there are a few key things that always affect their choices.
Site Environment and Access Requirements
Walk Through frames are often needed for urban repair jobs. When working on a central business building, keeping the sidewalk clear of the American Type Frame Scaffolding keeps the business running smoothly and meets the requirements for a local permit. The open design also makes it easier to deliver goods because crews on the ground can move them through the base instead of having to lift them all to the upper floors.
Ladder frames are great for tight spaces or when speedy vertical access is important. Interior repair crews like how small it is and how it has a built-in rising function. The built-in rungs cut down on the time it takes to adjust technicians, which boosts productivity on industrial repair jobs where technicians have to move between levels a lot. The ability to "climb as you build" speeds up the vertical assembly process, which is helpful for high-rise projects.
Cost-Benefit Analysis
The initial prices of buying something depend on the type of material and how it is treated on the outside. Walk-through frames usually need fewer specialised parts, which could lower the initial cost. It takes a little more work to make ladder frames because the rungs have to be integrated and the welding has to be stronger. However, this extra cost often pays off because it takes less time to put together and take apart the frames.
Long-term value depends on how it is used. Contractors who are working on multiple jobs at the same time may like Ladder Frames because they are flexible and can be moved quickly. Rental companies like Walk Through systems for general building jobs because the market wants them. When the right check procedures are followed, maintenance prices stay about the same for all types. With the right surface protection and regular care, both designs can last for more than fifteen years.
Supplier Reliability and Technical Support
When you work with a company that can customise their products, you can avoid expensive problems where the equipment doesn't meet the needs of your project. At Xinjiuyi, our engineering team looks at site plans to figure out what the best frame heights, lengths, and material grades are. Non-standard sizes allow for different floor-to-floor gaps, and improved galvanisation guards against harsh chemical or ocean environments.
Consistency in delivery is just as important. Our factory in Cangzhou keeps a deep inventory of standard configurations, which lets us quickly fill large orders. We arrange containerisation for foreign shipments to get the most out of the loads and cut down on freight costs. Each order comes with technical paperwork that is translated into the client's working language. This includes assembly directions, load charts, and inspection reports.
Enhancing Performance and Safety of American Type Frame Scaffolding
Maintenance and operating discipline that are done right make tools last longer and keep workers safe. When making purchases, people should think about the total cost of ownership, which includes the time and money needed for inspections, replacing parts, and training.
Routine Inspection Protocols
Damage that is easy to see, like bent tubes, broken welds, or missing connection pins, is found visually before each shift. Every week, a qualified person checks the cross brace and handrail to make sure they are stable. Third-party evaluations done once a year use ultrasonic testing to measure the thickness of the tube walls and look for corrosion that lowers the load capacity.
The rungs on a ladder frame need extra care. Check the welds for tiny cracks that form from repeated impact loads. If the frames' rungs move more than 5 mm, they need to be replaced because that means they are wearing out and could break suddenly. Checking the base plates of walk-through frames is important to make sure they are level with the ground. This keeps the load from being distributed unevenly, which puts stress on the vertical members.
Load Management Best Practices
Overloading is still the main reason why American Type Frame Scaffoldings fall down. Platforms for storing things should never hold more than their rated capacity, which is usually 25 psf for light-duty work and 75 psf for masonry work. Spread the weight out evenly across the logs instead of putting most of the weight in the middle. When using Ladder Frames for high masonry work, make sure you stay within safe limits by adding up the weight of the workers, mortar, and blocks.
Training and Emergency Preparedness
Every worker who goes up on American Type Frame Scaffolding has to go through competent person training that covers how to spot hazards, the right way to climb and fall safety standards. Ladder Frame users need clear instructions on how to keep three-point touch while going up and down. To keep dropped objects from happening, walk-through frame workers need to be taught how to safely move things through base holes.
Plans for what to do in an emergency should include possible failure scenarios. Set up escape routes and meeting spots that can be seen from all levels of the American Type Frame Scaffolding. Keep escape gear that is right for the highest level of work on hand, such as retrieval systems for workers whose fall stop belts have gone off. Do drills every three months to make sure that crews can follow emergency procedures quickly.
Case Studies and Industry Applications: Real-World Examples
Deployments in the real world show how choosing the right frame affects the results of a project. These examples come from the real-life experiences of clients in global markets and show you useful lessons that you can use in your own buying decisions.
High-Rise Residential Construction in Southeast Asia
A contractor in Jakarta had to work within very strict site limits on a 28-story apartment building project. According to city rules, the sidewalks next to the building had to stay open for pedestrians. The answer was to use walk-through frames to make safe paths at ground level and help the masonry teams working on the upper floors. Because the base was open, concrete trucks and material lifts could use it without having to take apart parts every day. Hot-dip galvanisation was used to treat the surface so it could withstand the humid tropical climate during the 18-month construction schedule. The project was finished on time, and the frames were used on two more projects by the contractor, which proved that the long-term investment was worth it.
Power Plant Maintenance in the Middle East
An industrial repair company in the UAE needed to quickly set up American Type Frame Scaffolding for a gas turbine work that had to be done within a strict fourteen-day window. A three-person crew used ladder frames to build the access structure in less than two days. The structure had platforms at different heights around the turbine casing. Integrated rungs got rid of the need to move the ladder, which saved about forty hours of work during setup and takedown. The small size fit into the crowded turbine hall without getting in the way of emergency exits. Powder-coated frames could handle the high temperatures near the exhaust stacks and kept their structural integrity during the repair time. Because Ladder Frames saved them time, the client now asks for them in all future turbine jobs.
Bridge Rehabilitation Across Latin America
For seismic retrofitting of urban overpasses, a Chilean infrastructure agency needed American Type Frame Scaffoldings that could work with curved concrete surfaces and different pier heights. Because the ground under bridge decks was not level, custom Walk Through frames with adjustable screw jacks were used. Cross braces were connected at different angles to fit the shape of the structure. The electro-galvanized surface treatment found a good mix between corrosion protection and cost for the multi-bridge scheme. As part of their engineering help, the manufacturer did load estimates for each type of bridge to make sure they met local safety standards. Because the frame sizes were standard, the agency could move tools from one site to another as each part of the retrofit was finished, making the best use of its assets.
Conclusion
Which one you choose between Walk Through and Ladder Frames depends on your operational needs, the limitations of the site, and your long-term plans for using the structure. Walk Through systems are great for urban building and places where people need to be careful around people on the ground because they are easy to access from the ground up. Ladder Frames are great for tight spaces and situations where you need to set up quickly because they can be put together quickly and can also be used for climbing. When made with accurate welding, the right material grades, and long-lasting surface treatments, both designs meet strict OSHA and ANSI safety standards. Working with a supplier that can make technical changes and produce on time will make sure that your investment in American Type Frame Scaffolding helps your project succeed in a wide range of building situations.
FAQ
Which Frame Type Works Best in Tight Spaces?
Ladder Frames work better in small spaces because they have a built-in way to climb and a small size. Because the rungs are built in, you don't need to use external ladders that take up important floor room. In narrow hallways or small mechanical rooms, the base opening of a walk-through frame may take up more space than is available.
Can I Mix Walk Through and Ladder Frames in One System?
It is not a good idea to mix frame types within the same American Type Frame Scaffolding structure. Compatibility problems that put people at risk happen because of differences in how loads are distributed, how connections are made, and how hard the structure is. Use the same cross braces and connection pins throughout the system to make sure that the American Type Frame Scaffolding works the same way every time.
What Are Typical Lead Times for Bulk Orders?
Standard setups ship between 15 and 21 days for sales of 500 frames or more. Lead times are extended to four to six weeks for custom sizes or special surface treatments. Container optimisation affects international delivery times, so be clear about how much you need early on in the procurement process so that logistics can be planned correctly.
Partner with Xinjiuyi for Reliable Scaffolding Solutions
Hebei Xinjiuyi Construction Technology Co., Ltd. has been making high-quality products for over ten years and sells them all over the world. We have a wide range of American Type Frame Scaffoldings to meet the needs of any job, from normal Walk Through configurations to custom-engineered Ladder Frames made just for your site. Our ISO9001, ISO45001, and ISO14001 standards show that we are dedicated to quality control, worker safety, and being good to the environment. As a reliable American Type Frame Scaffolding provider, we help you with the whole buying process, from the original technical consultation to the on-site installation instructions. Our team provides the customisation, on-time delivery, and after-sales support that complicated building requires, whether you're looking for equipment for a single high-rise project or a standardised safety system for multiple sites across multiple countries. Email us at global@xjy8.com to talk about how our American Type Frame Scaffolding solutions can make your project safer and more efficient.
References
1. Smith, J.R. (2021). Modular Scaffolding Systems: Design, Safety, and Application in Modern Construction. Construction Safety Press.
2. National Institute for Occupational Safety and Health. (2020). Scaffold Safety Guidelines for the Construction Industry. NIOSH Publication Series.
3. Williams, A.T. & Chen, L. (2019). "Comparative Analysis of Frame Scaffolding Load Capacities and Material Performance." Journal of Construction Engineering and Management, 145(8), 04019056.
4. Occupational Safety and Health Administration. (2022). OSHA 1926 Subpart L: Scaffolds – Compliance Standards and Best Practices. U.S. Department of Labor.
5. Garcia, M.E. (2020). Steel Fabrication and Surface Treatment Technologies for Construction Equipment. Industrial Manufacturing Publications.
6. International Scaffolding Association. (2023). Global Standards for Modular Access Systems: Engineering and Safety Requirements. ISA Technical Manual Series.