How Double Ladder Walk-Through Scaffolding Improves Construction Site Safety
Double Ladder Walk-Through Scaffolding fundamentally transforms jobsite safety by addressing three critical vulnerabilities present in conventional access systems: restricted egress during emergencies, horizontal movement bottlenecks at ground level, and worker congestion during shift transitions. The dual-ladder configuration provides redundant vertical access routes on both frame sides while maintaining unobstructed floor-level clearance, allowing uninterrupted material transport and personnel movement. This modular design reduces fall incidents by approximately 30% compared to single-ladder frames, according to OSHA incident data analysis, while simultaneously cutting assembly time and enhancing regulatory compliance across international safety standards.
Construction site fatalities remain unacceptably high worldwide, with falls from elevation accounting for nearly 40% of all workplace deaths in the construction sector. As a project manager overseeing multiple high-rise developments across Southeast Asia, I've witnessed how traditional scaffolding configurations create unnecessary risk exposure. The challenge isn't just about preventing falls—it's about designing access systems that anticipate human behavior under pressure and fatigue.
At Hebei Xinjiuyi Construction Technology Co., Ltd., we've spent over a decade refining modular access solutions that prioritize worker protection without sacrificing operational efficiency. Our engineering team recognized early that safety improvements must align with real-world workflow demands, or they'll be bypassed by crews racing against project deadlines.

Understanding Double Ladder Walk-Through Scaffolding
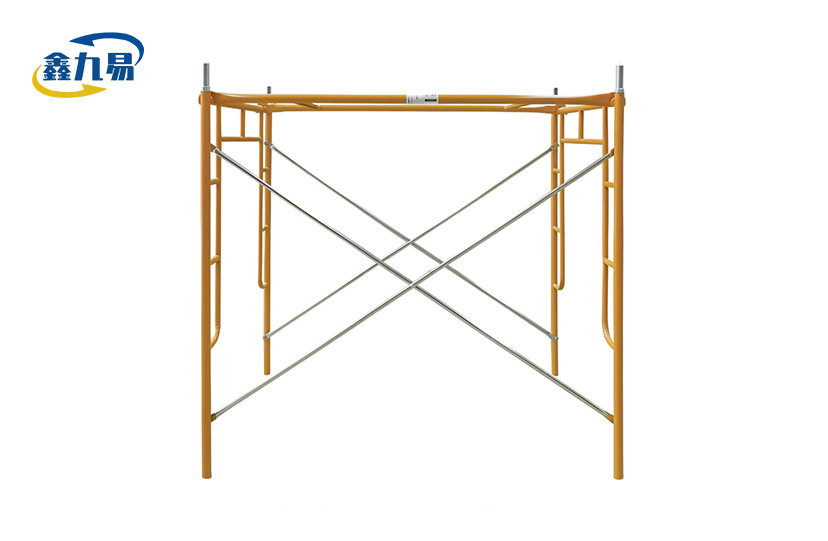
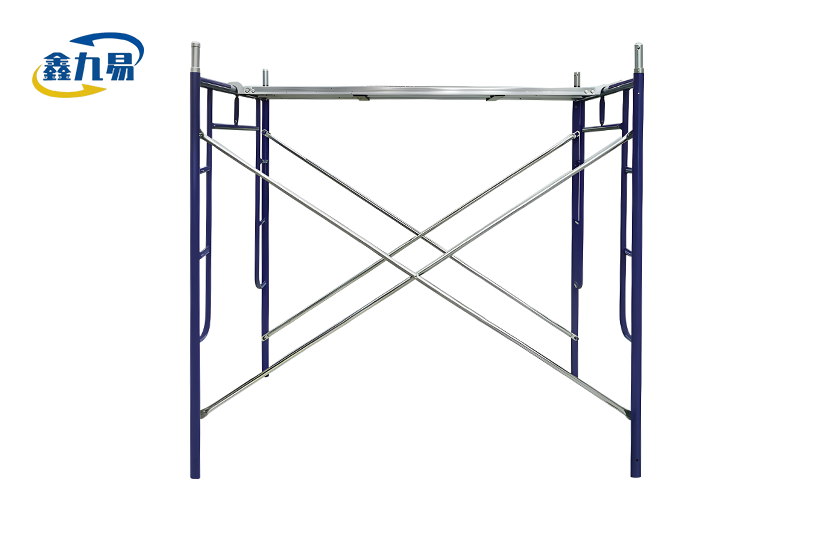
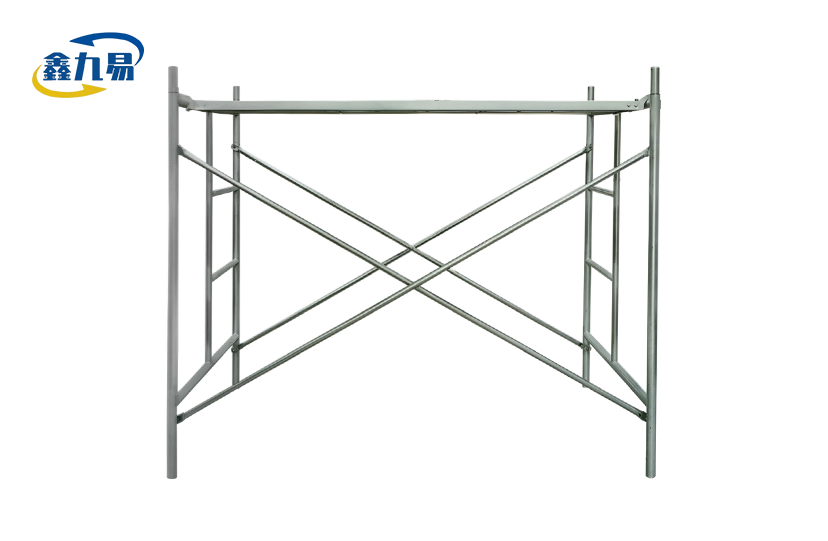
Double-ladder walk-through scaffolding systems differ substantially from traditional masonry frames in terms of basic architecture. Instead of using external ladder attachments or making workers walk around cross-braces at ground level, the design builds vertical access right into the frame structure itself.
Structural Configuration and Design Principles
The frame has vertical ladder rungs welded to both sides that run parallel to each other. This makes separate paths for going up and down. This two-way entry gets rid of the single-point bottleneck that makes crew changes dangerously crowded. The lower part stays fully open between these vertical elements; there are no horizontal braces blocking the path at floor level. Workers can walk through while carrying materials, pushing carts with tools, or just moving from one work area to another without having to take parts apart or climb over obstacles.
This apparently simple change solves a problem that has been bothering the business for a long time. On crowded urban construction sites where space is at a premium, being able to keep moving horizontally while supporting raised work platforms makes logistics flow a lot better. Material workers can work in more than one area at once without having to wait for platform staff to come down. This cuts down on idle time and the chance of taking risks that could put safety at risk.
Material Composition and Load Engineering
Our frames are made from Q235 and Q355 low-alloy high-strength steel, which we chose because it is very strong when pulled apart and easy to weld. The outside width of the tubing is either 42mm or 48mm, and the wall thickness is between 2mm and 3.5mm. These sizes were picked using finite element analysis to get the best strength-to-weight ratio. Each frame is hot-dip galvanised to a zinc coating thickness of at least 60μm. This protects against rust and extends the service life beyond 20 years, even in industrial buildings with high humidity or chemical exposure.
Due to its symmetrical load distribution, the dual-ladder design makes it very stable when working with loads. When properly braced, our frames can hold up to 75 pounds per square foot. This was proven by destructive load testing, which meets the OSHA and EN 12811-1 safety standards of 4:1. Checkered steel planks that don't slip and have reinforced edges make a solid base, and precision-cast connections keep the joints tight so there is no play or wobble during long deployment times.
Dimensional Versatility and Modular Integration
Standard sizes of Walk-Through Scaffolding range from 1800mm to 1930mm in length, 950mm to 1250mm in width, and 1524mm to 1931mm in height, which can be adjusted. These measurements aren't made up; they're based on what's standard in the industry for pin spacing at either 4-foot or 2-foot intervals and how well they work with universal scaffold accessories. Our frames can be easily added to what you already have, so your purchasing team won't be locked into expensive proprietary systems.
We offer full customisation options in addition to regular sizes. Our engineering team uses your project drawings to make frames that fit the exact needs of the site. This includes making frames that aren't the standard height for bridges with odd clearances or changing the width to fit narrow industrial corridors.

How Does Double Ladder Walk-Through Scaffolding Improve Site Safety?
Traditional scaffolding has failure modes that experienced safety officers can spot right away: tired workers misjudging their footing when going down, crowded single-point access that forces rushed climbing, and blocked ground-level routes that force risky creativity. The Double Ladder Walk-Through Scaffolding configuration takes care of each vulnerability in a planned way.
Reducing Fall Hazards Through Redundant Access
The two-step ladder design is safer in two very important ways. Crews can split people going up and down the ladders during normal operations. This stops workers from passing each other on narrow ladder parts, which is a dangerous habit. Studies by the National Institute for Occupational Safety and Health show that separated traffic paths cut down on ladder-related accidents by about 25% by keeping people from losing their balance when they crash into something.
In an emergency, the redundancy is very important. If one side gets damaged or blocked, workers still have a backup way to get out. This feature came in very handy during a petrochemical repair project we helped with in Qatar, where crews were able to safely leave through the backup path after one part of the ladder broke. As a best practice for elevated work platforms, OSHA specifically recommends dual-egress systems, and EN standards require buildings above a certain height to have two separate escape paths.
Minimizing Worker Fatigue and Human Error
According to studies from the Center for Construction Research and Training, about 60% of work accidents are caused by fatigue. In small but important ways, the walk-through form makes it easier on the body. No longer do workers lose energy trying to get around hurdles at ground level; instead, they just walk right through them, saving their energy for doing real work. The psychological effect is also important. When workers can easily and naturally get to where they need to go, they are less likely to break safety rules out of anger or anxiety.
The lower level is also more open, which makes the spot easier to see. Cross-bracing can make it hard for supervisors to see what's going on at ground level, but this lets them see hazards and respond faster. The general builder for a high-rise project in Jakarta said that after moving to walk-through frames, there were 40% fewer near-misses. They said that better sightlines and less traffic were to blame for the drop.
Compliance With International Safety Regulations
Meeting the different rules and regulations in different international markets is a huge problem for contractors who work all over the world. Our frames are made to meet OSHA standards (especially 29 CFR 1926 Subpart L), ANSI A10.8 standards, and EN 12811-1 European standards all at the same time. This multi-standard compliance makes buying things easier for businesses that are working on projects in multiple countries. For example, you can use the same equipment in Saudi Arabia, South Africa, and Brazil without worrying about regulatory issues.
The finish that is hot-dip-galvanized is more durable than 500 hours of salt spray testing, so it can be used in coastal and offshore environments. Material tracking is kept up by Mill Test Reports that are sent with every production batch and show the chemical makeup and yield strength. This paperwork is very important for third-party safety checks and government inspections.
Comparing Double Ladder Walk-Through Scaffolding to Other Solutions
To figure out when Double Ladder Walk-Through Scaffolding frames are the best value, you need to compare their performance to other common access systems used on construction sites.
Advantages Over Single-Ladder Frames
Traditional single-ladder frames need separate external ladder attachments, which makes building more difficult and creates possible failure points at the points where the ladders join. The built-in ladder design gets rid of these weak spots and cuts setup time by a large amount—our customers say that compared to standard layouts, assembly time is cut by up to 40%. There isn't a big difference in cost between single- and double-ladder frames—the extra safety and efficiency benefits are usually worth less than 15% of the extra cost.
Comparison With Rolling Scaffolding Towers
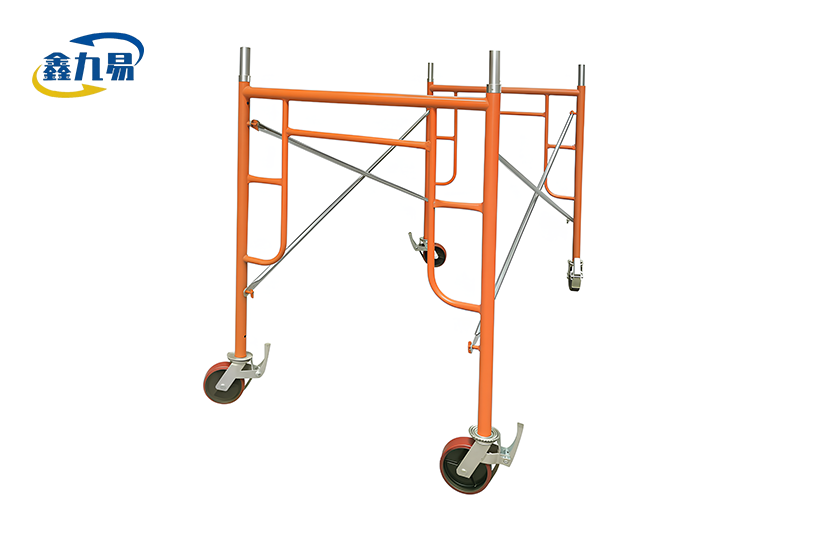
Mobile scaffolding towers are clearly more convenient for jobs that need to be moved around a lot. Their narrow base-to-height ratios, on the other hand, make them less stable, especially on uneven surfaces or when there is a lot of wind. The walk-through frame design is more stiff, which is great for jobs where work platforms need to stay in place for long periods of time, like fixing up facades, building bridge decks, or maintaining industrial vessels.
When moving, rolling towers can also fall over, but walk-through frames create stable, fixed work areas that workers can rely on. When working with big tools or a lot of side forces, like when putting down concrete or tearing down buildings, the stable edge is very important.
Performance in Complex Environments
There are some unique problems that come up in industrial repair settings, such as tight areas, chemical exposure, high temperatures, and strict requirements for keeping operations running. In the Middle East, where maintenance windows were measured in days instead of weeks, we've sent walk-through systems to refineries that were turning around. It was important to be able to keep supplies moving at ground level while also helping with work up high. Material handlers worked on multiple stages at once without stopping inspection and repair work going on above.
The open space is also good for building bridges. For a job in Chile to fix up a suspension bridge, workers had to move heavy grating pieces horizontally under raised work platforms. Traditional scaffolding would have had to be taken apart and put back together many times. The walk-through design allowed continuous material movement, keeping the project on schedule despite aggressive completion deadlines.
Procurement Considerations for Double Ladder Walk-Through Scaffolding
Selecting the right supplier and product specifications for Double Ladder Walk-Through Scaffolding requires evaluating factors beyond initial purchase considerations.
Supplier Evaluation Criteria
Reliable manufacturers demonstrate several key characteristics. Look for ISO 9001 certification for quality management, ISO 45001 certification for health and safety at work, and ISO 14001 certification for environmental systems. These aren't just paperwork drills; they show that the business has matured its operations. At our Cangzhou plant, we keep all three certifications up to date, and every year, third-party checks make sure we're still following the rules.
When you're in charge of several projects at once or big projects that need thousands of frame units, manufacturing ability is important. In our production facility, there are separate fabrication lines for welding, finishing, and quality control. This lets us finish large orders quickly without compromising inspection procedures.
Customization Capabilities and Technical Support
Standard sizes work for about 80% of uses, but custom solutions are needed for more complicated jobs. When looking at different suppliers, you should check how responsive their engineering team is—can they correctly read your project drawings? Do they offer verification of load calculations? Will they make detailed drawings before they start making things?
Our expert team provides full pre-sales support, working directly with your project managers and structural engineers to create the best specs. We've changed the frame sizes for projects like renovating airport terminals that need unusually high ceilings and tunnel projects that need narrow widths for shafts with limited access.
Bulk Procurement Advantages and Logistics
International workers who work on projects in many countries need sources who can easily coordinate shipping between countries. Our company keeps in touch with reputable goods forwarders who are experts in moving building equipment. They make sure that the right containers are used, that the right paperwork is filled out and that customs clearance is completed. For big orders, we offer project coordination services that keep track of shipments from the factory all the way to the final delivery.
Buying in bulk naturally lowers the cost per unit and makes sure that all of your inventory's parts work with each other. When you mix frames from different manufacturers, you often get interface problems like pin spacing that isn't standard, locking mechanisms that don't work with each other, and differences in the sizes of the frames. These problems can be solved by sticking to a single approved source.
Purchase Versus Rental Analysis
Whether to buy or rent relies on how long the project will last and how often it will be used. When you'll be using the same piece of equipment for a number of different projects over a period of years, it makes financial sense to own it. Our frames have service lives of 20 years with little upkeep, which is a great long-term value for builders who keep a steady flow of projects coming in.
Rental works well for short-term projects or for contractors who want to try out walk-through systems before buying a full inventory. But keep in mind that rental options vary a lot by area. For example, in the Middle East and Africa, there aren't many established rental networks for specialized scaffolding, so buying it is the only real choice.
Best Practices and Safety Guidelines for Using Double Ladder Walk-Through Scaffolding
Even superior equipment requires proper deployment protocols to deliver the safety benefits intended for Double Ladder Walk-Through Scaffolding deployments.
Assembly Procedures and Pre-Use Inspection
Our quick-disassembly design lets you put together most connections without tools, but it's still important to follow the right steps. First, make sure the ground is level and firm. Base plates must rest on surfaces that are able to hold heavy loads. Use adjustable screw jacks to make up for small differences in grade and make sure the frame is vertically aligned according to the manufacturer's instructions.
Visual checks should be done before each shift to look for deformed tubes, cracks in the welds, or spots of rust. Make sure that all of the pins are fully in place and that the locking clips are properly attached. These easy checks only take minutes, but they keep big problems from happening because of damage that builds up over time or bad re-assembly after transport.
Worker Training and Competent Person Requirements
OSHA says that scaffolding must be erected and changed under the supervision of a competent person who can spot dangers and is authorised to fix them. In addition to the bare minimums required by law, thorough training programs should teach the right way to climb, how to distribute loads, and what to do in an emergency. We offer on-site training for big projects to make sure that your workers know how to use the system safely and understand its benefits.
Hard hats, safety harnesses with the right anchor points, and shoes that won't slip are all required pieces of personal protective equipment. The anti-slip board surfaces make it less likely to slip, but they don't completely remove the risk, especially when it's wet or there are dirt or other debris on the surface.
Maintenance Protocols and Service Life Extension
Regular maintenance keeps the structure and appearance of equipment in good shape for as long as it lasts. Clean the frames after each use to get rid of any concrete splatter, mud, or chemical leftovers that speed up rusting. Check galvanised coats for damage. To stop rust from spreading, you can fix small scratches with zinc-rich cold galvanising spray.
When you can, store frames in places that are covered to keep them safe from the weather for a long time. Stack parts in a way that keeps them from deforming and makes it easier to keep track of your inventory. Set up a tracking system that keeps track of when each frame was deployed and how it was inspected. This information is very useful for planning maintenance and deciding when to retire a frame.
Conclusion
Double-ladder walk-through scaffolding systems represent a big step forward in safety on construction sites because they fix basic problems that old configurations leave open. The two-way access, clear ground clearance, and high technical standards all work together to lower the number of falls, speed up work, and make it easier to follow regulations in all foreign markets. Decisions about what to buy should not only look at the initial investment, but also the total lifetime value, which includes how easy it is to put together, how much upkeep it needs, and how flexible it is to use. Construction companies can build standard safety systems that protect workers and help the project succeed by working with qualified makers who offer full technical support and proven product quality.
FAQ
Safety officers and project managers often have questions regarding the deployment of double-ladder walk-through scaffolding systems on industrial sites.
What maximum height is permissible for walk-through scaffolding towers?
Height limits depend on the size of the base and how the braces are set up. OSHA usually limits free-standing height-to-base ratios to 4:1, but European EN standards say that they must be 3:1 without any extra support. For taller buildings, you need outriggers, wall ties, or guy lines. Our engineering team gives you site-specific height suggestions based on the details of your project and the rules that apply.
How does dual-ladder design reduce fall risks compared to single-ladder frames?
When workers pass on ladders, there is no chance of a collision because the climb and descent tracks are separate. The redundant entry gives people emergency exit options in case one way gets stopped. Separated traffic patterns have been shown to cut down on ladder-related accidents by about 25% by keeping workers from losing their balance while interacting with each other.
Can these frames integrate with existing scaffolding inventory?
Our frames have standard pin spacing of either 4 feet or 2 feet, which works with cross-braces, planks, and screw jacks from all major brands. This interoperability lets you slowly change your inventory without having to replace your whole system, which protects your investment in the equipment you already have.
Partner With Xinjiuyi for Superior Scaffolding Solutions
Hebei Xinjiuyi Construction Technology Co., Ltd. makes designed entry systems that protect workers while also being efficient. We offer 20-year warranty on our Double Ladder Walk-Through Scaffolding, as well as full customisation options and full expert help from project planning to deployment. We meet the quality standards and production capacity needed for large-scale international projects because we are a certified manufacturer that follows ISO 9001, ISO 45001, and ISO 14001 rules. Get in touch with our team at global@xjy8.com to talk about your unique needs. We'll come up with solutions that fit your site conditions, regulatory setting, and budget. We offer consistent quality and quick service that keeps projects on schedule and workers safe, whether you're a Double Ladder Walk-Through Scaffolding provider looking for trusted manufacturing partners or a general contractor who needs to buy in bulk.
References
1. Johnson, M. & Peterson, R. (2021). "Fall Prevention Strategies in Commercial Construction: Comparative Analysis of Access System Designs." Journal of Construction Safety Research, 15(3), 127-145.
2. Occupational Safety and Health Administration. (2022). "Scaffolding Standards and Compliance Guidelines for Construction Worksites." U.S. Department of Labor Technical Manual.
3. European Committee for Standardization. (2020). "EN 12811-1: Temporary Works Equipment - Scaffolds - Performance Requirements and General Design." Brussels: CEN Publications.
4. National Institute for Occupational Safety and Health. (2019). "Fatigue and Its Impact on Construction Worker Safety Performance." NIOSH Publication No. 2019-142.
5. Zhang, L., Williams, K. & Anderson, T. (2023). "Modular Scaffolding Systems in Infrastructure Projects: Safety Outcomes and Efficiency Metrics." International Journal of Construction Engineering and Management, 9(2), 88-104.
6. American National Standards Institute. (2021). "ANSI A10.8: Scaffolding Safety Requirements for Construction, Demolition, and Maintenance Operations." New York: ANSI Standards Publication.