Double Ladder Walk-Through Scaffolding vs Traditional Scaffolds: Which Is Better?
When evaluating scaffolding systems for construction and industrial projects, Double Ladder Walk-Through Scaffolding emerges as a superior choice over traditional scaffolds in most high-access scenarios. This advanced modular system integrates vertical ladder rungs on both frame sides while maintaining unobstructed lower clearance, enabling simultaneous vertical access and horizontal material transport—a capability traditional masonry frames with cross-bracing simply cannot match. The dual-access configuration reduces worker congestion during shift changes by up to 40%, meets OSHA and EN safety standards for protected vertical access, and eliminates the productivity bottlenecks inherent in single-ladder or frame scaffold designs that require disassembly for ground-level movement.

Understanding Double Ladder Walk-Through Scaffolding and Traditional Scaffolds
Which scaffolding is used has a direct effect on how long a project takes, how safe workers are, and how much it costs to run. Understanding the structural differences between new walk-through systems and older ones helps procurement managers make choices that meet goals for both safety and efficiency.
What Defines Double Ladder Walk-Through Scaffolding?
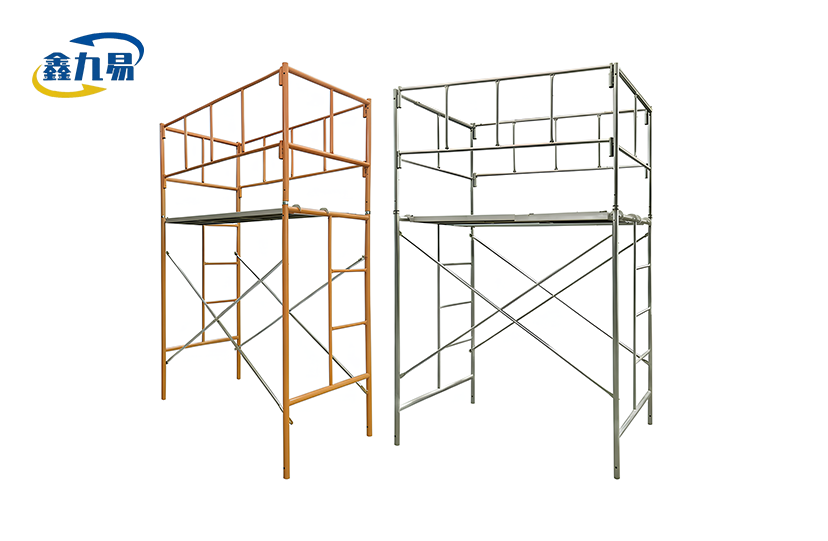
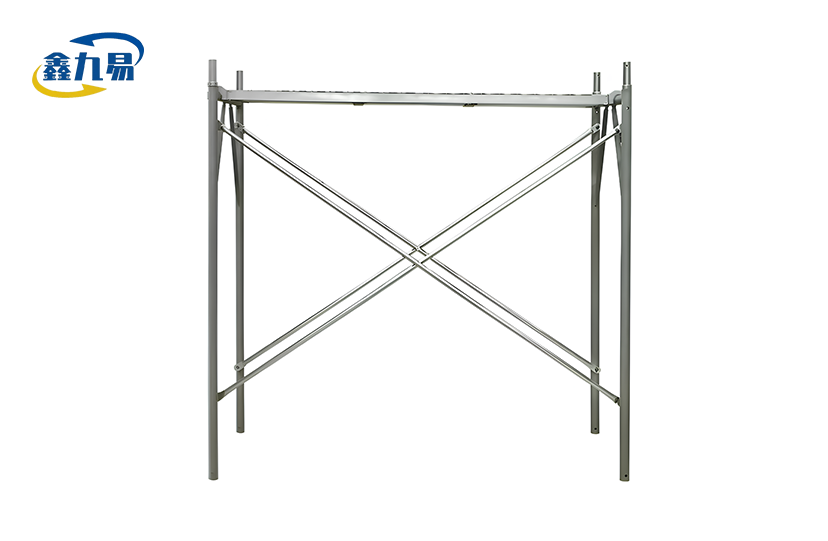
Double Ladder Walk-Through Scaffolding is a special kind of flexible frame system that was made for building sites with limited access. These frames are made from high-tensile Q235 or Q355 low-alloy steel and are hot-dip galvanised (minimum 60µm thickness). They have vertical ladder rungs built in on both sides. The unique feature is the clear lower clearance area that lets people walk through the scaffolding run at floor level without having to climb over cross-braces or leave the structure. Lengths range from 1800mm to 1930mm, widths from 950mm to 1250mm, and heights that can be adjusted from 1524mm to 1931mm. When properly braced, the load capacity goes up to 75 pounds per square foot. This is proven by destructive load testing that confirms a 4:1 safety factor, which is what the industry requires.

Traditional Scaffold Systems Overview
There are different types of traditional scaffolding, such as single-ladder frame scaffolds that need separate external ladder attachments, masonry frames with cross-bracing at ground level, and mobile scaffold towers with platform-mounted access. Like Double Ladder Walk-Through Scaffolding, these systems use carbon steel tubing with diameters between 42mm and 48mm. However, their structural plan puts more emphasis on vertical support than horizontal movement. Cross-braces placed at the base level provide stability along the sides, but they get in the way of moving materials and workers. Putting things together often needs special tools and connectors, which makes setup take longer than with quick-disassembly modular options. No matter what kind of scaffolding you use, you must still follow ANSI A10.8 and EN 12811-1 guidelines.
Safety Regulations and Certification Requirements
Both types of scaffolding have to meet strict safety standards. OSHA says that the ratio of a scaffold's height to its base can't be more than 4:1 without extra outriggers or wall ties. EU guidelines are stricter and say that the ratio should be 3:1. For modular compatibility, all systems need to be able to withstand salt spray for more than 500 hours and non-destructive tests of the weld's stability. Dimensions must be accurate to within ±1.5 mm. Verification of the material through Mill Test Reports proves the chemical makeup and yield strength requirements. Double Ladder Walk-Through Scaffolding naturally meets the need for two escape routes, which is very important during emergency evacuations and something that traditional single-access scaffolds have trouble with without extra escape ladders.
Performance and Practical Benefits Comparison
The value of scaffolding goes beyond the cost of buying it. Its worth depends on how well it works and how reliable its structure is. By comparing performance measures, you can see how new design ideas lead to real project benefits.
Structural Stability and Load-Bearing Capacity
Double Ladder Walk-Through Scaffolding uses symmetrical structural load distribution, and the dual ladders make the vertical members stronger without lowering the base clearance. Precision-cast connectors and tube wall thicknesses ranging from 2 mm to 3 mm make sure that connections stay tight and don't wobble over long project periods. While traditional frame platforms can hold about the same amount of weight, stress points are more likely to form at the joints where two cross-braces meet, so weld strength needs to be checked more often. Both systems use anti-slip checkered steel planks with reinforced edges for stable footing. However, walk-through platforms can support heavier loads because they are directly on the ground. Guidelines for testing show that walk-through frames keep their structural integrity under dynamic loads. This is especially helpful in places with a lot of wind, like when building a bridge or doing maintenance at a plant, where side forces can make it hard for scaffolding to stay stable.
Assembly Efficiency and On-Site Mobility
Setup time has a direct effect on the cost of labour and the schedule of the project. Quick-disassembly links on Double Ladder Walk-Through Scaffolding allow it to be put together without using any tools. This cuts installation time by about 40% compared to traditional systems that need wrenches and hand pin insertion. Standard pin spacing of either 4 feet or 2 feet makes sure that universal cross-braces and screw jacks will work, so it's easy to add to what you already have. Getting rid of base-level cross-bracing changes the logistics on-site: workers move materials horizontally through the building while work continues below, solving the main problem in the industry, which was that it was hard to move around. Moving equipment laterally through work zones on traditional scaffolds requires taking some of them apart or climbing over things that are in the way. This creates safety risks and slows down work that Double Ladder Walk-Through Scaffolding naturally avoids.
Maintenance Demands and Long-Term Durability
Hot-dip galvanised finishing on Double Ladder Walk-Through Scaffolding protect them from rust in salty or humid environments, making them last up to 20 years with little upkeep. Regular checks look for deformed tubes, cracks in the weld, and spots of rust. For small repairs, zinc-rich cold galvanising spray is used. Touch-ups need to be done more often on traditional scaffolds that have electro-galvanizing or powder coating, especially at the connection points where friction wears away protective layers. Because walk-through systems are modular, it's easier to change parts. For example, broken frames can be replaced one at a time, instead of taking down whole scaffold runs. Dimensional accuracy within ±1.5mm tolerances makes sure that replacement parts from different production batches stay compatible. This makes it easier for contractors to manage multiple projects by reducing the number of parts they need to keep on hand. This benefit of standardisation lowers the total cost of ownership compared to older systems that used their own connection methods.
Cost Analysis and Procurement Insights
When it comes to money, things like operational savings and long-term return on investment are just as important as purchase prices. It's better for procurement managers to look at total lifetime costs instead of just beginning costs.
Initial Investment and Bulk Procurement Advantages
Double Ladder Walk-Through Scaffolding costs more than regular frames because it needs to be made with more advanced techniques, such as precision welding of ladder rungs that are built in and symmetrical load distribution engineering. This difference is lessened by bulk procurement, where contractors order materials for multiple jobs at the same time and arrange big discounts that close the cost gap. Traditional platforms are good for people who are on a tight budget and want to save money on the initial cost. However, this calculation changes when you consider the time and money saved on assembly. Suppliers whose standards can be changed based on project plans add value by cutting down on the number of changes that need to be made on-site. Logistics for delivery like Double Ladder Walk-Through Scaffolding with standard sizes because uniform packaging sizes make the best use of shipping containers and lower the cost of freight for foreign orders.
Operational Cost Savings and ROI Analysis
Less time spent setting up means less work for others. With Double Ladder Walk-Through Scaffolding, putting together a project that needs 100 scaffold frames takes about 40 hours less work, which makes up for the higher costs of materials during the building process. Unobstructed ground-level clearance gets rid of productivity losses caused by slow moving materials. For example, business masonry projects report higher efficiency when multiple crews can reach platforms at the same time through dual ladder points. When comparing maintenance costs, walk-through designs come out on top. They are more resistant to corrosion, which means they don't need to be inspected as often, and the movable parts make it easier to replace them without the problems that happen with standard welded scaffolds, where damage to one section can affect nearby areas. Through less downtime and a longer service life, case studies from refinery maintenance projects show that Double Ladder Walk-Through Scaffolding pay for themselves in just three deployment cycles.
Supplier Reliability and Delivery Considerations
The success of the procurement relies on the supplier's ability to meet quality standards and delivery dates. Manufacturers with strict quality control systems, such as Hebei Xinjiuyi Construction Technology Co., Ltd., which is approved under ISO9001, ISO45001, and ISO14001, give customers peace of mind. The number of defects is kept to a minimum by using five-point inspection protocols that check the integrity of the weld, the accuracy of the measurements, the material, the structure, and the salt spray test. When compared to transactional vendors who only sell equipment without technical support, suppliers with in-house engineering teams offer customised solution planning, load calculation verification, and on-site installation guidance. These services lower the project risk. Reliable providers keep enough product on hand to quickly fill big orders, which is very important for workers who are handling multiple jobs at the same time in different places.
Decision-Making Framework for Selecting the Right Scaffold
It can be hard for procurement managers to balance safety, compliance, budget limits, and practical needs. A structured evaluation framework makes it clear when to spend more on Double Ladder Walk-Through Scaffolding and when regular scaffolding will do.
Essential Evaluation Criteria
The choice of scaffolding is based on how much weight it needs to hold. Both Double Ladder Walk-Through Scaffolding and heavy-duty standard scaffolds can hold 75 pounds per square foot, which is enough for projects that need to stage a lot of heavy materials or have a lot of workers. However, walk-through designs spread the weight more widely. Safety compliance goes beyond basic standards. Sites with strict emergency egress measures can benefit from dual-ladder configurations' dual entry ways. How easy it is to put together depends on how long the project will last and how often it will need to be changed. Short-term projects that don't need to be changed often can handle longer standard scaffold setup times, but dynamic sites that change their plan every day get a lot out of tool-free walk-through assembly. If you don't have a lot of money, you need to look at the whole picture, including the costs of materials, labour, and upkeep over the course of the product's life.
Matching Scaffold Type to Project Requirements
Large-scale commercial construction using masonry or facade cladding works much better with Double Ladder Walk-Through Scaffolding, which make it easier to move materials along platforms and give crews access at the same time through two ladder points. In places like power plants and industrial plants where repair is needed, hot-dip galvanised walk-through systems are needed because they are resistant to rust and have a rigid structure that can handle high wind loads and chemical exposure. Interior high-ceiling repairs in airport hubs or theatres take advantage of walk-through scaffolds' clear ground level, which lets workers work above while people can still walk under the structure. This is not possible with traditional cross-braced frames. When building a bridge or supporting a tunnel, walk-through movement is best for moving tools along the work fronts. For jobs that don't require a lot of horizontal movement, like home building or small fixes, traditional scaffolds can still be used.
Common Pitfalls and Best Practices
When standard scaffolds need more work in the field than expected, budgets go over because people don't think about how long different parts will take to put together. To avoid this, procurement managers ask suppliers for specific work schedules and check claims with third-party references. Integration problems happen when you don't check to see if your existing scaffolding is compatible. Verifying pin spacing and connector standards stops you from having to buy expensive adapters or having to wait for operations to start. When suppliers aren't properly screened, quality problems arise that put safety at risk. To avoid getting low-quality materials, check for ISO certifications and ask for Mill Test Reports. If you don't plan for maintenance, your site will break down faster. Setting up regular inspection times and keeping zinc-rich repair coatings on hand will keep any type of scaffolding lasting longer.
Enhancing Workplace Safety with Double Ladder Walk-Through Scaffolding
Double Ladder Walk-Through Scaffolding: Improving Workplace Safety
Safety success is directly linked to following the rules, the mood of workers, and the amount of liability that the project faces. Instead of relying only on safety procedures, Double Ladder Walk-Through Scaffolding is built with features that protect against common dangers.
Improved Access and Emergency Evacuation
When workers have to wait in queue at a single entry point for shift changes or emergency evacuations, dual integrated stairs get rid of the backups that happen. This extra safety feature meets OSHA standards for protected vertical access and lowers the risk of accidents caused by traffic. The ground-level walk-through clearance acts as an extra way to get out, which is especially helpful in small areas where regular platforms can trap workers. During rescue operations, emergency response teams can move through Double Ladder Walk-Through Scaffolding platforms more quickly than across standard cross-braced scaffolds, which require them to avoid obstacles. When working on projects in areas prone to earthquakes or severe weather, these benefits for quick evacuation are given top priority, since getting people out of dangerous situations quickly is essential.
Best Practices for Setup and Load Management
Proper installation begins with verifying ground conditions support scaffold loading without settlement. Walk-through frames need to be stabilised with outriggers or wall ties when height-to-base ratios get close to the limits set by the government. To avoid uneven stress concentrations, load management protocols say to spread materials out evenly across platforms and stick to posted capacity limits that have been proven through destructive testing. Regular checks look at how tight the connectors are, how solid the planks are, and how the galvanised coating is doing. If any parts become deformed or corroded, they are replaced right away. Training programs that stress climb discipline, like making three-point touch on ladder rungs and not taking anything by hand while climbing, lower the number of falls. When you combine the technical benefits of Double Ladder Walk-Through Scaffolding with strict operating procedures, you get multiple layers of safety defences that meet both government requirements and business risk management goals.
Conclusion
Which type of platform to use—walk-through or traditional—depends on the needs of the job. Double Ladder Walk-Through Scaffolding make it easier to put things together, move things around horizontally, and get out of the way in case of an emergency. This makes them perfect for commercial construction, industrial maintenance, and home renovations. Traditional scaffolds are still a good value for steady uses that don't need to be changed much. Procurement managers make better decisions by looking at total lifetime costs, making sure that suppliers are certified, and making sure that the capabilities of the scaffolding fit the needs of the operation. Along with budget, choices should be based on safety compliance and long-term reliability.
FAQ
What is the maximum height allowed for walk-through scaffold towers?
Height-to-base ratios must not be higher than 4:1 according to OSHA rules or 3:1 according to EU rules if outriggers or wall ties are not used to add extra stability. Project engineers figure out safe heights by looking at the size of the base and the load factors in the surroundings.
How does dual ladder design improve safety over single-ladder frames?
Dual ladders give workers two ways to get out of the building in case of an emergency and keep workers from getting crowded when shifts change. This arrangement lowers the risk of accidents caused by bottlenecks and meets the needs for safe vertical access better than standard scaffolds with only one access point.
Are walk-through frames compatible with standard scaffold accessories?
Double Ladder Walk-Through Scaffolding uses standard 4-foot or 2-foot pin spacing, which makes it compatible with universal cross-braces, screw jacks, and platform parts. This standardisation makes it possible to use current scaffolding without having to buy special adapters.
What maintenance is required for galvanized walk-through frames?
Visual checks must still be done on a regular basis to look for deformed tubes, weld cracks, and small areas of rust. Zinc-rich cold galvanising spray is used to fix small amounts of corrosion. If you keep your hot-dip galvanised frames in good shape, they will last 20 years with little work other than regular cleaning.
Partner with Xinjiuyi for Your Next Scaffolding Project
Hebei Xinjiuyi Construction Technology Co., Ltd. makes professional modular access solutions that are safe, efficient, and in line with regulations. The hot-dip galvanised Q235/Q355 high-strength steel used to make our Double Ladder Walk-Through Scaffolding can hold up to 75 pounds per square foot of weight and cuts building time by 40%. We are a qualified maker of Double Ladder Walk-Through Scaffolding under ISO9001, ISO45001, and ISO14001 standards. We offer customised specifications, load calculation verification, and full expert help from the beginning of the project to the end. Get in touch with our team at global@xjy8.com for personalised consultations and find out how our precision-engineered scaffolding systems can improve safety on the job and operating efficiency across your entire building portfolio.
References
1. American National Standards Institute (2020). ANSI A10.8: Scaffolding Safety Requirements for Construction Sites. New York: ANSI Publications.
2. European Committee for Standardization (2019). EN 12811-1: Temporary Works Equipment - Part 1: Scaffolds - Performance Requirements and General Design. Brussels: CEN.
3. Occupational Safety and Health Administration (2021). OSHA 1926 Subpart L: Scaffolds in Construction - Compliance Guidelines. Washington DC: U.S. Department of Labor.
4. Construction Industry Research and Information Association (2018). Best Practice Guide to Scaffold Selection and Safety Management. London: CIRIA.
5. National Institute for Occupational Safety and Health (2020). Hazard Controls for Falls in Construction: Scaffolding Systems Analysis. Cincinnati: NIOSH Publications.
6. International Organization for Standardization (2022). ISO 45001: Occupational Health and Safety Management Systems - Implementation in Construction Environments. Geneva: ISO.