Top Benefits of Double Ladder Walk-Through Scaffolding for Large Projects
When managing large-scale construction projects, you need access systems that deliver both safety and efficiency without compromise.

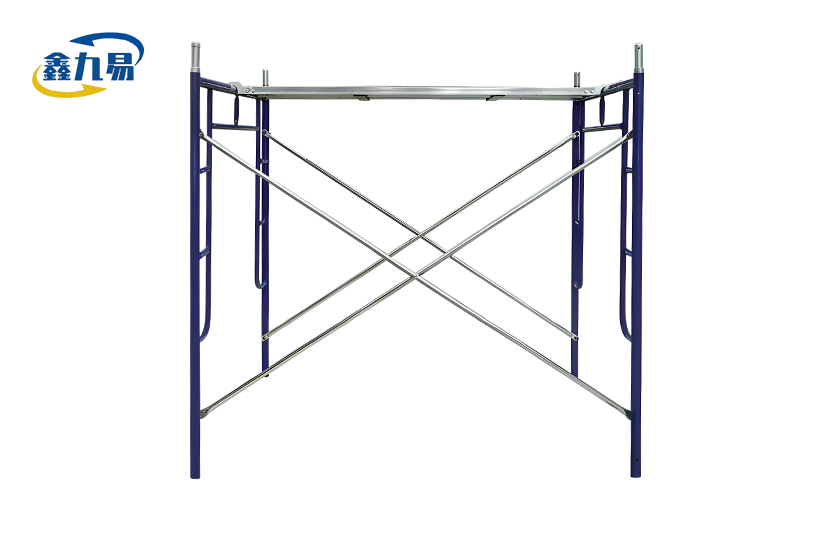
has emerged as a transformative solution for project managers overseeing complex infrastructure builds, high-rise construction, and industrial maintenance operations. This modular framework system features integrated vertical ladder rungs on both sides of each frame, paired with an unobstructed lower clearance area that allows workers to move horizontally through the structure without dismantling sections or climbing over obstacles. The dual-access design significantly reduces bottlenecks during shift changes while meeting OSHA and EN safety standards, making it an indispensable tool for contractors who refuse to compromise on worker protection or project timelines.
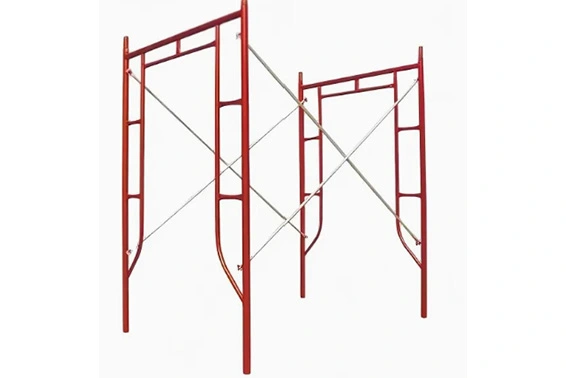
Understanding Double Ladder Walk-Through Scaffolding
The new structure of this type of scaffolding solves a problem that procurement managers and safety officers keep running into on busy job sites. Cross-braces at ground level are common in traditional brick frames. These create physical hurdles that make it necessary for workers to take apart sections or do awkward climbing moves in order to move materials horizontally. This arrangement messes up the flow of work and adds extra safety risks that aren't needed.
What Sets This System Apart?
Smart engineering has made Double Ladder Walk-Through Scaffolding systems that get rid of these problems. The framework has two sets of ladders on opposite sides of each unit, so there are two sets of vertical access points. The open lower clearance zone, on the other hand, lets material carts and other equipment pass under raised work areas without stopping. This design works especially well in places where work is being done at multiple levels at the same time, like when building a bridge, maintaining a refinery, or building a commercial facade.
The core parts are made of high-tensile Q235 or Q345 carbon steel tubing that is usually 42mm to 48mm in diameter and has walls that are 2.0mm to 3.5mm thick. The strength-to-weight ratio of this design is better than that of other options. Surface treatments include architectural-grade powder coating or hot-dip galvanisation with a minimum 60μm thickness. Both are designed to resist oxidative corrosion in harsh environments like coastal humidity and chemical exposure.
Technical Advantages for Demanding Applications
Because the structure loads are spread out evenly, this design is stable even when it's being used for heavy-duty tasks. It is possible to hold up to 75 pounds per square foot of weight when high-quality galvanised cross-locks are used correctly and are tested in both destructive and non-destructive ways. Precision-cast connectors keep joints tight and stable, so the structure stays strong even when the project lasts for a long time. Standard setups come in lengths ranging from 1800mm to 1930mm, widths from 950mm to 1250mm, and heights that can be adjusted from 1524mm to 1931mm, so they can be used in a variety of settings.
Top 5 Benefits of Double Ladder Walk-Through Scaffolding for Large Projects
Knowing the strategic benefits of this access system helps procurement teams make investment choices and make sure that the equipment they choose fits with the goals of the business. The following benefits directly address the main concerns of project managers, health and safety officers, and contractors who are in charge of multi-phase construction projects.
Enhanced Safety Compliance and Worker Protection
In order to be used in building, all tools must meet international safety standards. Double Ladder Walk-Through Scaffolding has two escape exits on each frame unit, which is very useful for when something unexpected happens on the job site. The extra access points make it easier for people to get out of the way during evacuations and shift changes, which is a big worry for OSHA when it comes to safe access to high work platforms.
The built-in ladder design gets rid of the need for separate ladder extensions on the outside, which can become pinch points or trip dangers on busy job sites. Anti-slip checkered steel planks with reinforced edges provide stable footing even when it's wet, and precision-engineered locking mechanisms keep the parts from coming apart by accident while they're being used. All of these safety features work together to cut down on accidents at work. This helps contractors keep their safety records clean and avoid the costly delays that come with investigating accidents.
Superior Workflow Efficiency and Time Savings
On any building job, time is money, and problems with the access system have a direct effect on your bottom line. The walk-through clearance design lets moving materials continue along raised platforms while work is done below at ground level at the same time. When compared to traditional support setups that need to be taken apart often to move equipment, this parallel workflow feature can cut project timelines by 15 to 25 percent.
The two ladder entry points let different crews work separately, so there are no wait times during busy work times. The quick-disassembly design lets you put it together without tools most of the time, which cuts installation time on-site by up to 40% compared to regular systems. Standardised pin spacing, usually every 4 or 2 feet, makes sure that they work with universal cross-braces and screw jacks. This makes it easy to use with existing equipment and cuts down on the need for training for field staff.
Exceptional Load-Bearing Performance for Heavy-Duty Applications
A lot of the time, big projects use heavy tools and materials that need strong support systems. The construction of high-tensile carbon steel makes it stronger than lighter-duty options when it comes to carrying weight. Steel frames made from Q235 or Q355 low-alloy high-strength steel can hold heavy loads and keep the structure stable over long distances.
The symmetrical frame design spreads the weight evenly across all connection points, which stops stress buildups that cause the frame to break before it's supposed to. When engineers use this method, they get a 4:1 safety factor that meets strict industry standards for temporary buildings. When workers are sure that the platform below them can handle the demands of their jobs without bending or becoming unstable, they can easily move materials like construction supplies, welding equipment, and power tools.
Versatility Across Diverse Project Types and Environments
Procurement managers like it when tools can be used for more than one thing on different projects. This modular access system works great in a wide range of situations, from commercial high-rise building to industrial plant maintenance. This hot-dip-galvanized finish protects against rust and is good for jobs near the coast, chemical plants, and other harsh places where painted steel would break down quickly.
The walkthrough layout is especially helpful for remodeling projects inside. Elevated work platforms that don't get in the way of people walking or business operations on the ground are needed in airport hubs, theatres, and show halls. The system acts as a stable mobile tower that lets work continue below the work zone. This keeps facility owners from losing too much money during renovations. Bridge maintenance crews like the two access points because they make it easier to work on decks that aren't very wide, and tunnel building workers like the open clearance because it makes it easier to move materials around in small spaces.
Long-Term Cost Effectiveness and ROI
The initial investment in equipment is important, but the true value is found in the total cost of ownership. The long-lasting building materials and safe surface processes make the service life much longer than cheaper options. When frames are properly maintained, they usually last between 15 and 20 years of reliable service, which spreads the cost of purchase over hundreds of projects.
Compared to complicated private systems, they still don't need much maintenance. Regular visual inspections look for things like deformed tubes, weak welds, and localised corrosion. These are easy checks that site supervisors can do without any special training. Zinc-rich repair compound spray quickly fixes small surface damage and stops rust from spreading, which would weaken the structure. Standardised component design makes keeping track of parts easier and lets fixes be done with easily available hardware instead of expensive OEM replacements.
How to Choose the Right Double Ladder Walk-Through Scaffolding for Your Project?
To choose the right access equipment, you need to carefully look at the factors that apply to your job. When making decisions about what to buy, it's important to think about both short-term operational needs and long-term fleet management issues. This way, investments in equipment can help with both current projects and opportunities in the future.
Evaluating Load Requirements and Project Specifications
To start, figure out how much weight the platforms must hold at once when workers, tools, and supplies are all added together. Building codes usually say that scaffolding has to be able to hold at least four times the planned working load. However, factors at the job site may require higher safety margins. Heavy equipment is often used in bridge construction and industrial maintenance projects compared to residential ones. This means that frames need to be able to hold more weight.
Frame choices and bracing arrangements for walk-Through Scaffolding are affected by the required height. When a building has more than three stories, it usually needs engineered designs with calculations checked by qualified structural engineers. Material choice and anchorage requirements are affected by things like wind exposure, seismic concerns, and extreme temperature changes.
Comparing Material Options and Surface Treatments
Q235 carbon steel is a basic, cost-effective material for general building uses that is strong enough for most situations. Q355 low-alloy high-strength steel works better in tough situations that need to hold a lot of weight or have long spans that aren't supported. Some makers also make frames out of 6061-T6 aircraft aluminium, which is lighter and better for moving around a lot but costs more.
Hot-dip galvanisation is still the standard way to protect against corrosion, especially for equipment that will be used outside or in chemical environments. The thick copper layer (at least 60μm) protects for decades with little upkeep. On the other hand, powder painting is better for indoor uses or projects where looks are important, but it usually needs to be touched up more often than galvanised finishes.
Assessing Supplier Reliability and Support Services
It doesn't matter how good the equipment is if shipping times get pushed back or if technical help isn't good enough. Check out possible providers' manufacturing capabilities, quality certifications, and past work on projects like yours. ISO 9001 certification means that the company has strong quality management systems, and ISO 45001 certification means that the company is committed to health and safety standards at work.
Full project support should include planning a solution that fits your site's needs, making sure the calculations are correct, helping with installation, and quick service after the sale. Suppliers who can customize products in ways that aren't standard give you a lot of options when your project needs to be unusually large or perform in a certain way. Reliable vendors keep enough stock on hand to handle large orders and tight delivery windows without lowering the quality of their products.
Installation, Maintenance, and Safety Tips for Large-Scale Projects
Installing and maintaining equipment correctly has a direct effect on both how well it works and how long it lasts. Setting clear rules and standards for training makes sure that everything is done the same way on all projects and by all work teams.
Installation Best Practices and Common Pitfalls
The flexible design makes operation faster, but there are a few important steps that need to be taken very carefully. Before putting up towers, make sure the ground can hold the weight. Base plates or mud sills can be used to spread the weight across soft areas. Use adjustable screw jacks to level the supports, because even small variations from plumb can add up over time and make the structure less safe.
Follow the manufacturer's instructions for the highest height-to-base ratios, which are usually 4:1 for OSHA standards and 3:1 for European rules without any extra support. Outriggers or wall ties must be placed at certain intervals on taller configurations to keep them from tipping over. Install these anchor points according to the engineering plans and use nails that are rated for the loads that were calculated.
Maintenance Protocols to Extend Service Life
Set up regular review times that are in line with the length of the project and the amount of use. Visual checks should be done once a week to look for things like bent tubes, cracked welds, broken locking pins, and missing parts. Fix any problems right away instead of putting them off, because weak parts can cause more problems when they're under load.
Frames should be cleaned every so often to get rid of paint overspray, concrete splatter, and other buildups of dirt and debris that can trap water against protective coats. Properly store equipment between jobs in dry, well-ventilated areas instead of leaving it outside, where it will rust faster. Apply zinc-rich repair compound to any areas where galvanisation is damaged. This will protect against rust and make the coating last a lot longer.
Safety Training and Emergency Preparedness
Comprehensive training programs make sure that workers know how to properly put things together, how much weight they can carry, and how to spot hazards. Include things like fall safety standards, the right way to climb a ladder, and rules for moving things around on elevated platforms. Appoint qualified people to check the equipment every day and give them the power to take out of service any parts that aren't working right.
Make plans for what to do in case of an emergency that cover things like building fails, worker falls, and bad weather. Hold regular drills so that crews know how to handle stress-related situations well and don't have to wing it when there is an actual emergency. Keep the lines of communication open between people on the ground and people working at heights, especially during material moves and moving of equipment.
Comparing Double Ladder Walk-Through Scaffolding with Other Scaffolding Types
Figuring out how Double Ladder Walk-Through Scaffolding stacks up against other access solutions can help you make a decision about what to buy and make sure it fits the needs of the project. Each type of support has its own benefits that make it better for different uses and goals.
Structural Stability and Load Capacity Considerations
The performance of single ladder frame scaffolding is good enough for light-duty tasks and projects with simple entry needs. The single vertical access point makes manufacturing easier and cheaper, but it could cause problems when multiple workers need to reach the platform at the same time. When frames are made of the same materials and are the same size, load capacities usually match up between double ladder configurations.
When it comes to irregular building profiles and complicated geometries, traditional tube-and-coupler systems give you the most options. Skilled crews can make custom configurations that solve almost any access problem, but installation labor requirements are much higher than those for modular frames. The design with lots of connections also adds more places where things could go wrong, which means that checking processes needs to be very careful.
For repair work and projects that need to be moved around a lot, mobile scaffolding towers are very useful. Built-in wheels let you move things around quickly without taking them apart, but they aren't as flexible as fixed frame systems when it comes to height and support. For cell phone towers, the walk-through design isn't as important because ground-level objects rarely get in the way of short-distance moves.
Operational Efficiency and Application Suitability
The dual-ladder walk-through configuration works best for big business jobs where many trades are working at the same time at different heights. Because there is no obstruction, material can flow continuously without stopping operations at higher levels. This directly leads to shorter schedules and lower costs. This simplified entry method is very helpful for projects that need to do the same thing over long distances, like building bridge decks or installing industrial pipes.
For smaller renovations and new homes, the dual access and walk-through features might not be fully utilized. In these cases, simpler frame systems would be more cost-effective options. In the end, the choice is based on the size of the workforce, the length of the project, and the complexity of the operations, not on absolute success measures.
Conclusion
Buying Double Ladder Walk-Through Scaffolding is a big decision that will affect the safety of your workers, the efficiency of your operations, and the profits you make from all of your construction projects. The two-way design with clear ground clearance eliminates persistent work flow problems and provides two separate emergency exits that meet strict safety standards. Its high load-bearing capacity, resistance to rust, and ability to work with standard tools make it a good investment that will last for decades. This modular access system gives you the strong performance and operational freedom needed on today's complicated job sites, whether you're working on high-rise construction, industrial repair, or building new infrastructure.
FAQ
What is the highest arrangement of walk-through scaffolding poles that can be used?
Freestanding towers can only have a height-to-base ratio of 4:1 under OSHA rules or 3:1 under European rules if they don't have any other stabilisation measures. For taller setups, outriggers, guy wires, or wall ties must be placed at regular distances. Engineered designs that have been checked by qualified structural professionals can go above and beyond these baseline ratios if the site conditions and anchorage methods allow for enough stability margins.
How does the double-ladder configuration improve safety compared to single-access frames?
Redundant ladder access gives each Double Ladder Walk-Through Scaffolding unit two separate ways to get out. This cuts down on the time needed to evacuate in an emergency and keeps things from getting too crowded during normal shift changes. This design meets OSHA standards for safe vertical access and gets rid of the need for separate external ladder attachments that can be hard to use on busy job sites and create extra places to trip.
Are customized dimensions available for specialized project requirements?
Reliable makers let you customise a lot more than just the measurements shown in their catalogues. Custom setups can handle unusually spaced bays, ceiling heights that aren't standard, or load needs that are unique to your project. By giving detailed site drawings and performance specifications, you let engineering teams make custom solutions that work with the equipment you already have and meet all safety standards.
What maintenance schedule should be followed for galvanized scaffolding frames?
During busy project stages, do eye checks once a week to look for things like deformed tubes, cracked welds, broken locking pins, and spots of corrosion. Every so often, clean the frames to get rid of the concrete dust and other things that can trap water against the protective coats. Equipment should be stored in dry, well-ventilated areas between projects, and zinc-rich repair compound should be used on any areas where galvanisation has been compromised. This will stop rust from spreading and weakening the structure.
Partner with Xinjiuyi for Your Scaffolding Solutions
Hebei Xinjiuyi Construction Technology Co., Ltd. makes high-quality double-ladder walk-through scaffolding that is designed to handle the needs of big projects. The high-strength Q235/Q355 steel used to make our modular systems is hot-dip-galvanized over μm thick, which makes them more resistant to corrosion and ensures they last longer than other options. We help procurement teams from the beginning of the design process all the way through the end of the project by providing customized solution planning, load verification calculations, and full expert advice. We offer consistent quality and dependable delivery schedules for contractors all over the world as a reputable Double Ladder Walk-Through Scaffolding supplier with ISO 9001, ISO 45001, and ISO 14001 certifications. Email our team at global@xjy8.com to talk about your unique project needs and get thorough specifications that are made to fit your business.
References
1. American National Standards Institute. (2020). Safety Requirements for Scaffolding: ANSI A10.8-2020. Washington, DC: American National Standards Institute.
2. Occupational Safety and Health Administration. (2019). Scaffolding in Construction: OSHA Standards and Compliance Guidelines. U.S. Department of Labor Publication Series.
3. European Committee for Standardization. (2018). Temporary Works Equipment - Part 1: Scaffolds - Performance Requirements and General Design: EN 12811-1:2018. Brussels: CEN Publications.
4. Construction Industry Institute. (2021). Best Practices for Modular Scaffolding Systems in Large-Scale Infrastructure Projects. Research Report 341-2, University of Texas at Austin.
5. National Institute for Occupational Safety and Health. (2017). Engineering Controls for Fall Protection in Construction: Evidence-Based Recommendations. NIOSH Publication No. 2017-145.
6. International Organization for Standardization. (2019). Steel Tubes for Scaffolding: Technical Specifications and Quality Requirements: ISO 1129:2019. Geneva: ISO Standards Catalogue.