How Do You Use Double Ladder Walk-Through Scaffolding?
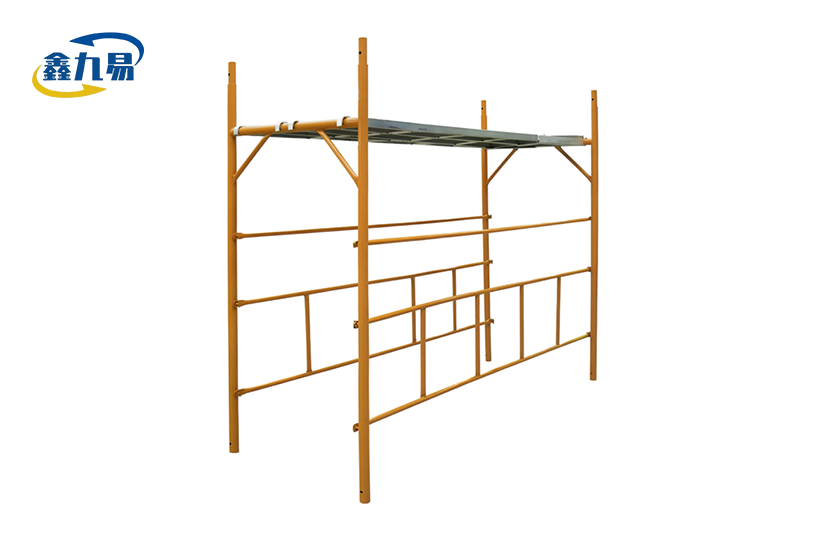
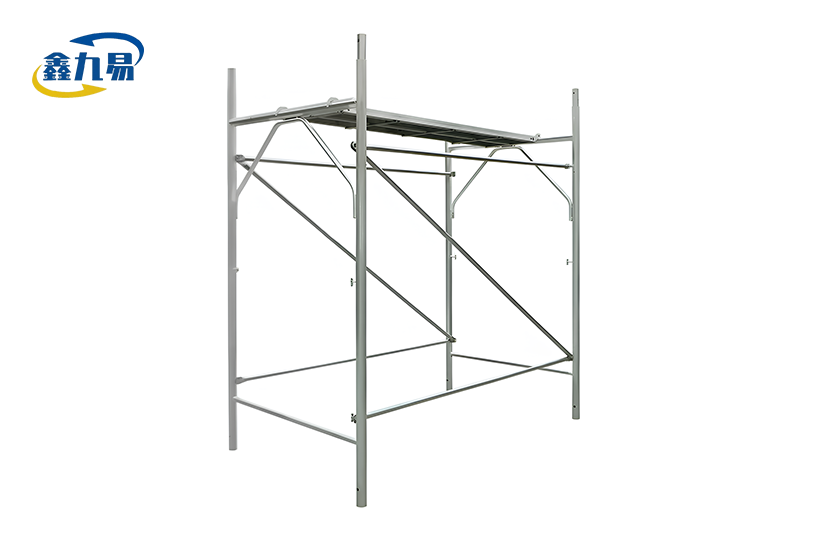
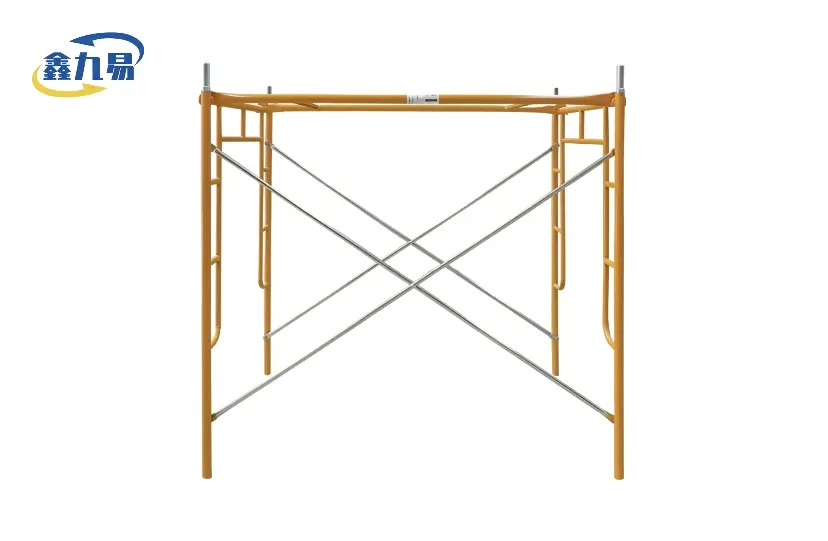
With built-in vertical ladder rungs on both sides and an open lower clearance space,
is a versatile access solution that allows individuals to go through at ground level without going around cross-braces. Determine the location and level the ground before using it. Finally, tool-free joints assemble the frame. Workers use dual-sided stairs to access platforms and things move horizontally through the base clearance with three-point contact. To ensure project safety and efficiency, regular inspections ensure the structure is sound, the locking pins are in place, and the load restrictions are below 75 pounds per square foot.
Understanding Double Ladder Walk-Through Scaffolding: Dimensions and Safety Standards
Portable work platforms have advanced with the dual-access frame concept. This design allows horizontal movement while maintaining safety regulations, unlike typical masonry frameworks. Technical specifications and legal criteria help procurement managers pick building equipment.
Standard Dimensions and Load Capacities
Frame size affects project success and worker safety. Standard designs are 1800—1930 mm long and 950—1250 mm wide. It fits a variety of ceiling heights and vertical reach demands at 1524–1931 mm. Flexible stacking enables you reach greater working heights while maintaining stability.
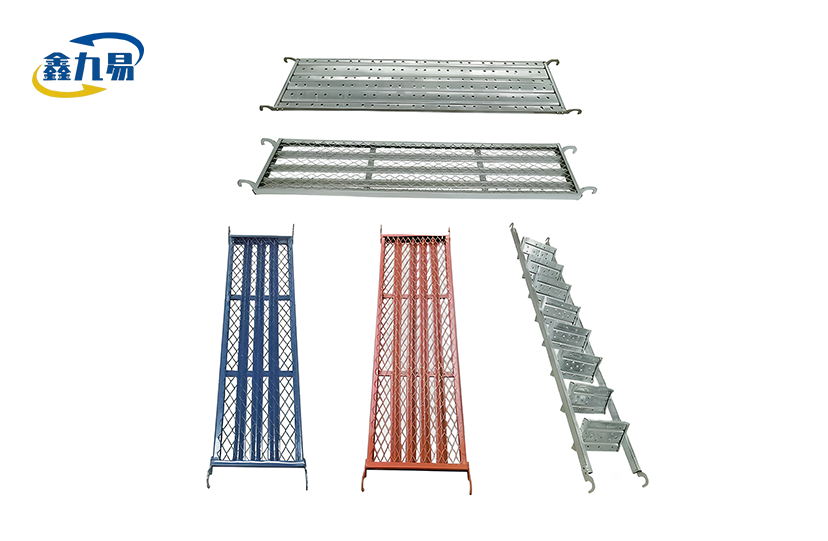
Materials and design variables determine load capacity. With a 42 mm or 48 mm outer diameter and 2 mm to 3.5 mm wall thickness, heavy-duty Q235 or Q355 carbon steel tube can hold 75 lbs per square foot. Even stress distribution stabilizes heavy-duty structures. A strong foundation is made of checkered steel planks with reinforced ends and precision-cast fittings that keep connections tight.
In the construction sector, solid work platforms that store personnel and goods are needed. Years of expertise and safety science study informed these parameters.
Compliance with OSHA and EN Standards
Building, installing, and using scaffolding is regulated by safety in different markets. The height-to-base ratio must not exceed 4:1 without supports or wall ties, and OSHA requires vertical access protection. For example, European EN 12811-1 requirements emphasize building support when wind loads fluctuate and employ a 3:1 ratio.
Based on worker escape guidelines, the two-sided ladder integration provides two emergency exits. The Double ladder walk-through scaffolding area eliminates travel hazards from ground-level cross-braces, reducing movement accidents. Getting a compliance license requires several examinations, including structural load and measurement accuracy.
Quality certifications indicate worldwide safety in a product. ISO 9001, ISO 45001, and ISO 14001 certifications demonstrate a company's commitment to quality, human and environmental safety throughout the manufacturing process. With these credentials, procurement managers may be confident the equipment follows several tight standards.
Material Composition and Surface Treatment
Its durability, weight, and maintenance depend on the material. Q235 and Q355, low-alloy high-strength steels, are sturdy yet lightweight. When lighter designs are needed, 6061-T6 aircraft aluminum gives the same strength at a lower weight, but charges more.
Service life and corrosion resistance rely on surface treatment. Steel parts in salty or humid environments may be protected by hot-dip galvanizing with a 60µm zinc covering. When normal, this technique extends service life by 20 years. Electro-galvanizing generates miniature protective layers for indoor usage. Powder coats defend against corrosion and improve building surfaces.
On harsh construction sites, high-quality materials and advanced surface treatments provide durability. Engineering choices to reduce maintenance time and replace parts more frequently decrease total cost of ownership.

How to Properly Assemble and Use Double Ladder Walk-Through Scaffolding
Building properly ensures worker safety and structural stability. Installation time is 40% faster than normal platform systems due to the quick-disassembly design, which may be assembled without tools. Understand each construction stage to avoid frequent blunders that weaken the structure.
Step-by-Step Assembly Instructions
Site prep begins with ground assessment. It must be level, stable, and sturdy enough to support the weight. For uneven terrain, use adjustable screw jacks to level the frame. Base plates disperse the weight over earth or concrete, preventing the foundation from sinking.
At one end of the projected skyscraper, frames are erected. First frame vertically, then connect foundation plates. Set the second frame at 4 or 2 feet, depending on the work. Pin spacing allows universal cross-braces. Start at the bottom and move up using horizontal bracing to connect frames. Locking pins should be in the frame coupling holes at all connection points.
The platform is installed after frame construction. Install steel boards or aluminum decking across frame supports on level surfaces. Hooks prevent ends from shifting during usage. Mid-rails, toe boards, and guardrail posts fit into platform slots to complete fall protection. Assembly maintains the structure's form, and vertical alignment is verified often.
Construction errors are avoided with this meticulous approach. When the structure is constructed, it operates as a single safety system instead of a collection of separate elements since the connections are detailed.
Safe Operational Techniques and Load Distribution
Workers are trained to climb and lift big things. Three-point contact reduces ladder fall danger. The ladder rungs should be touched with both hands or feet. If you face the ladder, it's simpler to grab and balance.
Distributing load prevents overloading structures. The floor materials should be uniformly distributed. We assume 75 pounds per square foot is distributed uniformly. Heavy equipment or heaps of materials require engineers to check for support. The load distribution for double ladder walk-through scaffolding is the same. To prevent loads from building near frame linkages, workers on the same platform should move apart.
Walking-through clearance makes moving things simpler without climbing. People on platforms may use mechanical advantage, while ground inhabitants can push carts or move tools through the base hole. Working at heights by hand is dangerous and physically demanding. This workflow reduces these risks.
These operating practices are based on best practices in the field that have been developed over a long period of time. Rule-following lowers accidents and boosts production.
Inspection Protocols and Maintenance Guidelines
Regular inspections detect issues before they become catastrophic. To ensure that all elements are securely connected, locking pins are completely engaged, and tubes and platforms are undamaged, visual inspections are done before each shift. Accidents or adverse weather cause mid-use inspections to assess the structure's stability. Taking notes during inspections holds workers accountable and tracks equipment status over time.
Maintenance keeps safety gaps intact and increases the useful life of an item. Painting overspray, concrete spatter, and other rust-accelerating pollutants may be eliminated by frequent cleaning. In order to restore the protective layer, zinc-rich cold galvanising spray must be employed. Bent tubes or damaged welds should be replaced rather than repaired in the field. Dry, covered storage prevents corrosion while tasks are underway.
Equipment is protected and safety requirements are satisfied via systematic maintenance. Scaffolding lasts longer and operates dependably when carefully maintained, making it worth the original investment.
Comparing Double Ladder Walk-Through Scaffolding with Other Scaffold Types
Purchasing managers can choose scaffolding systems that meet project needs by understanding their pros and cons. Different types of buildings, timeframes, and site constraints benefit from each arrangement.
Structural and Functional Differences
One ladder per frame makes single-ladder scaffolding easy to climb. Small work areas with limited space for two entry points benefit from this setup. Though it saves money on materials, the simpler design slows down when shifts change and multiple workers must enter at once. Since single ladder frames don't have walk-through space, moving horizontal materials must be done outside.
Frame scaffolding without ladders needs external stair towers or entrances. Modular construction gives you the most platform layout flexibility but makes building harder. Additional parts require more storage and transport space. Although it takes longer to set up than integrated ladder systems, it can cover more ground with fewer vertical supports.
Wheels let you move mobile support without disassembling it. Moving around makes painting and installing ceilings easier, so these methods are great for finishing the inside of a building. Despite being lighter and easier to move, mobile frames have height and weight limits. Mobile units need flat surfaces and wheel locks to stay put.
Different building problems are solved by each system. The walk-through design is the only one that can solve workflow issues in high-traffic building zones with its dual entry efficiency and ground-level clearance.
Application Suitability and Cost Efficiency
Big business masonry jobs benefit from dual entry planning. Multiple teams working simultaneously without stalling speeds up work. Large interior clearance lets you stage many materials safely while allowing easy access up and down. Factory buildings and sports sites benefit from this facade installation and structural finishing method.
Industrial repair requires rugged equipment. Strong winds, cold and hot temperatures, and chemical atmospheres affect power plant and refinery scaffolding. Due to their stiffness, hot-dip galvanized steel frames last longer and require less maintenance. Dependability reduces the likelihood of service interruptions during critical repairs.
The goal of renovating an occupied building is to minimize disruptions. In airport hubs, theaters, and show halls, work platforms must not block pedestrians. Walk-through design allows operations below the work zone as a stable mobile tower. Facility owners avoid renovation losses.
Cost-effectiveness goes beyond original purchase price. Also included is total ownership cost. Buildings that are sturdy and low-maintenance provide value throughout several project cycles. Labor costs are reduced via tool-free assembly and disassembly. High-end equipment provides superior lifespan economics, therefore investing in it is wise.
Double-ladder walk-through scaffolding issues and solutions
In difficult construction sites, even well-designed equipment might fail. Knowing how to solve common issues helps on-site staff maintain operations safe and productive.
Stability Issues and Root Causes
Foundation settlement may generate verticality issues that reduce structural stability. Loads compress soft soil, tilting frames. Before a major shift, individuals don't see the issue. Before assembly, the ground must be prepared for prevention. Compacting dirt or employing larger foundation plates may disperse the weight.
Bad buffering compromises stability. Skip the horizontal cross-braces to save time construction and lose structural aspects. Frames may seem sturdy, but they can't withstand horizontal stresses. Accidental strikes or wind loads may cause rapid collapse. Installation of bracing at all connection points maintains design strength.
Heavy loads surpass designed capacity limitations. Platforms are sometimes overloaded by workers because they seem sturdy. The system breaks unexpectedly without notice when the safety cushion diminishes. Staying under load limitations prevents this risky behavior. Supervisors must observe material management regulations that limit platform products to immediate job demands.
Attention to these core causes will be needed throughout the work. Regular inspections detect issues before they become crises.
Environmental Factors and Field Adjustments
The frame is challenging to install on uneven terrain. You may need to adjust your setup on construction sites due to uneven terrain. With screw jacks, workers may adjust for slope variations of many inches. Even under tough site circumstances, the appropriate changes retain the frame upright and the structure's form.
Storms make scaffolds unstable and unsafe. Inadequately protected structures may collapse in high winds. Ice collects, making surfaces heavier and slippier. When designing a project, particularly when employing double ladder walk-through scaffolding, seasonal weather patterns should be taken into consideration. In severe weather, augment assistance or suspend service. Monitoring weather allows you safeguard personnel and equipment in advance.
Corrosive environments speed up the breakdown of materials. Coastal environments expose galvanized steel to salt water, while industrial sites may have chemical atmospheres. Improved surface treatments or materials provide longer security in demanding conditions. Shortening inspection intervals in tough conditions helps detect corrosion before it causes structural damage.
These problems in the environment need responses that are flexible and fit the conditions of each site. A project's success depends on standardised methods and adaptability.
When to Seek Professional Intervention
Beyond typical wear and tear, structural deterioration requires an expert. Bending frame tubes, fractured welds, or corrosion reduce load-bearing capability in ways field workers can't always identify. Professional engineers utilize predicted safety margins to determine whether to repair or replace a structure.
Technical guidance is useful for complex designs that exceed construction parameters. Projects with exceptional heights, bracing patterns, or integration with existing structures should incorporate engineering in the planning stage. Poor construction design causes costly repairs and delays, thus this upfront investment prevents them.
When projects include many states or safety concerns, regulatory compliance challenges arise. With experienced support, you can navigate the regulatory environment and ensure your equipment and installation fulfill all criteria. Organizations don't risk liability with this qualified aid.
Professional obligation requires understanding when to go above and above in the field. Safety and operational performance increase when on-site personnel and technical specialists collaborate.
Procurement Guide: Buying, Renting, and Customizing Double Ladder Walk-Through Scaffolding
Procurement strategy requires combining work demands with business goals. Knowing the supplier's assessment criteria and skills lets you make the best option.
Evaluating Quality and Supplier Reliability
The product fulfills international requirements after certification. Material composition and mechanical behavior for each output batch are shown in mill test reports. Technical reports demonstrate frames satisfy strength criteria. Dimensional inspection reports ensure production correctness and usage of all inventory items.
Manufacturing potential demonstrates how successfully the provider meets significant order deadlines. You may witness how tools and quality control function in a manufacturing plant. Established manufacturers have solid supply chains and generate high-quality items. Long operating history demonstrates financial stability and a desire to establish long-term client connections.
Warranty protection protects purchases against manufacturing defects. Product manufacturers with long warranties are confident in their goods. To receive support if difficulties arise, read the guarantee conditions and learn how to make a claim. Expert advice, replacement parts, and field repairs are part of strong after-sales care.
You may compare vendors using these criteria. Doing research before choosing reduces the risk of procurement errors and project delays.
Rental Versus Purchase Analysis
Short-term initiatives and organizations wanting to trial equipment before purchase might benefit from rentals. Flexible leasing periods without long-term capital commitment may support projects with uncertain timetables. Rental agreements frequently include portion maintenance and repair, putting the supplier at disadvantage. Specialty contractors that don't require scaffolding may use this approach.
Double ladder walk-through scaffolding saves money for companies that utilize scaffolding often. Buying your own equipment saves you money on monthly rent, which may mount up. No scheduling issues or availability issues arise when equipment is purchased. Total cost studies include depreciation and resale values. Especially for durable, high-quality equipment.
For peak demand, hybrid systems employ owned core inventory and hired excess. This method maximizes cash flow and flexibility. Businesses form standard equipment groupings for recurring demands. They borrow additional equipment for short durations to boost capacity for large projects.
Project type, group size, and budget determine the best approach to purchase anything. After rigorous analysis, the best strategy is chosen.
Customization Capabilities and Technical Support
Projects with unique demands employ non-standard frame geometry. Custom manufacture may accommodate unusual ceiling heights, entryways, and connection with existing buildings. Precision manufacturing ensures that handcrafted parts fit project requirements while preserving catalogue quality.
Complex systems that necessitate structural analysis or unusual layouts need engineering assistance. Technical teams determine weight limits, bracing patterns, and assembly drawings for non-standard layouts. This collaborative strategy improves safety and efficiency in difficult circumstances by using maker expertise.
Complete services go beyond product delivery. On-site technical assistance, staff training, and installation instructions ensure proper equipment setup. While the equipment is in operation, after-sales assistance answers inquiries, solves issues, and advises on maintenance. These additional services distinguish merchants who care about their clients' success from those who merely sell things.
Construction organizations with a broad variety of projects benefit from customizable tools and experienced assistance. Collaboration improves tool performance and project outcomes, making everyone successful.
Conclusion
In conclusion, when used correctly, Double ladder walk-through scaffolding makes construction sites safer and more productive. Knowing the basic specs, how to put the equipment together, and how to use it properly will make sure it works as planned during the whole job. Comparing one type of scaffolding to others helps make sure that the equipment chosen fits the needs of the project. On-site teams can keep things safe if they know how to deal with common problems and how to avoid them. When you make strategic choices about procurement, you balance quality, cost, and the skills of the seller to get the best value for all of your projects. When businesses spend money on good tools and full technical help, they set themselves up to stay ahead of the competition in tough building markets.
FAQ
1. What maximum height can these structures safely reach?
Height limits depend on the size of the base and how the braces are set up. According to OSHA rules, buildings that stand alone and don't need extra support should have a height-to-base ratio of 4:1. A more strict 3:1 number is required by European law. If you go over these limits, you need wall ties, outriggers, or an engineering certificate. Stability is maintained across the whole vertical span by using the right bracing at all connection points.
2. How often should safety inspections occur?
Visual inspections done before each work shift make sure that the structure is sound. Every week while it's in constant use, full checks are done to look at all the connections, the state of the platform, and the wear on the parts. After bad weather, accidents, or anything else that could make the structure less stable, it needs to be inspected again. Documentation makes people responsible and keeps track of trends in the state of tools.
3. Can these frames support heavy equipment?
Standard setups can hold up to 75 pounds per square foot of load evenly spread out. Heavy tools or loads that are close together need to be looked at by engineers to make sure they are safe. Load limits are affected by the qualities of the material, the distance between the frames, and the way the braces are set up. Professional structural analysis makes sure that operations are safe when project needs go beyond normal limits.
4. Are custom dimensions available for specialized projects?
Customisation services are available from manufacturers to meet the specific needs of each job. Non-standard lengths, widths, or heights can be used for specific tasks that standard shapes can't do. The quality standards and material requirements for custom manufacturing are the same as those for catalogue goods. Lead times include things that aren't in stock and time for engineering review and scheduling production.
Partner with Xinjiuyi for Reliable Scaffolding Solutions
Hebei Xinjiuyi Construction Technology Co., Ltd. creates engineered access solutions that meet the strict needs of construction projects around the world. Our modular frames offer both dual-access speed and walk-through space, which helps with process issues while still meeting strict safety standards. As an experienced maker of double ladder walk-through scaffolding, we can help your projects with ISO-certified quality management, full customisation options, and professional support from the beginning of the project to the end.
Our team knows that choosing the right equipment affects both the safety of the workers and the cost of the project. To make sure the best equipment is used, we give you thorough specs, load calculations, and application advice. Contact our technical experts at global@xjy8.com to talk about your specific needs and get personalised suggestions based on decades of experience making the best construction safety systems.
References
1. American National Standards Institute. (2018). Safety Requirements for Scaffolding: ANSI A10.8 Standard. New York: ANSI Publications.
2. European Committee for Standardization. (2015). Temporary Works Equipment: EN 12811-1 Performance Requirements and General Design. Brussels: CEN Technical Board.
3. Occupational Safety and Health Administration. (2020). Scaffolds in Construction: OSHA Safety Standards for the Construction Industry. Washington: U.S. Department of Labor.
4. Construction Industry Research and Information Association. (2017). Guide to Scaffolding Design and Safe Working Practices. London: CIRIA Publishing.
5. National Institute for Occupational Safety and Health. (2019). Preventing Falls from Scaffolds in Construction: Engineering and Work Practice Controls. Cincinnati: NIOSH Publications.
6. International Organization for Standardization. (2021). Quality Management Systems for Construction Safety Equipment: ISO 9001 Implementation Guide. Geneva: ISO Central Secretariat.