Construction Covered Safety Walkway: Materials, Types, and Benefits Explained
When a falling object strikes unprotected ground, it doesn't just damage property—it shatters lives. The construction industry faces a harsh reality: debris from elevated work zones poses constant threats to workers and pedestrians below. A construction-covered safety walkway addresses this critical vulnerability by creating a fortified corridor that shields personnel from overhead hazards while maintaining operational flow. These specialised overhead protection systems combine robust structural engineering with compliance-focused design, establishing safe passage zones where falling tools, materials, or building fragments are intercepted before reaching ground level. For project safety directors and procurement teams, understanding the materials, structural variations, and operational advantages of these walkways transforms risk management from reactive to proactive.

Understanding Construction-Covered Safety Walkways: Materials and Design Guidelines
Defining Purpose and Critical Safety Features
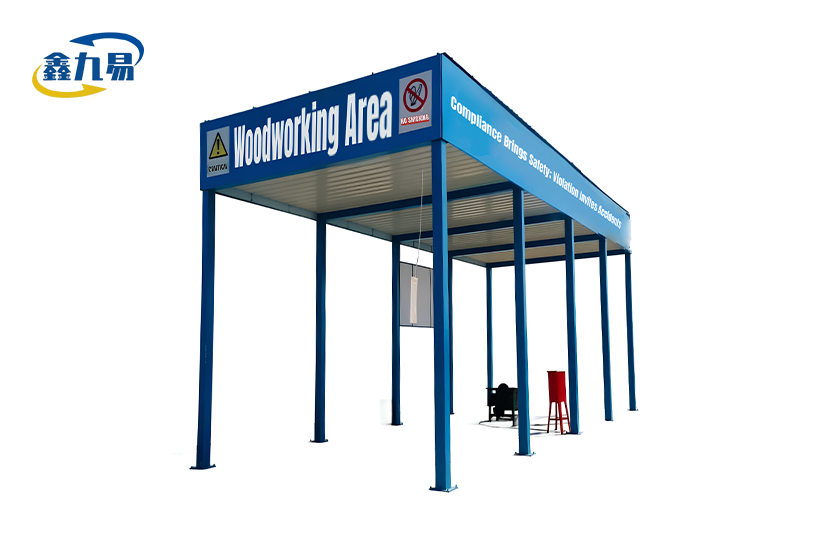
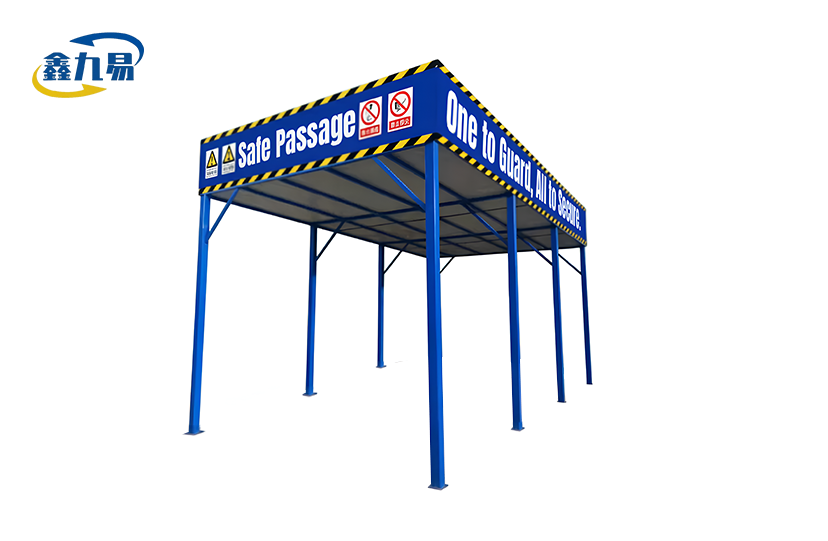
Construction-covered safety walkways are the first line of defence against one of the most avoidable dangers in construction: getting hurt by falling objects. At its core, this protective infrastructure sets up a strong overhead barrier over walkways, equipment paths, and areas where busy work areas and office spaces are connected. The system has to take the impact energy of falling items and keep the structure stable under wind loads and weather stress. Unlike simple scaffolding or temporary fences, these walkways combine the ability to support weight with the ability to be seen, to fight fire, and to be set up quickly.
Safety features go beyond walls and fences. High-contrast warning marks, built-in lights for low-visibility situations, and clear signs that direct traffic and let people know about work zones above them are all parts of good designs. The structure's footprint must allow for easy movement in case of an emergency, while side panels and edge protection must stop falling materials from spreading laterally.

Commonly Used Materials: Durability and Cost-Efficiency Assessment
Galvanised Steel Framework
Hot-dip galvanised steel parts are what hold industrial-grade walkways together. Xinjiuyi's systems use Q235-grade steel with exact measurements—100 mm × 100 mm poles with a width of 2.0 mm and 50 mm × 50 mm main beams—so they can hold more than 150 pounds per square foot of weight. The galvanisation process adds a zinc covering that protects against rust in damp places. This makes the product last longer than 20 years, even when it's exposed to rain, salt spray, or chemical dust. This choice of material strikes a good mix between structural soundness and reusability across multiple project cycles. Compared to disposable options, it lowers long-term capital expenditure.
Aluminium Alloy Alternatives
Lightweight metal frames are helpful in situations where things need to be moved around a lot or where a crane is needed to help with placement. The lower weight-to-strength ratio makes building faster, but the fact that metal can rust in coastal areas or places with a lot of chemicals means that the surface needs to be treated carefully. A study of costs shows that aluminium systems usually cost 30–40% more than galvanised steel systems. This makes them more specialised options rather than general ones.
Overhead Protection Materials
Double-layer wire mesh or solid anti-smash boards are used for the top layer of safety. Wire mesh lets air flow and light through while catching smaller particles, while steel or composite boards are better at stopping big items like masonry blocks or power tools from breaking when they fall. Polycarbonate panels are sometimes added to designs to improve visibility into work areas, but they can only be used for light-duty tasks because they aren't very resistant to impact.
These materials work together to make the structure strong. The steel frame gives it shape, surface treatments make it last, and protective decking turns the whole thing into a useful safety barrier. Because quality systems are flexible, parts can be replaced without taking the whole system apart. This adds economic value through repair strategies instead of replacement strategies.
Key Design Guidelines and International Standards
Knowing load categories is the first step to structural compliance. OSHA 1926 Subpart L requires overhead protection that can withstand tools and falling objects. This protection is typically designed to withstand a 100-pound drop from 10 feet. Scaffolding part size tolerances are specified by European EN 12811 standards, and ISO 9001 accreditation ensures quality consistency throughout production batches.
Design parameters must account for site-specific characteristics. Wind load estimates consider structural location. Wind patterns in urban canyons between tall structures demand lateral bracing, while coastal installations need greater uplift anchorage. Height clearances balance safety and accessibility. For foot traffic, 8-foot clearances work, but equipment supply paths may need 12-foot ones.
An important control point is foundation connections. Weight must be transferred to stable surfaces, such as concrete blocks with anchor points or ground-driven spiral piles for soft soil. If the bases aren't correctly joined, the assembly can move when hit or blasted, weakening the protection zone. Professionally sealed engineering calculations should be included in documentation. This meets regulatory and liability insurance requirements.
Types of Construction Covered: Safety Walkways – A Comprehensive Comparison
Temporary vs. Permanent Systems
Project length and site lifetime determine whether a temporary or permanent Construction Covered Safety Walkway installation is best value. For renovations, facade maintenance, or phased construction where protective zones change every two months, temporary systems perform best. Their modular elements can be assembled without altering the base, preserving the ground or landscaping. Rental agreements for temporary structures base fees on usage. Labour costs mount up over numerous deployments because these structures are routinely moved and reused.
Safeguarding for years rather than months is worth the investment. Site layouts should include foundations for infrastructure projects like train stops and university additions. The walkway is often attractively coated, turning it from a barrier to a neighbourhood asset. The higher initial cost is amortised over longer service periods, lowering yearly expenditures and eliminating setup fees.
Lightweight Models vs. Heavy-Duty Constructions
Structure parameters are based on load-bearing needs. Electrical installations and curtain wall assembly, where hand tools are employed overhead and falling objects rarely weigh more than 50 pounds, benefit from lightweight layouts. Two-person assembly teams can construct these systems fast without a crane because they use thinner steel (1.5 mm vs. 2.0 mm) and simpler bracing designs.
Heavy-duty versions are needed for demolition, masonry, and structural steel work above. Thicker poles and various load lines make the frame more stiff, allowing it to withstand concrete chunks and steel beam sections. AWS D1.1 welding and ASTM A653 steel grade are common for heavy-duty systems. This ensures pieces won't break under load.
Open vs. Covered Walkways: Safety Implications
Open-sided pathways allow airflow and access to other sides, making them ideal for wide walks where falling objects stay straight. Their basic design reduces material costs and installation time but also leaves gaps for rubbish to enter from multiple angles. Risk assessments must consider wind patterns that could divert falling objects laterally, bypassing protection that just goes up and over.
Fully enclosed covered pathways with solid or mesh side panels from decking to ground create a safe tunnel. In busy regions with multiple work fronts, this system can catch debris from any direction, improving protection. The enclosed design reduces wind exposure, preventing debris from falling after impact. Because there is less natural light, integrated lighting systems and more materials are needed to build the side panels.
Customisation vs. Standardised Solutions
Standardised walkway units are 6 metres long, 3 metres wide, and 3.7 metres high to fit most site plans. These off-the-shelf setups can be sent immediately, cutting buying time from weeks to days. More units mean lower unit prices and simple access to new parts over time. These alternatives are cost-effective for sites with typical shapes and clearance needs.
Customisation is needed when construction restrictions, utility conflicts, or uneven site boundaries prevent normal installs. An 8-metre-wide path that allows two lanes of traffic, a curving sidewalk around a structure, or a lower path that clears overhead power lines requires engineered alterations. Hebei Xinjiuyi Construction Technology custom manufactures systems based on client drawings and size specifications. The customisation procedure adds one to three weeks to the lead time, but it eliminates field adjustments that could harm the structure or make the product look inconsistent.
Key Benefits of Using Construction-Covered Safety Walkways in Industrial Environments
Enhanced Worker Safety and Regulatory Compliance
Falling objects cause thousands of occupational accidents annually, mostly head and orthopaedic. Safety in Construction Paths keep litter from reaching workers. This lowers LTIFR, which insurance companies assess when renewing policies. Workers can walk along secure passageways without constantly checking the sky, decreasing tension and letting them focus on their work.
Compliance exceeds accident prevention. For inadequate overhead protection, OSHA can fine violators $5,000. State safety organisations randomly monitor high-rise buildings and demolition sites. A certified walking system can show that you followed standards and did your job properly in case of an accident. Municipal pedestrian and public right-of-way permits sometimes include overhead safety. A walkway is necessary for building permits.
Improved Project Efficiency and Reduced Downtime
Work ceases on vulnerable sites when aerial activities endanger ground residents. Cranes obstruct foot traffic, material hoists block access routes, and demolition sequences force people out of work zones. Interruptions add minutes to project plans and delay work. A well-placed covered walkway allows continuous ingress, so ground staff can work without interruption. Improved efficiency grows throughout the project. A site that saves 30 minutes a day by having unbroken access adds 125 hours during the six-month building process.
Accident response costs time and money, even if injuries are minor. Incident investigations halt work, medical emergencies distract supervisors, and regulatory reporting requirements burden administrative personnel. Using a construction-covered safety walkway and constructed barriers to prevent mishaps eliminates these issues. This advances the project and prevents labour overruns.
Cost-Effectiveness and Long-Term Value
The hefty initial cost of professional walkway systems makes investors scrutinise their finances. However, lifelong research reveals strong economics. A 20-year galvanised steel system can be extended over multiple projects, lowering the cost of each project to a small percentage. Reusable modular parts can be sold or transferred, but site-built wood units degrade after one use and cost money to dispose of.
Materials that prioritise longevity require less upkeep. Powder-coated finishes survive UV light and weathering, and hot-dip galvanising doesn't need to be painted. Periodic inspections assess bolt torque and structure alignment. Site staff can perform these activities without contractors. Engineered solutions cost more because improvised choices like rusting scaffolding tubes, rotting planking, and sagging tarpaulins need constant maintenance.
Scalability Across Project Sizes
Modular design makes path systems suitable for simple home modifications to big infrastructure projects. A small extension project may employ a 6-meter module to guard the primary entrance, but a city centre high-rise may need linked groups that cover city blocks. Configurations can grow or shrink as work progresses with standard connection interfaces. When excavation turns to vertical construction, modules can be added and parts can be removed when the building envelope enclosure avoids falling items.
This adaptability includes height modifications. Standard heights of 3.7 metres are fine for ground-level usage, but custom extensions can be built for above-ground or inclined access. Quality systems maintain load ratings and safety gaps between sizes by accounting for height changes in structural engineering.
Installation, Maintenance, and Best Practices for Construction-Covered Safety Walkways
Step-by-Step Installation Guide
Site surveys must include below-ground, above-ground, and utility conflicts for successful installations. Locate subterranean services with ground-penetrating radar or utility mapping before laying foundation anchors. This protects costly water, electricity, and fibre optic systems. Use temporary pegs to mark anchor points and match modular measurements to limit field alterations to structural design.
Foundation preparation requires substrate. Hammer drills and torque wrenches are enough for wedge-bolted or epoxy-set concrete blocks. Cut pavement or use surface-mounted ballast bases to work on asphalt. Helical piles help place dirt. It resists upward and lateral forces with hydraulic instrumentation.
An assembly sequence makes sense. Install corner poles and mark middle supports. Form the passage's overhead structure by connecting column tops to key beams. Use perpendicular purlins to main beams. Secure decking will rest here. Finishing safety checks include top mesh or panels, side enclosures, lights, and signage. Two individuals can build a 6-metre module in 3–4 hours, but foundation and alignment take longer.
Maintenance Practices for Longevity
Checks monthly target failure modes during busy site stages. Watch anchor bolts for ground settlement loosening or vibration. Installers record fastener tightening. Check weld joints for cracks, especially where dynamic loads are high and the column meets the base plate. Check protective decking for impact damage and replace broken panels quickly to preserve coverage.
The weather destroys surface coatings. Humidity whitens galvanised coatings. While cosmetic faults may need cleaning for aesthetic purposes, they don't damage the coating's rust protection. Powdered areas don't fade like paints, but high-traffic areas get scuffed and need touch-ups to maintain warning colour contrast.
Professional engineers must test structural stability for law and insurance firms. Audits occur every 90 days or after bad weather. These tests ensure that deflections are within projected limits, links work, and stability margins aren't worn away by minor damage. Audits prove OSHA and local permit renewal compliance.
Compliance Documentation and Audit Preparation
Regulatory bodies seek organised, proactive safety records. Installation reports, including anchor torque values, material approvals, and "as-built" field models, should be kept. Keep check records with dated notes, images of conditions and reports on how to fix problems. Agencies and third-party auditors view these papers as the most crucial in compliance files.
Site workers' training records prove they know the construction-covered safety walkway's capabilities and correct use. The toolbox states that worker education records include unlawful activity like climbing structures, removing protective panels, and breaking load ratings. Walkways should have maximum load, emergency contact, and inspection date indicators. These signs should remind people of safety standards.
Walkway damage and structural failure are addressed in incident response plans. Emergency repair contractor lists, work zone exit requirements, and regulatory authority communication chains ensure timely, coordinated responses that minimise exposure. Tabletops that simulate these processes reveal gaps in your organisation's preparedness before genuine crises.
How to Choose and Procure the Best Construction-Covered Safety Walkway for Your Project?
Evaluating Budget, Timelines, and Load Requirements
Project variables set purchase limits. The budget must exceed equipment. Foundation preparation, equipment installation, frequent maintenance, and removal are also required. Rental prices may seem lower, but they climb monthly and may be higher than buying in 12- to 18-month projects. Lifecycle modelling must account part reuse in other projects for accurate cost comparisons.
Time constraints affect supplier and product material selection. For rush projects, merchants must stock and make things quickly. With limited mobilisation windows, Xinjiuyi's industrial sites may launch projects faster. Standard configurations take days, but custom engineering takes longer depending on design complexity. Procurement teams should work with Construction Covered Safety Walkway suppliers during pre-construction for engineering evaluations and production.
The classification of overhead activities determines load. 150 psf rating systems can simplify construction, machinery installation, and window cleaning. Concrete pouring, structural steel installation, and heavy demolition require more criteria. 300 psf and impact-resistant decking may be needed. If load is underestimated, anything can fail. Conservative engineering with thorough work plans minimises underspecification and overdesign.
Supplier Certifications and Reputation Assessment
PRO systems use superior materials than DIY. ISO 9001 certification shows a well-defined quality management system with traceable requirements and improvement possibilities. ISO 45001 certification demonstrates production safety. This decreases error-related field failures. Supplier evaluations should involve certification, and global registries can validate accreditation bodies.
Performance claims are supported by product certification. The structure's capacity meets plans after lab load testing. Material approvals link mill test findings, steel types, galvanising thickness, and welding tools to the chain of custody. These technical packages aid engineering evaluations and avoid competitive deception.
Evaluation of reputation goes beyond marketing. Client references show how quickly the vendor responds to crises, meets delivery promises, and provides good after-sales care. Industry or safety council membership demonstrates ties to professional groups that set ethics and best practices.
Customisation Support and After-Sales Service
Customisation makes complex sites stand out since one-size-fits-all solutions don't work. Technically adept suppliers interpret site restrictions into manufacturing directions to design sidewalks that complement existing structures, cross utility tunnels, or handle odd shapes. Hebei Xinjiuyi's technical personnel and project engineers provide full configuration visualisations before implementation. This reduces costly field adjustments from poor communication.
Support after the sale determines setup success. Tech support outlines part connections and torque requirements during assembly. Bad installations that harm structure performance are avoided. Broken sections can be changed quickly with easily available spares, ensuring safety. Warranty terms divide buyer-seller risk. When material, corrosion, and design faults are covered, buyers trust the product's longevity.
Site teams receive walkway management training. Supplier-led assembly, testing, and care training spreads knowledge beyond projects. Payoffs include fewer installation errors, earlier problem detection, and longer equipment life.
Conclusion
To keep people safe on active construction sites, solutions must be designed with that goal in mind. Construction Covered Safety Walkways are a combination of structure engineering, material science, and following the rules. They make controlled areas where people can move safely under overhead dangers. The selection process weighs the needs of the project right now against the costs over its entire life, the needs of regulations against the freedom to operate, and the advantages of standard efficiency over precise customisation. Project safety leaders and procurement professionals can make choices that protect workers, meet compliance requirements, and add value to project portfolios by knowing about material properties, system variations, and suppliers' abilities.
FAQ
What load capacity should a construction-covered safety walkway support?
For normal building work with hand tools and light materials, standard setups can hold 150 pounds per square foot. For heavy-duty tasks like removal or structural steel work, you need systems that are rated to 300 psf and have frames that are strengthened and decking that is resistant to impact. Because of OSHA and local engineering rules, load specifications need to take into account both static dead loads and dynamic impact forces from falling objects.
How long does it take to set up a standard walkway system?
Once the foundations are ready, it takes a two-person crew three to four hours to put together a standard six-metre block. For full installations that include more than one module, it takes longer to survey the site, place the anchors, and check the alignment. Customised configurations or difficult site conditions make completion times longer, but modular design principles keep things running smoothly even in these situations.
Can walkways withstand extreme weather conditions?
Hot-dip galvanised steel frames don't rust in places with a lot of moisture, salt spray, or chemicals, so they stay strong in a wide range of temperatures. ASCE 7-16 standards say that systems are made to withstand wind loads of up to 110 mph when they are properly grounded. Extreme temperature differences from -40°F to 140°F don't change the properties of the materials, so these systems can be used anywhere in the world, from the arctic to the tropics.
Are customised dimensions available for unique site layouts?
The technical team at Xinjiuyi lets you change the construction-covered safety walkway size, shape, and features in any way you want. Give us site plans and any clearance requirements you have, and we'll come up with engineered solutions that meet your needs. Custom manufacturing adds one to three weeks to standard delivery times, but it makes sure that the modules fit perfectly with existing structures, have smooth edges, or meet specific operating needs that standard modules can't.
Partner with Xinjiuyi for Reliable Construction Safety Solutions
If you need help protecting your site, Xinjiuyi has tried-and-true construction covered safety walkway systems that are made for tough industrial settings. Our ISO-certified manufacturing processes ensure consistent quality, and our modular designs can be changed to fit your specific layout needs. Email our technical team at global@xjy8.com to talk about custom setups, get full specs, or set up a meeting with our engineering staff. As a provider with a lot of experience in overhead protection, we help with projects from the planning stages all the way through installation and ongoing upkeep. Visit xjy8.com to see our full line of building safety goods and learn how working with a committed manufacturer can turn site security from a legal requirement into a competitive advantage.
References
1. Occupational Safety and Health Administration. (2017). Safety and Health Regulations for Construction - Subpart L: Scaffolds. U.S. Department of Labour.
2. American National Standards Institute. (2016). ANSI/ASSE A10.34-2016: Protection of the Public on or Adjacent to Construction Sites. American Society of Safety Professionals.
3. Bureau of Labour Statistics. (2022). Census of Fatal Occupational Injuries Summary. U.S. Department of Labour.
4. Occupational Safety and Health Administration. (2023). Commonly Used Statistics. U.S. Department of Labour.