How to Choose the Best Rebar Processing Shed for Construction
Choosing the right rebar processing shed has a direct effect on how well your building site works, how safe the workers are, and how well it follows the rules. Cutting, bending, and forming steel bars can be done in one place in a well-designed steel bar manufacturing shelter. This keeps tools safe from damage from the weather and keeps dangerous tasks away from the rest of the workers. When you're looking at your options, you should put durability of the structure, modularity, resistance to the environment, and compliance with international safety standards like OSHA and ISO protocols at the top of your list. This book explains the important things that procurement managers, safety officers, and project leaders need to know in order to make smart choices that protect long-term investments and boost operating efficiency.

Understanding the Core Functionality of a Rebar Processing Shed
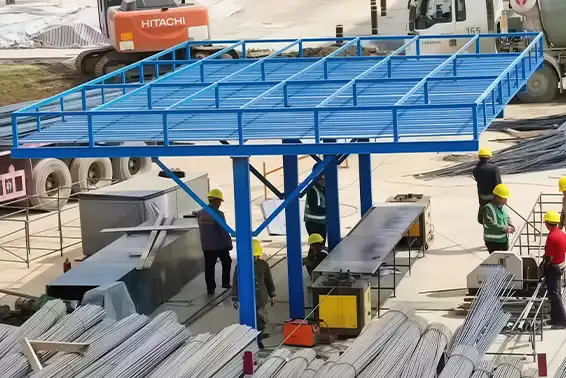
Modern construction sites have steel-reinforcing fabrication structures. The raw rebar is chopped, bent, and welded here to be put in concrete. Instead of open-air installations, these protected enclosures house material reception, processing, and secure storage. Controlled conditions protect humans and machinery.
As soon as the raw steel bars arrive, they are put through designated cutting stations that have hydraulic shears or automatic saws. Next, machines bend the parts into stirrups, hooks, and curved supports according to engineering designs. Quality checking and organized stacking are done last to minimize structural damage. This setup reduces soil and weather contamination and material movement time.
Design has a direct effect on how easily things run. Equipment stations in the correct positions and spacious lanes for material carts and trucks save worker movement. The right ventilation system removes welding fumes and metal particles, maintaining workplace air quality. Equipment must fit above without hindering crane movement. Places with lengthy bridge girder reinforcements or prefabricated cage assembly particularly need this.
Structural Components That Define Quality
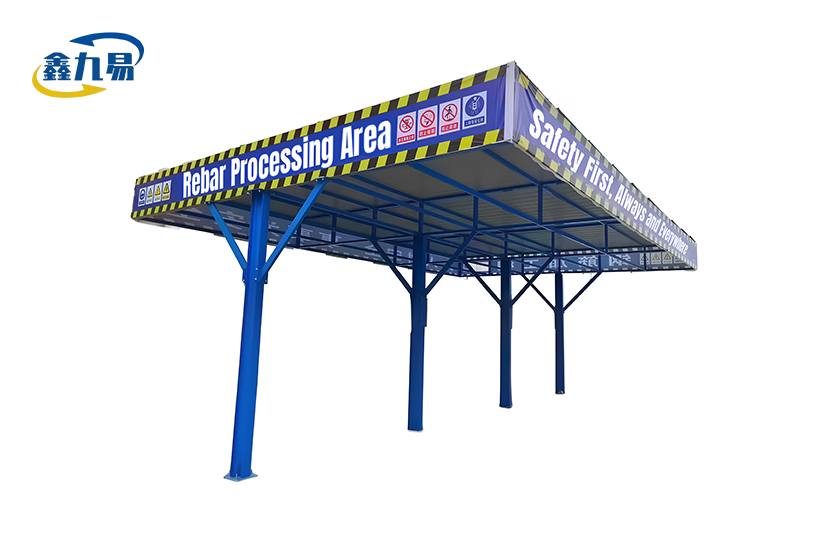
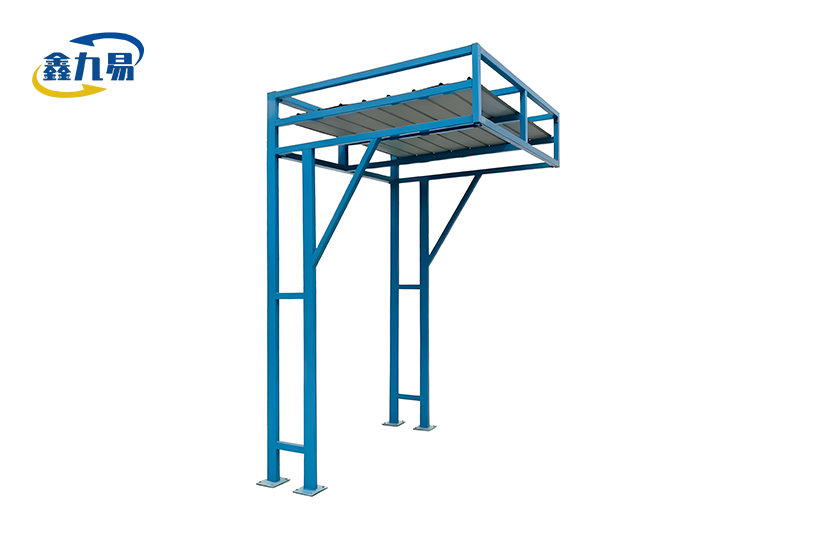
Manufacturing shelters depend on heavy-duty steel columns and beams. Machine sounds and overhead loads are supported by them. Structures made of Q235B or Q345B have the tensile strength to resist bending when utilized continually. Equipment may be placed in various ways with three- to six-meter column spacing while maintaining the structure stable in heavy winds or earthquakes.
Weatherproofing and allowing light in are roofing systems' goals. Corrugated steel panels and mesh double-layer designs enable water drain while protecting equipment from falling debris. Daytime lighting costs can be cut by using translucent panels or carefully placed skylights, but too much sun can make enclosed areas too hot, a common issue in a rebar processing shed where machinery generates additional heat. However, wall panels should be robust enough to withstand accidental hits and accessible to access in an emergency.
Safety Standards Driving Design Decisions
Compliance with foreign laws is required for licensing and liability protection. In fabrication zones, OSHA mandates obvious escape routes, rated electrical, and firefighting. Write risk assessments for noise exposure, repetitive motion injuries, and handling risky items under ISO 45001 occupational health and safety requirements.
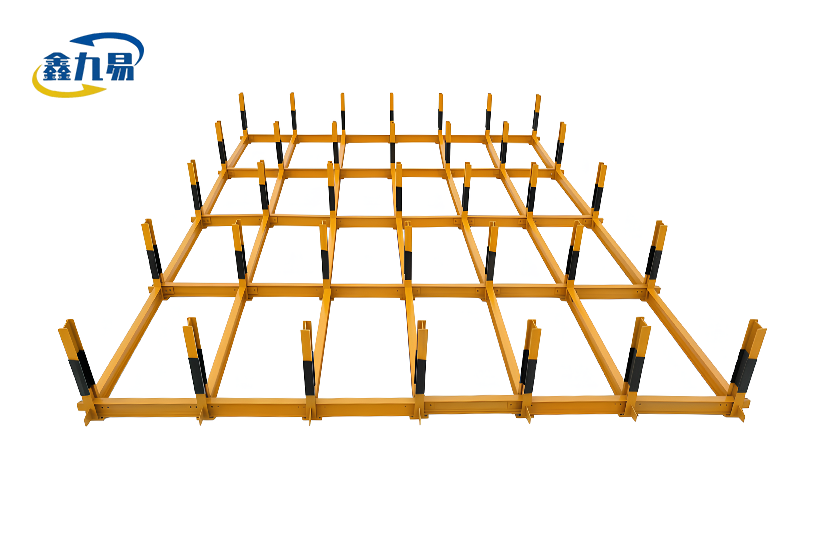
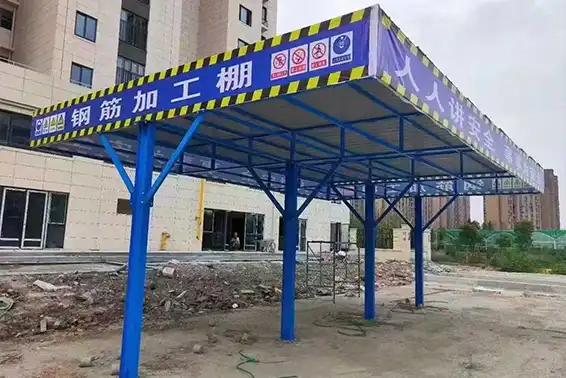
The building's safety indicators promote caution. Red and white or yellow-and-black kick plates highlight floor edges and trip hazards. Reflective warning strips make columns visible in low light or power outages. Multilingual safety signs at eye level explain tool usage and emergency procedures. This helps varied international initiatives.
Crucial Factors to Consider When Choosing a Rebar Processing Shed
By matching the shelter's dimensions to its usage, you may prevent expensive infrastructure issues. Project capacity depends on size. A little home development demands different throughput than a long-term bridge project. Knowledge of these distinctions improves purchase choices.
Project Scale and Mobility Requirements
Large building builders operating on many sites might profit from modular designs that can be disassembled and relocated without damage. Bolt-connected frames with high-strength bolts enable three to five shifting cycles, spreading equipment costs across several chores. Skillsed personnel can assemble these systems in three to five days using pre-made pieces. Reducing maintenance time between projects.
Anchored foundations and built-in utilities are needed for permanent precast concrete plants. Permanent locations require high gantry cranes, temperature control, and quality control labs. Whether your company model favors flexibility or single-location efficiency determines the option.
Climate Adaptation and Environmental Resilience
Region-specific weather patterns inform safety measures. Salt-rich coastal locations require C4 or C5-M anti-corrosion treatments. They may be heavy-duty galvanized or salt-resistant paint systems. If structural steel rusts fast, it loses its capacity to support weight and coats treated rebar with rust particles that cause concrete attach to it, which also applies to a rebar processing shed's frame.
Controlling heat in deserts is necessary. Well-placed ventilation fans and reflective roof coatings keep the building cool. In winter, insulating panels prevent hydraulic fluids from thickening and workers from frostbite. Wind-resistant designs must withstand 120 mph steady winds in hurricane-prone areas. They need stronger anchor points and aerodynamic forms to decrease uplift.
Material Selection and Structural Longevity

Starting cost, maintenance, and service life vary when picking a support material like steel, aluminum, or composite. Heavy industry uses steel because it's stronger than other materials of the same weight. Normal galvanized steel with electrostatic powder coating doesn't rust for 15–20 years, but it must be examined.
Aluminum structures cost more per square meter while being lighter and less supported. For naval use, its corrosion resistance is ideal. Aluminum's weaker tensile strength requires broader profiles to meet steel's load-bearing capability. Composite fibreglass or polymer panels withstand chemicals but aren't robust enough for overhead cranes.
Strong thickened galvanized rectangular tubes make up the primary structure. Together with 18# I-beam poles, these parts can support heavy machines without bending. Multiple layers of hot-dip galvanising and high-temperature baking paint protect against hard site conditions while maintaining vivid warning colors that exceed contemporary construction safety regulations.
Layout Optimization for Workflow Efficiency
The setup of equipment greatly affects productivity. A linear process places cutting stations near the source materials, bending equipment farther down, and inspection locations near the exit. This one-way flow reduces forklift collisions and cross-traffic bottlenecks.
Space between workstations makes moving lengthy rebar safe. For emergency escape, 1.5 meters must be allowed on all sides of the device. Shadow boards store wrenches and measuring tools centrally, saving time. Clear floor walkways let new workers track material flow.
Comparing Rebar Processing Shed Options on the Market
Looking at the Different Types of rebar processing sheds on the Market represents the traditional approach—minimal infrastructure investment but maximum exposure to operational disruptions. When it rains, workers have to quickly cover the machines, and UV light breaks down hydraulic lines and electrical parts. Lightweight materials get scattered by the wind, creating foreign object hazards that hurt people and damage equipment. The supposed cost savings are lost when things need to be fixed a lot, materials are wasted, and work stops when the weather is bad.
Enclosed structures get rid of these variables, so the output stays the same no matter what the outside conditions are. Controlled conditions make machines last longer by keeping water out of electrical panels and bearings. Dust control systems keep cutting blades sharp and keep moving parts from wearing down too quickly. These benefits give a clear return on investment by lowering maintenance costs and raising the value of the equipment when it comes time to sell.
Energy-Efficient and Sustainable Design Features
These days, fabrication shelters have eco-friendly features that lower costs and help companies keep their environmental promises. LED lighting systems use 60% less electricity than standard lamps but give off better light for detailed work. Motion monitors turn lights off or lower them automatically in areas that aren't being used. This saves energy during breaks or shift changes.
Rainwater collection systems built into roof drainage networks provide non-potable water for cooling equipment and lowering dust, which lowers the amount of water used by cities. Installing solar panel arrays on south-facing roof slopes can help reduce the need for electricity. This is especially helpful in rural areas where connecting to the grid is expensive or not stable. As regulations require building supply lines to reduce their carbon footprint, these green features become more important in purchasing decisions.
Evaluating Supplier Reliability and Support Services
Technical standards don't ensure successful application on their own; the ability of the provider is what makes the difference between paper promises and operating reality. Indicators of manufacturing capacity show if a vendor can meet your deadline without lowering the quality of their work. Buildings that follow the ISO 9001 quality management rules show organised ways to keep processes under control and make improvements all the time.
The warranty should cover more than just structural parts. It should also cover the quality of the finish and the performance of the fasteners. Comprehensive packages usually come with structural warranties that last for five years and allow for faster replacement of parts. Quality after-sales support is very important when operating problems happen. Responsive expert teams that offer installation advice, troubleshooting help, and regular maintenance training give your employees the tools they need to get the most out of their assets.
Asking for client references from people in the same business as you gives you an idea of how well they do in the real world. Concerns for bridge builders are different from those of high-rise builders, so testimonials from similar projects are more reliable. Site visits to current sites show how maintenance really works and let you talk openly about how responsive a seller is when problems arise out of the blue.
Budgeting and Cost Analysis for Your Rebar Processing Shed Investment
Making a budget and figuring out how much your rebar processing shed will cost go far beyond the original bill for the buy. To make accurate budget estimates, procurement professionals have to think about things like preparing the foundation, connecting utilities, installing equipment, and teaching operators. Transportation costs depend a lot on how far away the destination is and how good the roads are for getting there. For example, places that are far away and have weight-restricted bridges or narrow mountain passes have higher delivery costs.
The cost of installation labour is another important line item. Manufacturers usually give instructions on how to put things together, but getting qualified structural welders and riggers makes sure the job gets done right. Professional installation teams can usually finish putting together standard configurations that are 12 meters by 18 meters within a week, assuming the foundations are ready and the materials are delivered in stages. Timelines get shorter when people are rushed, but extra pay raises the cost of labour.
Value Engineering: Balancing Upfront Costs Against Lifecycle Benefits
Balancing Upfront Costs Against Lifecycle Benefits is what value engineering is all about. Lighter gauge steel and basic galvanisation are used in entry-level buildings to save money right away, but they need to be maintained more often. Getting rid of rust, strengthening the structure, and replacing panels all cost a lot of money and usually pay for themselves in five years. These choices work well for short-term projects with clear end dates, where rapid deployment is more important than long-term reliability.
Premium standards with thicker structural parts, multi-stage corrosion protection, and flexible growth options require bigger initial investments but provide better value over longer periods of time. Better materials can handle moves without getting worn down, which helps spread costs over many projects. Less upkeep means lower lifecycle costs and fewer problems with operations from repairs that weren't expected.
Procurement Timing and Bulk Ordering Advantages
Manufacturing lead times change depending on how complicated the order is and how busy the factory is. When an order is confirmed, standard designs usually ship within seven to ten days. Custom setups with overhead cranes or special sizes may take four to six weeks. Seasonal demand peaks in the spring, when building ramps up, which can make these windows longer. For time-sensitive projects, it is important to buy early.
Bulk orders are rewarded with volume discounts, which are especially appealing for contractors who are in charge of multiple sites or equipment distributors who are in charge of rental fleets. By negotiating framework deals that commit to yearly purchase amounts, you can get better prices and be sure that there will be enough supplies during times of high demand, including key equipment like a rebar processing shed. Some vendors offer consignment plans where inventory builds up at regional distribution centers. This makes it possible for projects to start quickly.
Leasing options give companies that don't want to put all of their money into buying something more freedom. Maintenance services and damage protection are usually included in rental agreements. This turns unpredictable repair costs into set monthly payments. This method works well for contractors who are trying out new markets or who are in charge of short-term speciality projects where moving assets around can be hard.
Installation, Maintenance, and Long-Term Performance Optimization
When you prepare the spot correctly, you set the stage for years of effective service. Ground studies find out what's below the ground, which affects how the foundation is designed. For example, soft soils need deeper footings or pile supports, and rocky land might need blasting or engineered fill. Accurate levelling to within 10 millimetres across the whole footprint stops structural stress concentrations that speed up failures due to fatigue.
Utility planning makes sure that water, electricity, and compressed air lines get to the right places before the structure is put together. To avoid expensive trenching through finished slabs, installing underground wiring must happen at the same time as the foundation work. To coordinate these skills, you need to make very detailed schedules, because delays affect later stages of the building project.
Assembly Best Practices and Quality Verification
When you get modular parts, they come with full assembly plans that show how to connect them and how much torque to use for each fastener. By following the manufacturer's instructions, you can avoid making changes in the field that void warranties or damage the structure. To get the right clamping force on high-strength bolts, you need torque wrenches that have been calibrated. If you don't tighten them enough, the joint can move, which speeds up wear, and if you tighten them too much, the threads could strip or the bolt could break.
Intermediate inspections check that alignment tolerances are met before moving on to the next stage of the assembly process. Using precision levels to check the plumbness of columns makes sure that vertical loads are properly transferred to the supports. To keep water from getting in, roof panels must be installed in a planned way, working from one end to the other while keeping the gap and bolt spacing the same. Final walkthroughs make sure that all the safety features work properly. For example, emergency exits should be able to open easily, lights should be bright enough, and grounding systems should show acceptable levels of resistance.
Proactive Maintenance Strategies Extending Asset Lifespan
Regular checks find small problems before they get worse and cost a lot to fix. Every three months, walkarounds are done to record the condition of the coating and look for paint chips or rust spots that could mean corrosion has started. Fixing these problems quickly with touch-up painting stops water from getting in and speeding up the breakdown of the structure. Checking the fasteners finds any loose links that need to be re-torqued, which stops the joints from breaking down over time.
Cleaning routines get rid of metal filings, concrete dust, and welding slag that build up over time and make moving door parts and ventilation louvres wear out faster. Pressure washing the outside of surfaces twice a year keeps drains working well and shows up damage that was hidden. Following the manufacturer's instructions for lubricating door hinges, latch mechanisms, and movable parts stops seizures and increases the life of the system.
Conclusion
To pick the best steel bar manufacturing shelter, you need to carefully weigh the needs of the project against the shelter's long-term operating goals. By putting durability, environmental resilience, and workflow efficiency at the top of your list, you can be sure that your investment will work well in all kinds of construction situations. Modular designs make it easy to move, which makes the best use of assets, and full help from the seller lowers the risks of implementation. This is especially true when selecting a rebar processing shed, where aligning technical specifications with actual site conditions and procurement timelines sets the stage for better worker safety, compliance with regulations, and measurable productivity gains that justify the investment.
FAQ
1. What advantages do enclosed fabrication structures provide compared to open-yard setups?
Enclosed spaces keep machines from getting damaged by the weather and keep them working at the same level no matter what the weather is like (rain, wind, or high temperatures). Controlled conditions make tools last longer by stopping UV damage and moisture from getting in. They also keep people who aren't involved in dangerous tasks like cutting and welding from doing those tasks. This greatly lowers the number of accidents and makes sure that safety rules are followed.
2. How quickly can custom shelters be delivered and installed?
Standard setups that are 12 meters by 18 meters are usually finished in the mill seven to ten days after the order is confirmed. On-site assembly takes an extra three to five days, based on how ready the footing is and how experienced the crew is. Custom designs with unique features like high cranes or better rust protection may add four to six weeks to the making process.
3. Do modular structures match the durability of permanent installations?
When you use high-quality materials and frames that are bolted together, modular systems can perform just as well as permanent structures that are welded together. If you follow the manufacturer's instructions for taking it apart and putting it back together, properly designed designs can take three to five moves without any damage to the structure. The key is to select the right steel types, rust protection, and fastener quality when you buy them for the first time.
Partner with a Trusted Rebar Processing Shed Manufacturer for Your Next Project
Hebei Xinjiuyi building Technology Co., Ltd. is an enterprise-level steel reinforcement manufacturing company that designs and builds solutions for tough building sites around the world. Our buildings are made of thickened galvanised rectangular tubes and 18# I-beam columns. The multi-stage surface treatments give them better weather protection and the ability to hold more weight. With ISO 9001-certified production processes and the ability to make any changes you need, we can make sure that the specifications of your shelter exactly match your practical needs, whether you need small installations for cities or large infrastructure hubs with built-in crane systems. Our expert team helps you with everything from the initial design to installation, making sure that everything goes smoothly and that you get the best performance over time. Talk to our experts at global@xjy8.com about how our proven rebar processing shed solutions can help your building projects be safer, more efficient and more in line with regulations.
References
1. American Institute of Steel Construction (2021). Structural Steel Design Standards for Industrial Facilities, Chicago, IL: AISC Publications.
2. Occupational Safety and Health Administration (2020). Construction Industry Safety Guidelines for Steel Processing Areas, Washington, DC: U.S. Department of Labor.
3. International Organization for Standardization (2019). ISO 45001: Occupational Health and Safety Management Systems—Requirements and Guidance, Geneva, Switzerland: ISO Press.
4. National Association of Construction Professionals (2022). Best Practices for Modular Construction Site Infrastructure, Atlanta, GA: NACP Research Division.
5. Construction Industry Institute (2021). Lifecycle Cost Analysis for Temporary and Permanent Job Site Structures, Austin, TX: CII Technical Report Series.
6. Steel Construction Institute (2020). Corrosion Protection Systems for Outdoor Steel Structures in Harsh Environments, Berkshire, UK: SCI Publication.