Material handling loading platform
Application Scenarios: High-risk edge operation areas, frequent tower crane lifting zones, and floors with exterior facade cross-construction.
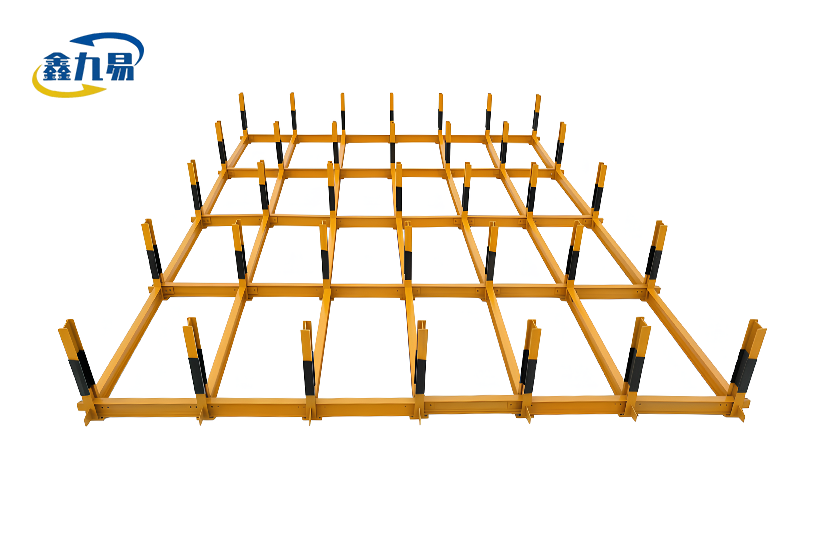
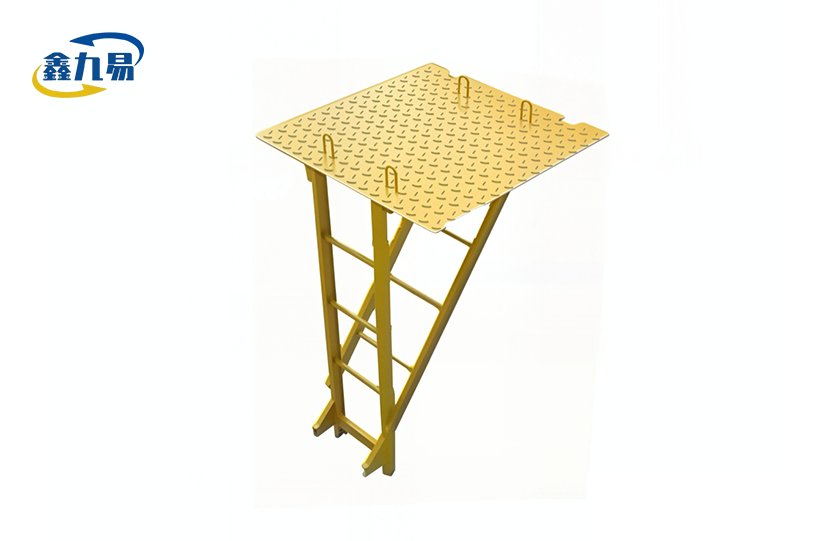
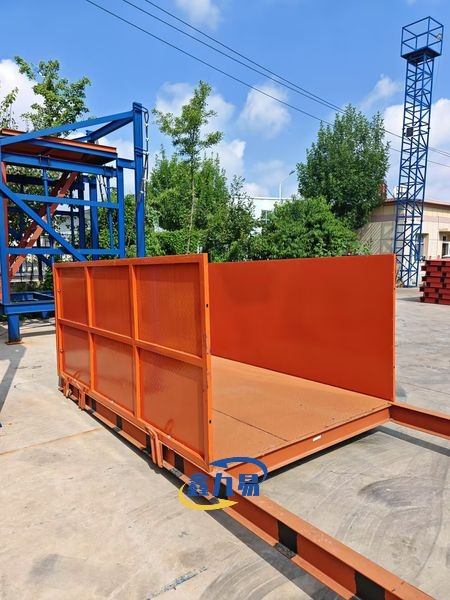
Material & Craftsmanship: Main beams are typically 16# I-beams or channel steels, secondary beams use 5# channel steels, topped with 51 mm thick patterned steel plates or grating for high load-bearing capacity and anti-slip performance. Nodes are reinforced with full welding, featuring full and uniform weld seams; guardrails and toe boards are fully welded to eliminate loosening hazards.
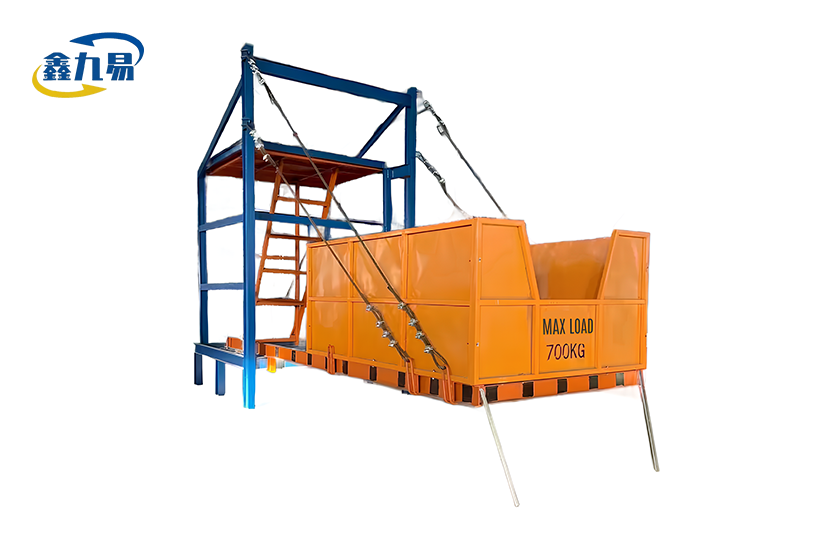
Material Handling Loading Platform for High-Rise Construction: Modular Cantilever Unloading Solution with Fall-Protection Guardrails
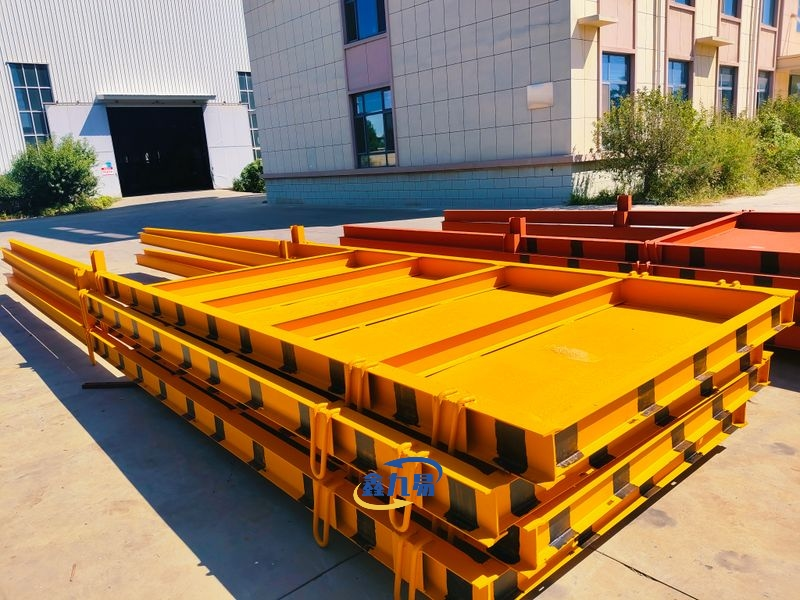
Hebei Xinjiuyi Construction Technology Co., Ltd., Cangzhou, China Modular crane-lifted steel material handling loading platform for high-rise construction. Each unit is formed of a main beam of 160/180# I-beam, 5# channel steel subsidiary beams and patterned steel plate or grating decking. The border of each unit is surrounded by guardrail of 1200 mm. Standard variants can carry 2,500 to 3,000 kg, but specialised versions may carry up to 5,000 kg. Repeatable crane transfers; full weld nodes with pre-set anchoring locations and curved lifting rings. It is noticeable by its yellow and black warning paint. Production in accordance with your plans, dimensions and tower crane location.
What Is a Cantilever Material Unloading Platform?
A cantilever material unloading deck is a temporary steel structure that extends out from the edge of a building level. The tower cranes put rebar and formwork and scaffolding components on it, keeping the hook clear of the facade.
This sort of the product provides teams with a specified location to receive, inspect and transfer items at height. Guardrails and toe boards guard exposed edges and the platform helps reduce bottlenecks in vertical transfer on busy levels.
Material Handling Loading Platform Specifications
| Parameter | Specification |
|---|---|
| Bucket length | 3000 mm |
| Total length | 6000 mm, 7000 mm, 8000 mm, or 9000 mm; customizable |
| Width | 2000 mm or 2500 mm |
| Height | 1200 mm; customizable |
| Weight | 370 kg to 720 kg, depending on model |
| Main beam | 160/180# I-beam steel, Q235B or Q345B |
| Main beam thickness | 4.6 mm, 6.0 mm, or 7.0 mm |
| Secondary beam | 5# channel steel |
| Decking | Patterned steel plate or grating, 51 mm |
| Guardrail | 1200 mm high, with toe boards |
| Load capacity | Standard 2,500 kg to 3,000 kg; custom up to 5,000 kg |
| Surface | Rust-proof anti-corrosion coating, yellow-black warning paint |
Materials and Construction
The main beam is made of Q235B or Q345B grade 160/180# I-beam steel, while the secondary beam is made of 5# channel steel. The deck is either patterned steel plate or grating and gives workers handling materials an anti-slip footing.
All nodes are completely welded with consistent seams. Guardrails and toe boards are totally welded. Zinc coating to patterned steel plate. The steel frame is coated with rust-proof, anti-corrosion paint, and then finished with yellow-black warning paint, so the platform is easy to see from the floor and from the crane cab.
Key Advantages
- Pre-set connection points: The modular unit has anchoring points and lifting rings for easy installation and removal.
- More stable crane transfers The lifting rings are curved so that the steel wire ropes may slide through easily, helping to maintain a steady lift.
- Re-use from floor to floor: Modular sections allow you to set up, break down and re-use the platform on future levels.
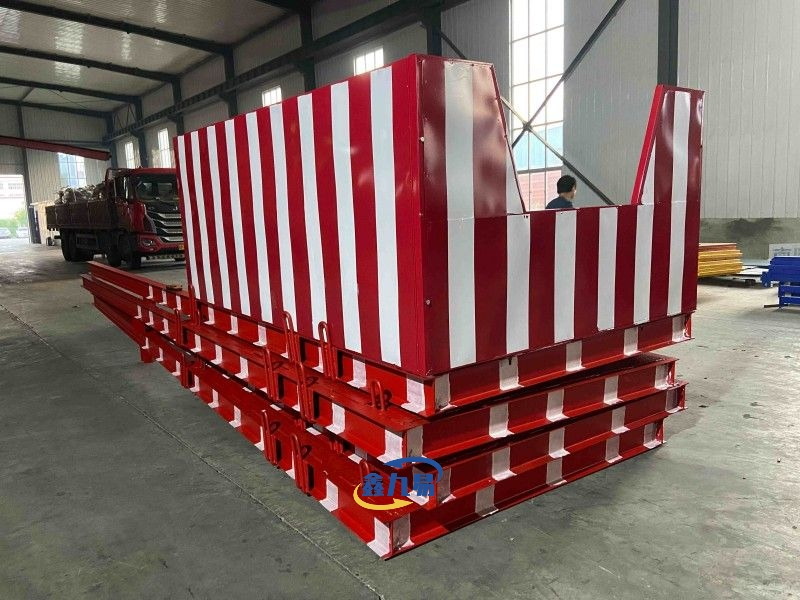
- Edge protection: Guard rails and toe boards are delivered as a complete set to assist prevent falling from height and items from sliding off the deck.
Where the Platform Works?
Where edge work is hazardous, tower cranes raise often, or where outside façade work overlaps with other trades, use this material handling loading platform.
High-rise commercial buildings: Transport formwork systems and bundles of rebar between floors without the need for internal elevators.
Urban infill sites: Accept materials at height when staging space on the ground is restricted.
Building envelope work: Stage curtain wall panels and cladding materials within rated load, near to the site of installation.
Installation, Anchoring, and Crane Use
The platform is fastened in place by tie rods or a telescopic jack system that passes through the wall and is braced against the top and lower concrete slabs. Confirm anchoring technique to building structure with your project engineer before to installation.
Time for installation and relocation is affected by floor conditions, anchoring technique, crew experience and crane availability. Suspend loading and crane lifting in severe wind: Wind may produce load swing and additional stress on the structure; Suspend loading and crane lifting according to your site safety plan and local requirements.
Quality and Inspection
The production focuses on weld quality and structural integrity. Nodes, guardrails and toe boards are thoroughly welded with consistent seams.
Check welds, pins, bolts and locking mechanisms before each usage. Maintain guardrails and toe boards in good condition. If your project needs material certifications, inspection reports or load-test paperwork, ask for this when you buy so the scope may be confirmed in writing.
Customization and Supply
Each material handling loading platform is manufactured by Xinjiuyi to your designs, dimensions and site requirements. Customisable total length, height and special-shaped layouts. The heavy-duty variants go up to 5.000 kg following structural studies.
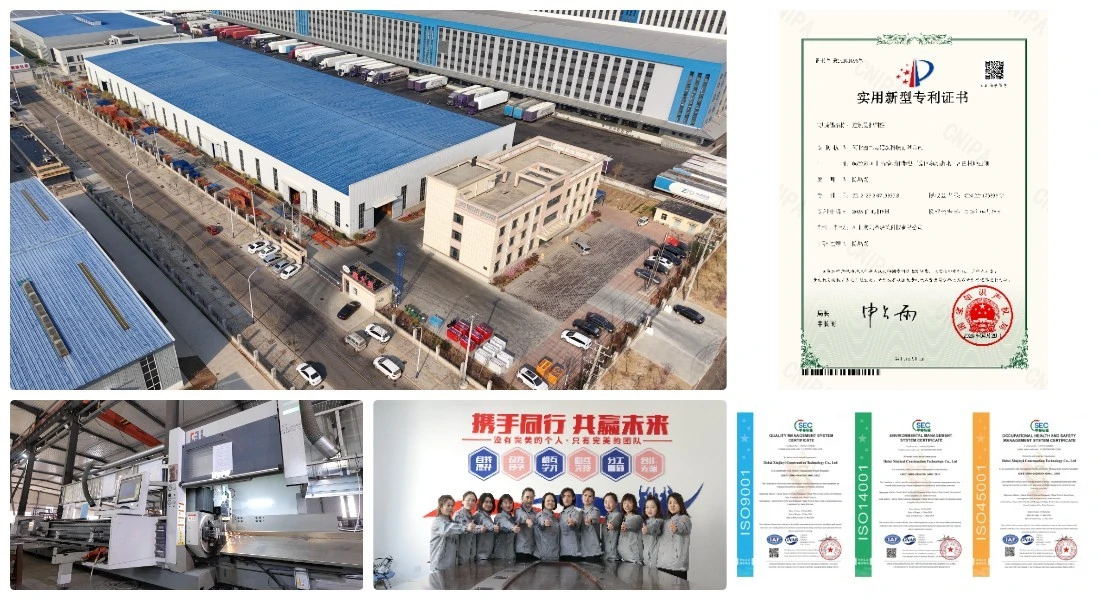
Our plant is situated in Xian County Development Zone, Cangzhou city. Support comprises design advice, solution planning, on-site installation instruction, technical support and after-sales service.
When you purchase a product, you may also talk about hoist safety gates, floor edge protection and ladder cages.
Before ordering, check floor edge conditions, crane radius, material weight and anchoring technique.
FAQ
Q: What is the primary benefit of cantilever platform over normal loading platforms ?
A: It projects out from the edge of the deck with no supporting supports below, leaving the ground below open for other operations on the site.
Q: What load capacity and structure does it provide?
A: Standard versions can carry 2,500 kg to 3,000 kg. Custom versions may go up to 5,000 kg. The structure is made of I-beam steel and the deck is a patterned steel plate, galvanised and anti-slip.
Q: What maintenance and safety inspections are required?
A: Check welds, pins, bolts and locking mechanisms before use and maintain guardrails and toe boards. Have a competent person examine the structure as per your site safety plan . Stop loading in heavy wind .
Q: How long does installation/relocation take?
A: It depends on the anchoring technique, floor conditions, availability of workers and crane. Tell us about your place and we will talk you through the installation procedure.
Q: Are the materials in line with national standards?
A: The platform specification table shows the steel grades and sections used. If you need compliance documentation for your project, please request them when you make your purchase.
Q: Will it work for all kinds of cranes?
A: Not by default. Your platform position and the weight of your items must match the crane load chart and swing radius.
Contact Us
Send your drawings, dimensions, and load requirements to global@xjy8.com. Our team will review your site details and reply with a suitable material handling loading platform proposal.