Why Construction Sites Need Covered Safety Walkways for Worker Protection
Construction sites face daily risks. Every project manager understands that protecting personnel from falling objects and site hazards is non-negotiable. A Construction Covered Safety Walkway—a protective overhead passage engineered from galvanized steel—creates a secure corridor that shields workers, visitors, and equipment from falling debris while maintaining barrier-free access between work zones. These modular structures serve as critical infrastructure in residential, commercial, and municipal projects, directly reducing injury rates and ensuring regulatory compliance. At Hebei Xinjiuyi Construction Technology Co., Ltd., we've witnessed how proper overhead protection transforms safety outcomes across diverse construction environments.


Understanding Construction Covered Safety Walkways
What Defines a Protective Passage System
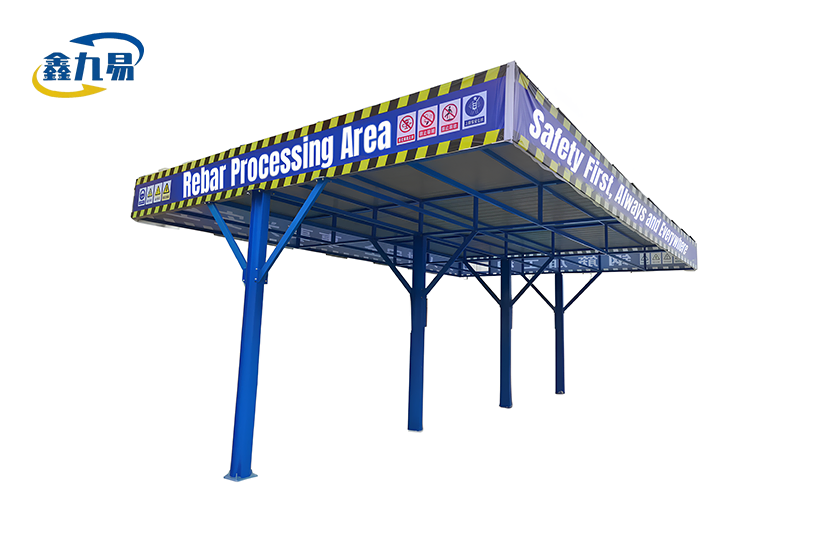
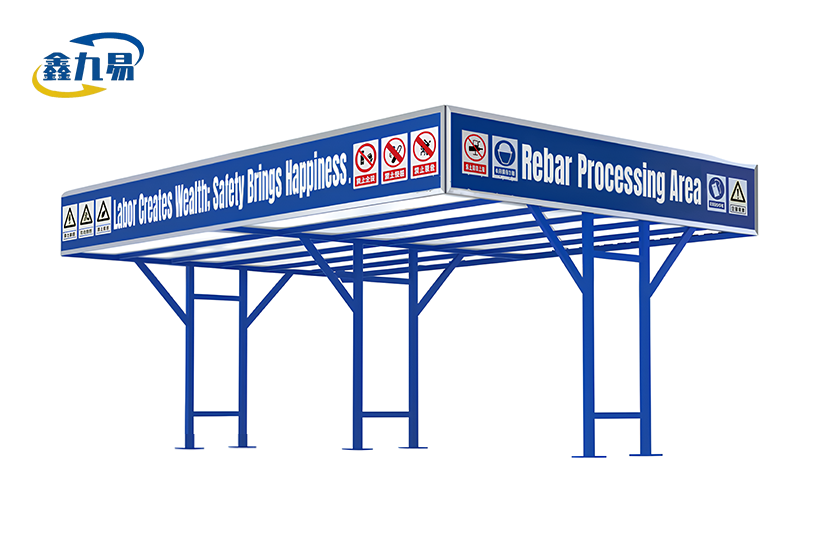
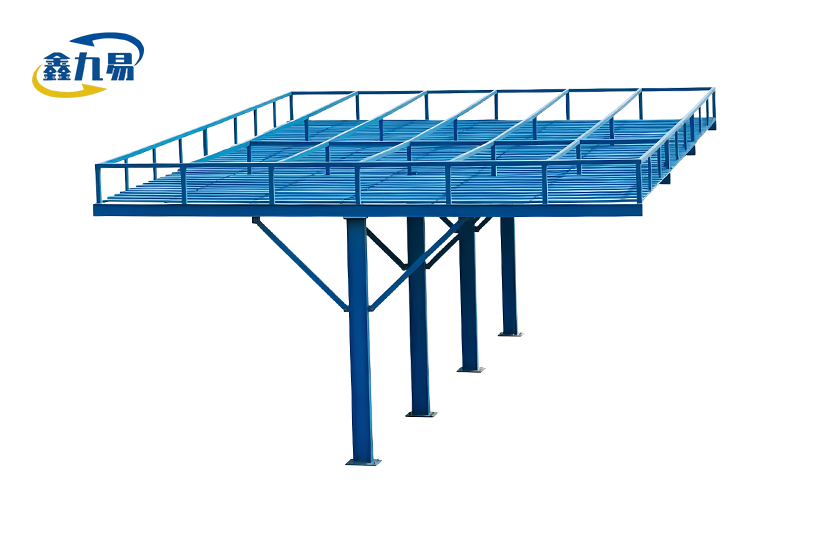
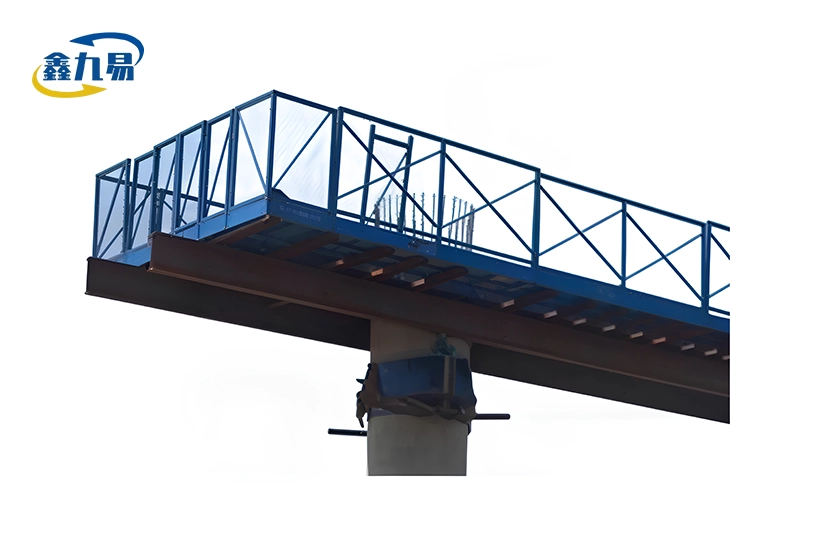
Covered walkways are buildings that were designed and built so that people on work sites can move around. The frames of these systems are strong, made of thickened galvanized rectangular tubes and I-beams. They protect against falling tools, materials, and debris from above. The normal layout has frames that are 100 mm x 100 mm and 2 mm thick, main beams that are 50 mm x 50 mm, and a height that is usually 3700 mm. The top layer has double-layer mesh or anti-smash boards that protect against contact and can hold 150 to 300 pounds per square foot of weight.
The surface treatment includes both hot-dip galvanizing and electrostatic powder coating, which protects against rust and weather damage and makes it last for a long time outside. At the same time, this two-layer protection keeps the structure's integrity even in different weather conditions, and the bright warning signs meet modern building standards.
Types and Configuration Options
Modular vs. Fixed Systems: Modular designs are great for projects that need to be moved around a lot or are being used in more than one place because they are easy to put together and take apart. Fixed installations are best for fixed site routes that need to be as stable as possible.
Customization Options: Standard lengths of 6000 mm can be changed to fit the needs of the site plan. There are three width options: 3000 mm, 4000 mm, and 6000 mm. Custom sizes can also be made to fit specific building needs or traffic patterns.
Material Options: For most uses, Q235 grade galvanized steel has the best strength-to-weight ratio. The reusable parts are useful for saving money on multiple projects because they can be used again and again while still meeting safety standards.
Safety managers and project supervisors can better match protection systems to the needs of each site when they know about these basic choices. Choosing the right walkway layout has a direct effect on both worker safety and operational efficiency, whether you're in charge of a high-rise housing development or a road reconstruction project for the city.
Key Benefits of Installing Covered Safety Walkways on Construction Sites
Enhanced Worker Protection Against Multiple Hazards
The main job of any Construction Covered Safety Walkway overhead protection system is to keep people from getting hurt by falling objects. The Bureau of Labor Statistics says that about 10% of building deaths each year are caused by being hit by another vehicle. When placed correctly, a covered passage forms a physical barrier that stops tools, building materials, and other trash from reaching people on the ground. The double-layer protective mesh or anti-smash boards on top absorb impact, which is especially important when working with a tower crane or on an exterior facade.
Besides protecting against falling items, these buildings also keep work going when it rains or snows. Workers can keep moving materials and getting to different parts of the site without having to deal with bad weather. This cuts down on the delays that weather-related problems usually cause in construction schedules.
Improved Workflow and Operational Continuity
With safe passage lanes, workers don't have to go around dangerous areas or take long trips. Access to material transportation routes is restricted, which keeps things moving smoothly between storage areas, work zones, and office buildings. This consistency is especially helpful for urban construction projects that need to keep public access open while work is being done.
The barrier-free design makes it easy for equipment carts, wheelbarrows, and delivery dollies to move through without any problems. This uninterrupted movement saves time during busy construction periods and builds up over the course of the project's lifecycle.
Long-Term Cost Savings and ROI
Quality walkway systems give you money-saving benefits that last long after you've paid for them. Getting rid of injuries at work cuts down on workers' compensation claims, insurance costs, and project delays caused by reviews into accidents. One major injury can cost tens of thousands of dollars in direct costs and even more in secondary costs like delays and extra attention from regulators.
Because modular systems are reused, they can be used on different jobs in a certain order. When properly kept, a single set of walkway parts can be used on five or more building sites over the course of twenty years. This spreads the cost of the initial investment over several contracts. The hot-dip galvanizing process means that it doesn't need much upkeep. Regular checks and cleanings are usually enough to keep the structure strong and resistant to rust.
Complying with Safety Standards and Regulations
Understanding OSHA and Regional Requirements
The Occupational Safety and Health Administration (OSHA) requires overhead protection in construction areas where workers are at risk of being hurt by falling objects. OSHA 1926 Subpart L talks about scaffolding and entry rules, and 1926 Subpart M talks about fall safety rules². According to these rules, security systems must be able to handle certain loads and keep the right amount of space between them.
The ANSI/ASSE A10.34 standards go into more detail about how temporary safety structures should be designed. They include minimum live load requirements and testing methods for the structures. Compliance is required; failure to do so leads to fines, delays in work, and even project cancelations, which are terrible for budgets and plans.
Critical Design Criteria for Regulatory Approval
Load-Bearing Verification: Systems must be able to handle both estimated dead loads and live loads from snow or garbage that has piled up. Standard models can handle 150 psf, while heavy-duty models are made to handle 300 psf in high-risk areas.
Dimensional Details: The minimum clearance height of Construction Covered Safety Walkway is usually 8 feet for pedestrian traffic, but this can be changed to allow vehicles or special equipment to pass. The width must be big enough to handle the expected amount of traffic without getting backed up.
Structural Integrity Testing: Checking the quality of the weld using non-destructive testing methods makes sure the link is strong. Checking the torque on anchor points and fasteners makes sure that the structure is stable against wind uplift and vibration forces.
Avoiding Common Compliance Pitfalls
The most common failure point during inspections is anchorage that isn't strong enough. Systems need to be anchored to safe bases with the right load-transfer systems. Violations can also happen when there isn't enough ceiling covering, leaving holes that allow debris to get through. In addition to meeting federal OSHA standards, warning signs, reflective markings, and enough lights must also meet local city rules.
Structure calculations, inspection logs, and maintenance records are all examples of documents that must be kept. (Construction Safety Association of Ontario, 2021)³ says that safety managers should keep detailed files that show ongoing compliance proof. These files are important for regulatory checks or incident investigations.
Installation and Maintenance Best Practices
Step-by-Step Installation Guidelines
Anchorage will be stable if the spot is properly prepared. Look over the installation path to see if there are any underground utilities, uneven ground, or obstacles that need to be worked around. Mark the locations of anchor points based on engineering standards. For normal setups, supports are usually spaced every 6 meters.
Follow the manufacturer's instructions for putting together the modular frame parts in the right order. Start with the corner posts and make sure they are straight and level before adding the horizontal beams. The galvanized steel framework only needs standard bolting—no welding is needed on-site. This makes assembly easier while keeping the structure consistent. On top, put down the double-layer protective mesh or anti-smash boards, making sure there are no gaps in the coverage. Before the final inspection, put up any warning signs, reflective strips, or lighting systems that are needed.
Ongoing Maintenance Protocols
Visual checks should be done once a month to look for loose bolts, broken parts, and rust spots that mean the coating is failing. Make sure the protection mesh stays tight and whole. For legal compliance, write down what you find in repair logs.
Seasonal Cleaning: Remove any buildup of dirt, plants, or snow from the tops of surfaces to keep them from putting too much stress on the loads they hold. To keep the coating's integrity and the ability to see warning markings, wash structural parts with water and a mild detergent.
Immediate Repairs: Fix any damage to the structure right away. Damaged decking, bent columns, or torn mesh all make the protection less effective. During busy building phases, keep replacement parts on-site to cut down on downtime caused by fix delays.
When making a budget for Construction Covered Safety Walkway, you should include money for both installation costs and regular maintenance. Systems that are well taken care of last their full 20 years, while buildings that aren't are replaced too soon, which raises the cost of ownership. The flexible design makes it easier to fix individual parts, so the whole system doesn't have to be replaced for small problems.
Choosing the Right Covered Safety Walkway: A Buyer's Guide
Material and Design Comparisons
Steel vs. Aluminum: Galvanized steel is stronger and more resistant to impact than aluminum, and it's not too heavy, so it's perfect for long-term or permanent installations. It is important to note that the Q235 grade steel used in quality systems is very good at welding and resists rust when treated properly. Aluminum alloys are lighter for temporary uses that need to be moved around a lot, but they usually cost more per unit.
premade vs. Custom Units: Standardized premade parts make installation faster and lower costs by making more of them. Custom configurations can be made to fit specific site shapes, space needs, or building integration requirements. Combining standard parts with unique end pieces is a common way to get the best cost-benefit ratio.
UV Protection: Electrostatic powder covering has UV inhibitors that stop materials from breaking down and colors from fading when they are exposed to sunlight. This is especially important for projects that last more than one year and need to keep their look and signal exposure for long periods of time.
Critical Supplier Evaluation Factors
Warranty and Support Terms: Reputable manufacturers back their products with full warranties that cover flaws in the structure and the performance of the coating. Xinjiuyi offers detailed technical documentation, on-site installation help, and helpful customer service that can answer questions about design or make changes.
Delivery Times: Construction schedules need reliable coordination of deliveries. Tough project schedules can be met by suppliers who have established production capacities and transportation networks. During procurement talks, be clear about lead times and take into account the need for customization, which can add time to the manufacturing process.
Bulk buying and volume discounts: Volume pricing systems help developers with multiple sites or general contractors who are handling multiple tasks at the same time. By building ties with chosen suppliers, you can often get better prices and make sure that all of your projects use the same equipment.
Check that the seller has the necessary qualifications, such as ISO9001 for quality management, ISO45001 for health and safety at work, and ISO14001 for environmental protection. These certifications show that the manufacturing process is professional and that quality control is done in a planned way. Read reviews from past customers and ask for project references to get an idea of how well the service works in real life.
Conclusion
Protecting workers with the right Construction Covered Safety Walkway overhead passage systems is both the law and the right thing to do in today's construction management. Covered safety paths have real benefits, such as lowering the number of injuries, keeping operations running smoothly, and lowering long-term costs. Knowing the different design options, legal requirements, and selection criteria gives safety managers the power to make smart purchasing choices that improve site safety while staying within their budgets. Reputable makers make high-quality systems that combine excellent structural engineering with useful installation features that can be used for a wide range of projects. As building projects get more complicated and government oversight grows, investing in strong security infrastructure will help your projects finish successfully without the delays and costs that come with avoidable safety incidents.
FAQ
How do covered walkways improve safety compared to open passages?
Covered systems have real barriers above that stop falling items before they hit workers below. Open passages don't offer this kind of protection, so workers are at risk of being hit by tools, materials, or debris that falls during operations above them. The enclosed building also makes it safer for people to walk by directing traffic along clear tracks.
What is the typical installation timeframe?
Standard modular systems can be put together on most job sites in one to three days, depending on the length of the passage and the conditions of the site. Customized configurations may need more time to be made, which is usually between 2 and 4 weeks from the time an order is confirmed until it is delivered. By planning installations around project milestones, you can make sure that stairs are ready to use before the dangerous work above them starts.
Can walkways be customized for specific site requirements?
Complete customization allows for different sizes, weight needs, entry holes, and connection with existing buildings. Manufacturers use your site plans to come up with solutions that exactly meet your needs. This adaptability comes in handy for crowded city sites or projects where standard layouts can't be used because of building restrictions.
How often do walkways require structural inspections?
Visual inspections should be done once a month while construction is going on, and formal structural assessments should be done every 90 days or after major weather events (American National Standards Institute, 2019)⁹. During these checks, the quality of the parts, the pressure of the fasteners, and continued code compliance are all checked. Keeping detailed records protects you from liability and shows that you did your research during regulatory reviews.
Partner with Xinjiuyi for Complete Site Safety Solutions
For construction sites to be safe, they need to work with makers who they can trust and who understand how things work on the ground. Xinjiuyi makes enterprise-level safety walkway systems that are designed to work in the tough conditions that project managers have to deal with every day. Our modular designs combine strong structure with easy installation. They are backed by ISO-certified quality control systems that make sure every unit we make works the same way.
As one of the biggest companies that makes Construction Covered Safety Walkways, we can make them exactly how your site needs them. Our technical team gives detailed advice on design and makes accurate renderings that let you see how proposed installations will look before they are built. We can adjust our production to meet your delivery schedules without lowering the quality standards, whether you're in charge of a single high-rise project or the safety infrastructure for several developments.
Get in touch with our team at global@xjy8.com to talk about your project needs and get full technical specs. We welcome procurement workers who are looking for volume discounts on applications that run on multiple sites, and our terms are open to fit a wide range of project schedules. You can look through our full product list at xjy8.com and learn how our 20-year service life components give you great long-term value for your investments in building safety.
References
1. Bureau of Labor Statistics. (2022). Census of Fatal Occupational Injuries. U.S. Department of Labor.
2. Occupational Safety and Health Administration. (2021). OSHA 1926 Safety and Health Regulations for Construction. U.S. Department of Labor.
3. Construction Safety Association of Ontario. (2021). Overhead Protective Structures for Construction Projects. Infrastructure Health & Safety Association.
4. American National Standards Institute. (2019). ANSI/ASSE A10.34: Protection of the Public on or Adjacent to Construction Sites. ASSE International.
5. National Institute for Occupational Safety and Health. (2020). Preventing Struck-By Injuries in Construction. Centers for Disease Control and Prevention.
6. Associated General Contractors of America. (2023). Construction Site Safety Standards and Best Practices. AGC of America.