Cantilever Material Unloading Platform Guide for Construction Projects
Managing vertical material flow on high-rise construction sites demands precision, safety, and efficiency. A Cantilever Material Unloading Platform serves as a specialized staging structure that extends from building edges to create secure reception zones for tower crane operations. Unlike temporary ground-level storage, these platforms position materials exactly where crews need them—at height, adjacent to work areas, and away from congestion zones. They eliminate bottlenecks caused by elevator capacity limits while reducing manual handling risks during rebar, formwork, and cladding transfers.
Understanding Cantilever Material Unloading Platforms — Basics & Design Principles
What Defines a Material Transfer Platform
Cantilever engineering is used to make a material unloading system that sticks out horizontally from the edge of a building's floor without any support at ground level. Through-wall tie rods or telescopic bracing hold the structure firmly to the concrete floor. This creates load lines that move the weight straight into the building frame (Construction Safety Association of Ontario, 2021). With this design, the projecting hook doesn't go inside the building, so tower cranes can drop off big items like steel packages or curtain wall panels.
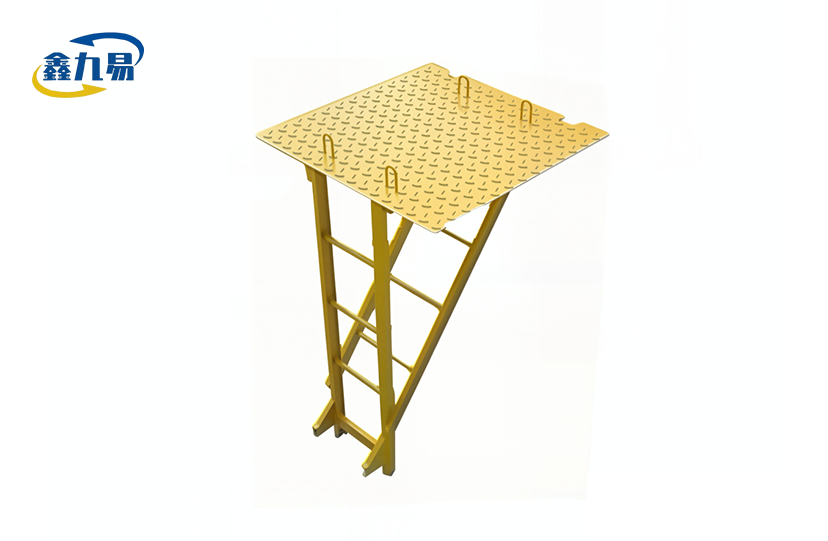
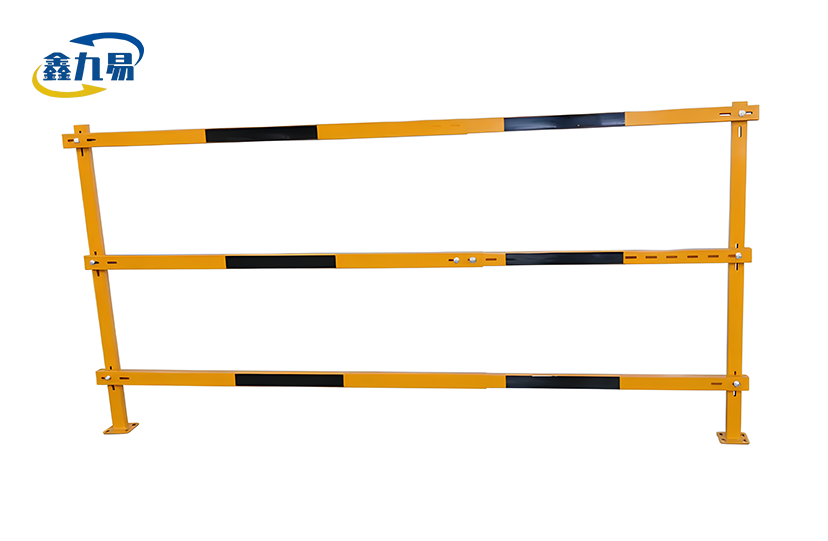
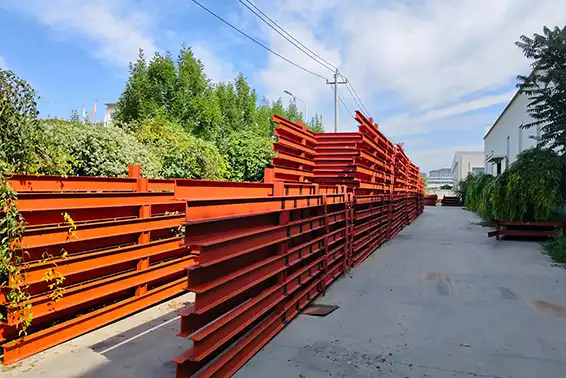
The main load-bearing beams, which are usually made of 16# I-beam or channel steel and make up the cantilever arm, are part of the core assembly. Secondary 5# channel steel beams run perpendicular to the 50 mm anti-slip steel plate surface to spread the weight evenly. The safety barrier is made up of guardrails that are built in and are 1,200 mm high, as well as metal toe boards. Full-penetration welding is done at every connection point to stop movement during crane operations. Mill certificates and dimensional inspections prove this (American Institute of Steel Construction, 2020).
Engineering Load Distribution and Structural Integrity
Platform design is based on load estimates. Standard setups can hold between 1,500 kg and 3,000 kg, while heavy-duty versions can hold up to 5,000 kg. Xinjiuyi uses Q235B or Q345B structural steel grades to make the main beams. These grades were chosen because they have good strength-to-weight ratios and can be welded together easily. The thickest beam starts at 4.6 mm, and there are reinforced options for when engineering calculations need more moment resistance.
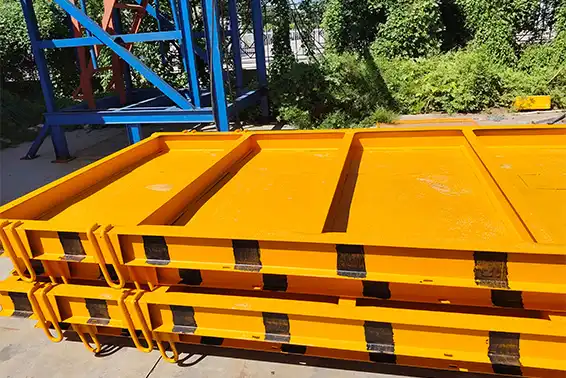
The platform is 3,000 mm to 4,000 mm long, 2,000 mm wide, and 6,000 mm or 7,000 mm high, depending on the distance between floors. these sizes are standard for modular systems. A 6-meter unit weighs about 450 kg, which strikes a balance between how strong the structure is and how much weight the crane can lift. After hot-dip galvanization, yellow-black warning paint is added to make the metal more visible. The coating also stops rust from forming during multi-year service runs across different projects.
Anchoring Systems and Stability Mechanisms
Different site conditions can be accommodated by two main mounting ways. Through-wall tie rod systems use strong threaded rods that go all the way through floor slabs. Backing plates spread the weight across large areas of concrete that are far from the edges. This makes a straight tension-compression couple that can stand up to both wind forces and loads that are moving up and down.
When core penetrations get in the way of rebar placement, telescopic jack bracing is used to squeeze the upper and lower floor slabs together. With lengths that can be changed, there is tight contact even if the slab spacing is a little off. As part of detailed building plans, both systems are reviewed by engineers, and they are often required to be approved by an expert panel before they can be used (Occupational Safety and Health Administration, 2022).
Why Choose a Cantilever Unloading Platform for Construction Projects? — Benefits & Performance
Operational Efficiency Versus Traditional Methods
When material staging is done at ground level, trucks unload and store the goods temporarily. Then, cranes lift the goods to Cantilever Material Unloading Platform floors, where workers move them by hand to the installation places. This process uses up a lot of crane hours and labor, and it makes cities crowded with delivery trucks waiting in line for room.
If you place the dumping platform correctly, you won't have to take any intermediate steps. Cranes pick up loads directly from delivery trucks and put them on the raised platform next to the consumption zone. Formwork crews can get to panels without having to wait for hoist cycles. Instead of planning how to move bundles from the ground to the floor, rebar installation teams pull them straight from the platform deck. When compared to traditional operations that rely on elevators, this streamlined process cuts the time it takes for materials to get from one place to another by up to 40% (National Institute for Occupational Safety and Health, 2021).
Safety Advantages in High-Rise Environments
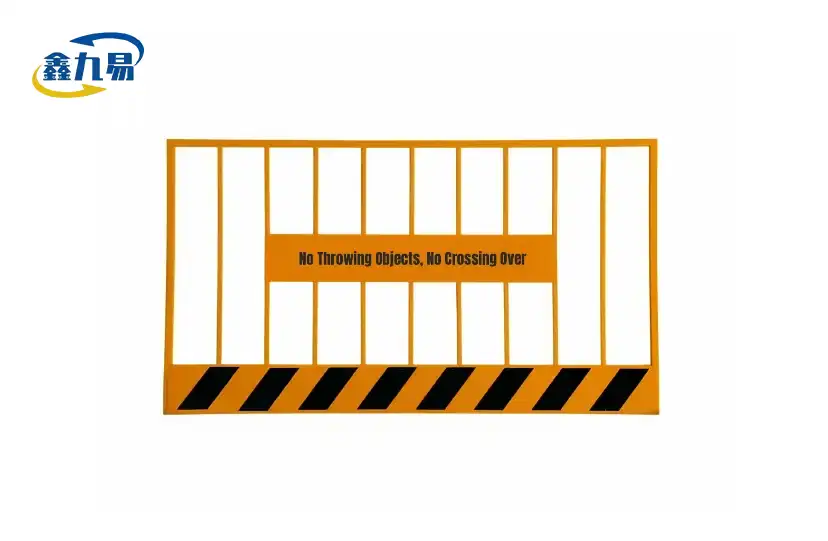
Fall safety is still the most important thing in building zones that are high up. Instead of having workers add safety features after the platform is set up, these platforms have them built in. When guardrails are welded as structural parts, they can't come loose or fall off. This is a big difference from fixed pieces, which can come loose when the crane hits something. Toe boards keep small things like rebar chairs or fastener boxes from sliding off the edges. This keeps people on the ground safe from falling objects.
The non-slip design on the surface keeps your footing even when it rains or the concrete is washed. When workers step off the floor of the building and onto the platform, they find stable ground with no changes in height or gaps. Curved lifting rings built into the frame make it easier to attach the crane hook, which means workers don't have to be out in the open as much during the moving process.
Space Utilization in Constrained Sites
In cities, construction projects often take place on lots that are surrounded on three sides by existing buildings, leaving little room for staging. A cantilevered system makes air rights more usable space without adding to the footprint on the ground. This is very important for city infill projects where property lines don't allow for normal laydown yards.
The vertical staging plan is also good for projects that are building in stages. As the lower floors get ready for usage and the upper floors stay under building, the storage of materials inside stops being possible. Outside platforms keep the flow of logistics going without stopping work in finished areas or breaking fire safety rules that say active construction areas should be kept separate from occupied zones.
How to Choose the Best Cantilever Unloading Platform — Procurement Insights for B2B Clients
Load Capacity Alignment With Material Profiles
A material weight study is the first step in making a procurement choice. High-rise column rebar packages can weigh more than 2,500 kg per lift, but metal curtain wall panels rarely weigh more than 800 kg. Concrete formwork systems are somewhere in the middle of these two extremes, depending on the size of the panels. By matching the platform's capacity to the highest expected load plus a safety cushion, you can avoid overloads that could cause the structure to bend or a weld to break.
Engineers should ask manufacturers for structural calculations that show how to choose beams, how to connect them, and how much they can bend under rated loads. These papers are added to the detailed building plan that is sent to an expert for review. Platforms that don't have certified figures put project managers at risk of legal problems and could make them liable.
Customization Versus Standardization
When building a residential tower with standard platform sizes, floor-to-floor heights and slab edge conditions tend to follow patterns. Custom planning may be needed for projects with complicated shapes, like those with setback faces, sloped roofs, or buildings with transfer beams that make the edges uneven.
During the design phase, Xinjiuyi's technical team works with project engineers to make CAD drawings and finite element analyzes for configurations that aren't standard. Customization includes anchoring systems where building plans show rebar jams near slab edges, calling for different ways to mount the structure. Custom solutions usually add two weeks to normal production plans and require longer lead times, but they make sure the right fit and avoid making changes in the field that could weaken the structure.
Manufacturer Credibility and Quality Assurance
Suppliers you can trust will give you a lot of paperwork for Cantilever Material Unloading Platform, like mill certificates that prove the grade of the steel, weld inspection reports, and load test results. Platforms should come with a certificate that says they meet all the necessary safety standards for construction. Manufacturers with ISO 9001, ISO 45001, and ISO 14001 certifications show that they handle quality control and safety in the workplace in a planned way (International Organization for Standardization, 2018).
Manufacturers who offer part repair services are good for long-term purchasing relationships. You should be able to get replacement guardrail sections that were damaged during transport, steel plates that need to be replaced after years of use, and anchor hardware that needs to be upgraded without having to replace the whole platform. The fact that these parts are available makes the service life longer and protects the initial capital investment over many project cycles.
Installation, Maintenance, and Troubleshooting — Ensuring Longevity and High Performance
Site Preparation and Installation Protocols
Before the platform arrives, structural engineers make sure that the floor slabs are strong enough to hold anchor loads. Before anchors can be put in place, the concrete must reach a certain compression strength, which is usually at least 3,000 psi. To make sure that the layout of through-wall tie rods doesn't interfere with window openings or mechanical penetrations, they need to be matched up with architectural drawings.
Installation crews who know how to set up rigging use the tower crane to move the platform into place and line it up with anchor points that have already been marked. Anchor nuts must be tightened to the right torque values, which can be checked with calibrated tools. This ensures load transfer without overtightening, which could crack the concrete sides. For a three-person crew, putting together a standard unit takes about four hours. However, the first installations take longer as the team gets used to the specific design.
Preventive Maintenance and Inspection Cycles
Every day, before moving materials, look for weld cracks, bent guardrails, or loose base connections. Weekly thorough checks by qualified individuals record the condition of the platform in project safety logs. If the deflection goes beyond what the maker says is acceptable, the structure is taken out of service right away until a technical review confirms it is safe.
Under normal working conditions, the galvanized layer doesn't rust. However, places near the coast or in industrial areas with corrosive air may need extra safety steps. Cleaning steel surfaces once a month gets rid of concrete splatter and other buildups of dirt and grime that can trap water against the metal. With proper upkeep, a base can be used for more than ten years, which lets it be spread out over many projects.
Addressing Common Operational Challenges
When materials pile up on one platform area instead of spreading out evenly, load distribution problems happen. Heavy things should be put near fixing points, where the structure can hold the most weight. Crane workers should not side-load the platform, which means coming at it from angles that cause side forces that the anchoring system wasn't made to handle.
When wind speeds are higher than certain levels, crane operations must be stopped, which immediately stops Cantilever Material Unloading Platform loading. When there are strong winds, materials in the air move around, creating dynamic loads that could affect the structure of the platform. According to the project's safety rules, moving materials should stop when the wind speed reaches a certain level, usually between 10 and 12 m/s.
Custom Solutions and Future Trends in Cantilever Unloading Platforms
Engineered Solutions for Complex Projects
Material handling problems are unique when it comes to super-tall construction and buildings with unique architecture. Platforms that hold 3 meter by 4 meter glass units need to be made with a custom width and need stronger edge protection. For projects that use 4,500 kg precast concrete exterior panels, heavy-duty designs with improved beam sections and more anchor points are needed.
The engineering department at Xinjiuyi makes designs that are specific to each project and use finite element analysis to make sure they work well under the specific loading conditions at the site. Custom solutions could include built-in weather protection canopies for temperature-sensitive materials, longer cantilever lengths that reach into crane swing zones that are hard to get to, or modular sections that let the size of the platform be changed as the building is put together in different sections.
Technology Integration in Material Staging
New tools make platforms safer and make it easier to see what's going on. Load monitoring systems that use strain gages show weight readings on ground-level indicators in real time, which keeps things from being accidentally overloaded. These monitors link directly to software for managing projects. This software keeps digital records of how the platform is used, which helps with planning logistics.
Photogrammetry and laser scanning are technologies that help with custom platform design by taking accurate pictures of the edges and features of buildings as they were when they were made. This information goes straight into CAD systems, which cuts down on measurement mistakes that could lead to problems with fit during installation. As more construction sites use building information modeling, platform makers are making models that work with BIM more and more, which makes it easier to find clashes during the planning stages.
Sustainability Considerations
Multi-project reuse is in line with sustainable building goals because it lowers the amount of carbon that is built into construction materials compared to single-use scaffolding systems or throwaway formwork. Platforms designed to last 20 years with regular maintenance reduce the amount of material used on all of a contractor's projects. When units reach the end of their useful lives, structural steel parts still have a lot of value as scrap and can be recycled.
Hot-dip galvanized coatings provide long-lasting protection without the need for regular maintenance chemicals. Compared to painting finishes that need to be repainted every so often with solvent-based products, this has less of an effect on the environment. Companies that have environmental management systems that are certified by ISO 14001 show that they are working hard to reduce waste and energy use during the manufacturing process.
Conclusion
How well you handle materials has a direct effect on how well the building plan works and how safe the site is. When Cantilever Material Unloading Platform systems are designed with the right load capacity, anchoring design, and safety features, they get rid of vertical transportation problems and keep workers safe from falling or being hit by something. Choosing high-quality tools from makers that offer engineering support, detailed paperwork, and long-term supply of parts saves project investments over multiple building rounds. As techniques for building tall buildings change and site limitations get worse in cities, these specialized staging systems will still be needed to keep things moving along without lowering safety standards or breaking the law.
FAQ
What Load Capacity Suits Typical High-Rise Construction?
Standard platforms that can hold between 2,500 kg and 3,000 kg can hold most types of building materials, like rebar packages, formwork panels, and masonry blocks. 5,000 kg configurations may be needed for projects that use precast concrete elements or heavy machinery. The choice of capacity should be based on engineering estimates that are unique to your material makeup.
How Do These Compare With Construction Hoists?
Hoists move things up and down inside of buildings, and cantilever platforms make staging areas outside of buildings where cranes can work. The two systems work together to complete the job. Hoists move materials from one floor to another through inner shafts, and platforms handle receiving and distributing materials at floor edges where work is done on the outer envelope.
What Lead Time Should Procurement Plans Include?
Standard setups usually ship between 15 and 20 business days after the order is confirmed. The total lead time goes up to 30–45 days for custom-engineered platforms because they need more time for planning. For projects that depend on deliveries, letting the maker know about delivery needs during the first contact is important to make sure that production plans are aligned.
Partner With Xinjiuyi for Reliable Material Handling Solutions
Hebei Xinjiuyi Construction Technology has enterprise-level material staging tools ready to help with the vertical transport problems of your project. Our engineering team does structural calculations, custom designs, and full technical documentation that meets government standards. Our ISO 9001-certified quality control systems make sure that every Cantilever Material Unloading Platform we make goes through strict quality checks, such as weld inspections and load tests, before it is shipped. You can talk to our specification team at global@xjy8.com about your project needs and get detailed proposals from a reliable Cantilever Material Unloading Platform manufacturer that is dedicated to the highest standards of construction safety.
References
1. American Institute of Steel Construction. (2020). Steel Construction Manual (15th ed.). Chicago: AISC.
2. Construction Safety Association of Ontario. (2021). Suspended Access Equipment Guidelines. Toronto: CSAO Publications.
3. International Organization for Standardization. (2018). ISO 9001:2015 Quality Management Systems. Geneva: ISO Standards.
4. National Institute for Occupational Safety and Health. (2021). Construction Equipment Visibility. NIOSH Publication No. 2021-114.
5. Occupational Safety and Health Administration. (2022). Fall Protection in Construction. OSHA 3146-05R. Washington: U.S. Department of Labor.
6. Xinjiuyi Construction Technology. (2023). Technical Specifications for Cantilever Platforms. Cangzhou: Xinjiuyi Engineering Documentation.