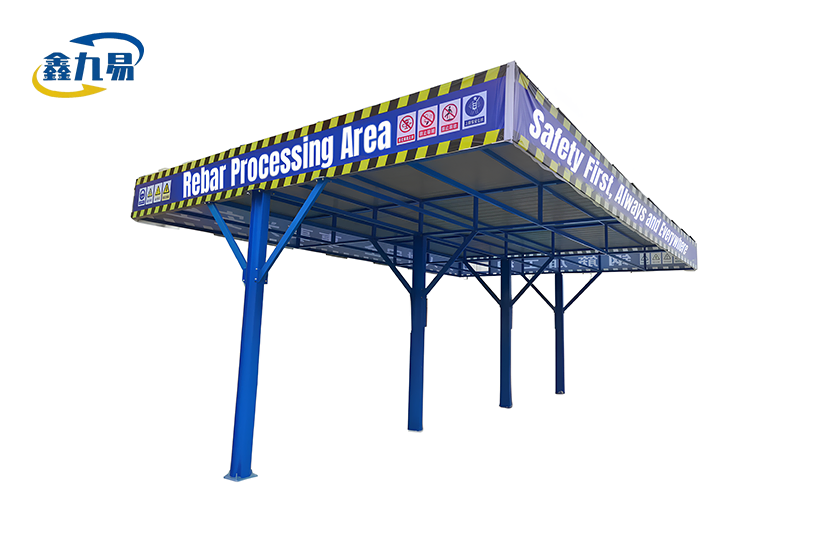
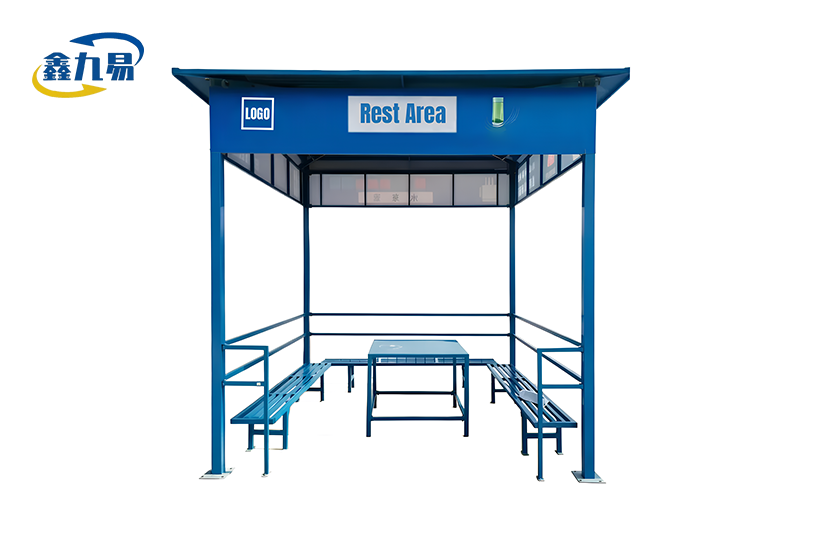
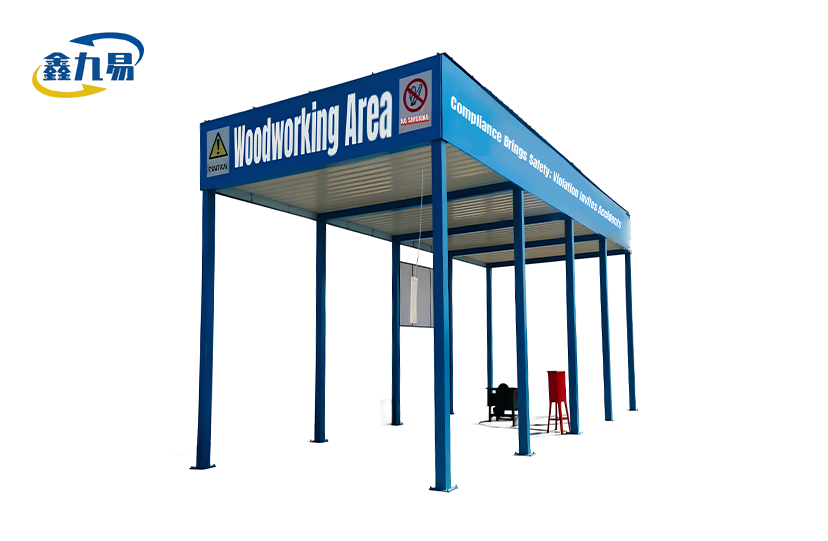
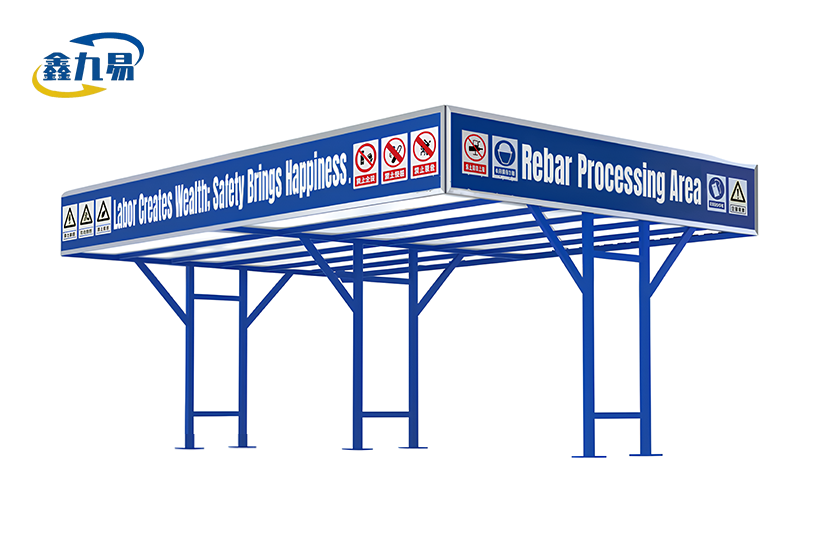
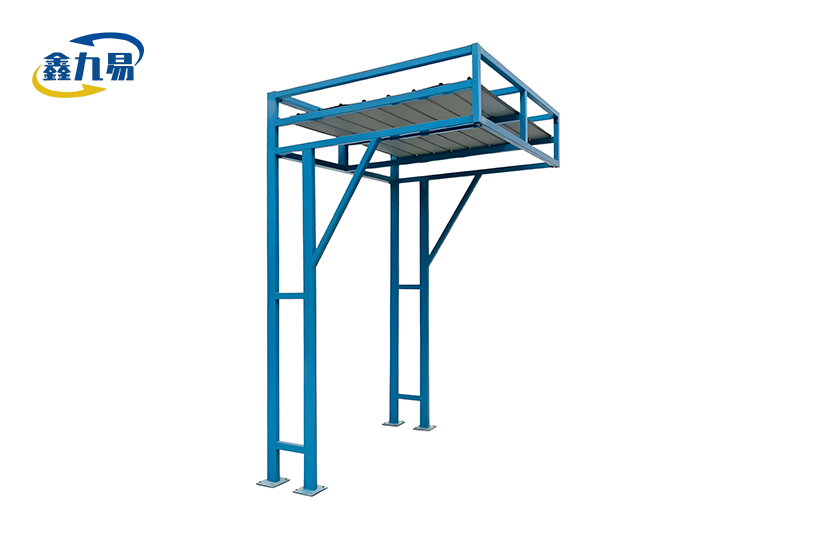
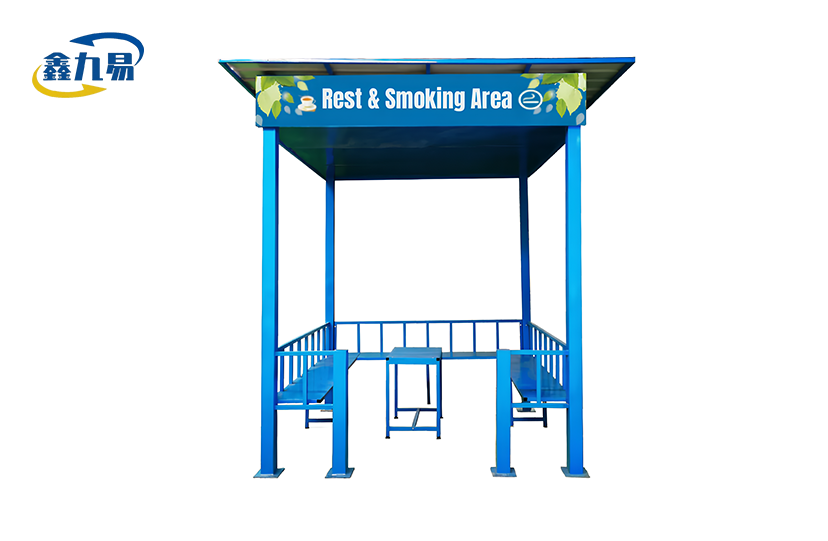
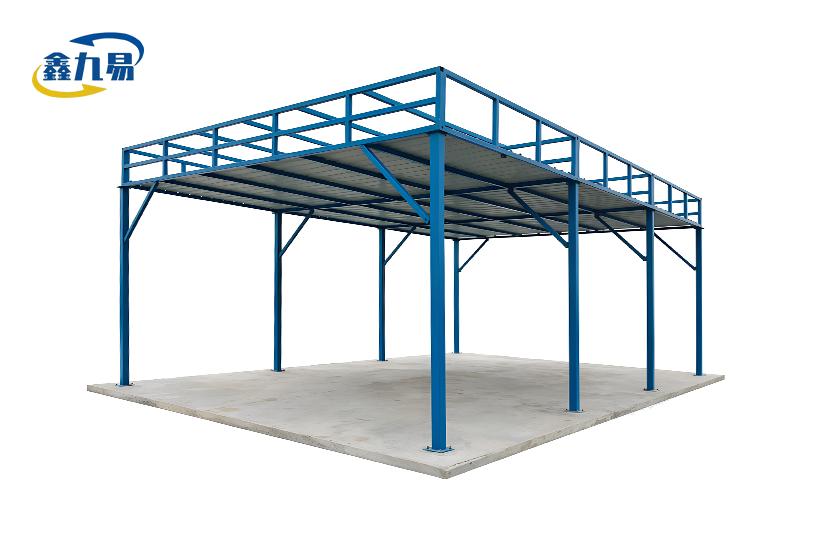
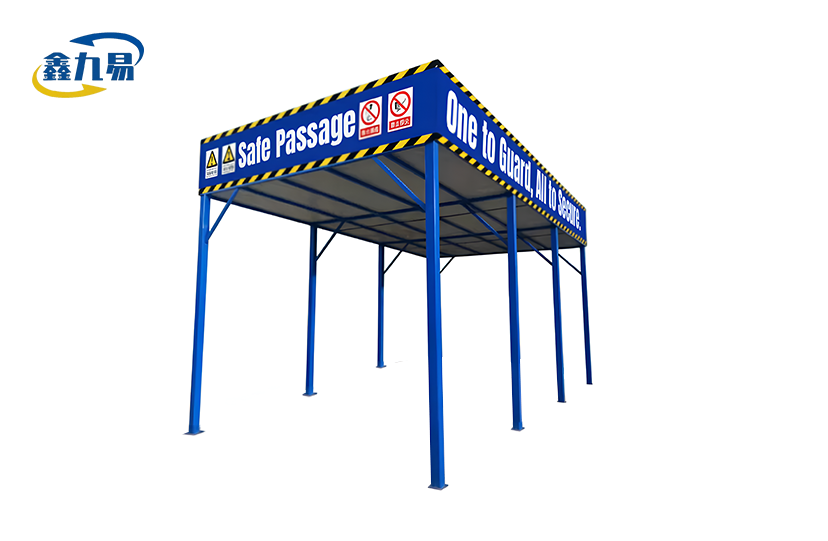
Central Double Column Processing Shed
Application Scenarios: Centralized processing zones in the site, multi-process material processing areas.
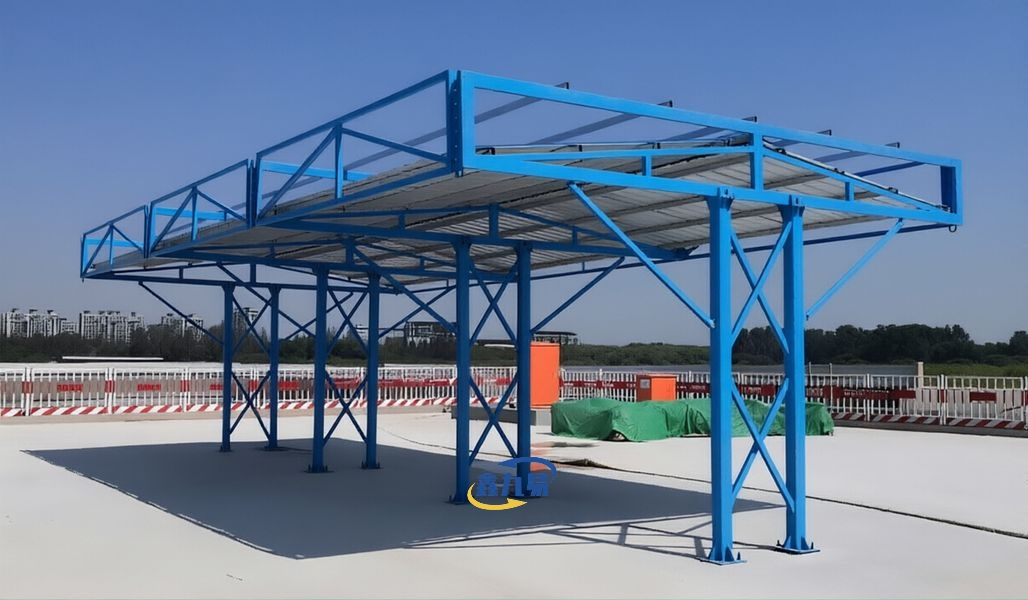
Material & Craftsmanship: The main frame is built with thickened galvanized rectangular tubes, I-beams/channel steel, with a central double-column structure suitable for heavy-load and space requirements of centralized processing. The surface is treated with hot-dip galvanizing + electrostatic powder coating/warning baking paint, resisting weathering and rust, with eye-catching markings compliant with civilized construction standards.
Central Double Column Processing Shed - Essential Safety Protection for Construction Processing Areas
Hebei Xinjiuyi Construction Technology Co., Ltd. delivers the Central Double Column Processing Shed, a standardized protective structure specifically engineered for construction site processing zones. Welded from national standard high-quality steel, this shed features a robust central double-column design that provides stable coverage for steel bar processing, woodworking, and material preparation operations.
The frame utilizes thickened galvanized rectangular tubes and I-beams with a main column thickness of 2.0 mm and dimensions of 100 mm × 100 mm. Its double-layer protective top with anti-smash boards offers strong impact resistance against falling objects from heights. Surface treatment includes hot-dip galvanizing combined with electrostatic powder coating or warning baking paint, delivering superior rust-proof and weather-resistant performance.
Available in standard lengths of 6000 mm and 9000 mm, with customizable widths of 4000 mm to 6000 mm, this modular assembly system ensures convenient installation and economic reusability across multiple projects.
Why Choose Our Processing Area Protection Structure
Your construction site processing area faces constant risks. Workers handling steel reinforcement and operating woodworking equipment need reliable overhead protection.
Our central double-column configuration balances load-bearing capacity with workspace flexibility. The strategic column placement maximizes operational space while maintaining structural integrity.
The high-strength frame construction absorbs impacts effectively. Your team gains protection from dropped tools, materials, and debris during high-rise construction activities.
Hot-dip galvanizing provides a dense zinc coating that bonds molecularly with the steel substrate. This base layer prevents corrosion at the microscopic level. The additional powder coating or baking paint creates a vibrant, visible barrier that meets civilized construction site standards while extending service life in harsh outdoor environments.
Technical Specifications
| Parameter | Specification |
|---|---|
| Length | 6000 mm / 9000 mm (Customizable) |
| Width | 4000 mm / 6000 mm (Customizable) |
| Height | 3700 mm (Customizable) |
| Column Size | 100 mm × 100 mm |
| Column Thickness | 2.0 mm |
| Main Beam Size | 50 mm × 50 mm |
| Main Beam Thickness | 2.0 mm |
| Side Beam Size | 50 mm × 50 mm |
| Side Beam Thickness | 1.5 mm |
| Purlin Size | 30 mm × 50 mm |
| Purlin Thickness | 1.5 mm |
| Material | National standard galvanized steel |
| Surface Treatment | Hot-dip galvanizing + powder coating/baking paint |
| Structure Type | Central double-column frame |
Key Application Scenarios
Your construction project demands dedicated zones for material preparation. The Central Double Column Processing Shed excels in these critical areas:
Steel Bar Processing Centers: Rebar cutting, bending, and bundling operations require overhead protection. The shed's height of 3700 mm accommodates material handling equipment while the double-layer top deflects falling objects.
Woodworking Operations: Formwork carpentry, cutting stations, and assembly areas benefit from weather protection and safety coverage. The customizable width options from 4000 mm to 6000 mm adapt to your equipment layout.
Multi-Process Material Zones: When your site consolidates multiple processing activities, the central column design provides open space planning. You can arrange machinery efficiently while maintaining continuous overhead protection.
Municipal Engineering Projects: Road construction, bridge building, and infrastructure work require mobile processing areas. The modular assembly allows relocation as project phases advance.
Material Quality and Construction Details
We build every protective shed from carefully selected materials. National standard steel ensures consistent mechanical properties across all structural components.
The galvanizing process involves immersing steel in molten zinc at approximately 450°C. This creates an alloy layer that becomes part of the steel itself. Your shed resists oxidation even when minor surface scratches occur.
Column thickness reaches 2.0 mm throughout the main support structure. This dimension provides stability under wind loads and potential impacts. The 100 mm × 100 mm column profile distributes weight effectively to foundation points.
Main beams and side beams use 50 mm × 50 mm rectangular tubing. The 2.0 mm main beam thickness handles primary load transfer, while 1.5 mm side beams provide adequate secondary support at reduced weight.
Purlins measuring 30 mm × 50 mm with 1.5 mm thickness create the roof framework. This grid accepts protective mesh or anti-smash boarding while maintaining structural rigidity.
The powder coating application uses electrostatic spray technology. Charged particles adhere uniformly to grounded metal surfaces. High-temperature curing at 180-200°C creates a hard, durable finish in bright warning colors that enhance site visibility.
Installation and Customization Services
Your project timeline benefits from our modular design approach. Standard components connect through bolted joints rather than field welding.
A typical installation requires basic tools and 4-6 workers. Foundation preparation involves setting anchor points according to provided drawings. Column sections erect vertically and connect to base plates. Beam assemblies slide into position and secure with grade 8.8 bolts.
We support specification customization based on your actual needs. If your steel bar bender requires 5000 mm clearance width, we adjust beam lengths accordingly. When processing equipment reaches 3500 mm height, we extend column sections to maintain adequate overhead clearance.
Standard warning slogans and safety signs come pre-installed. These meet construction site management requirements and help create a standardized civilized construction environment. You receive complete documentation including assembly instructions, foundation requirements, and maintenance guidelines.
Multiple reuse capability reduces your per-project cost. After one project completes, disassemble the Central Double Column Processing Shed and transport it to your next site. The galvanized and painted surfaces maintain protection through several assembly cycles.
Frequently Asked Questions
Q:What falling object protection does this shed provide?
A:The double-layer top construction combines protective mesh with anti-smash boards. This configuration stops small debris through the mesh layer while the solid boards deflect heavier falling objects. The system protects against common construction site risks including dropped hand tools, material fragments, and accidental releases from elevated work.
Q:How do I determine the right size for my processing area?
A:Measure your equipment footprint and add circulation space. A typical steel bar processing line needs 1500 mm clearance on operator sides. For width selection, allow equipment width plus 2000 mm minimum. Length should accommodate material infeed and outfeed zones. Contact us with your layout sketch for sizing recommendations.
Q:Can the shed withstand severe weather conditions?
A:The galvanized steel frame resists corrosion in rain, humidity, and temperature variations. Wind resistance depends on proper foundation anchoring. We provide anchor specifications based on your local wind load requirements. The baked paint finish prevents UV degradation and maintains appearance through extended outdoor exposure.
Q:What maintenance does the structure require?
A:Inspect bolt connections quarterly and retighten as needed. Check the protective top layers for damage after severe weather events. Clean drainage points to prevent water accumulation. The galvanized coating requires no painting or special treatment. If powder coating chips due to impact, touch up with compatible paint to prevent localized corrosion.
Q:Do you provide installation support?
A:We supply detailed assembly drawings and instructions with every order. For large projects or international shipments, we offer remote installation guidance via video consultation. Technical support helps your team complete proper assembly and foundation connection. On-site installation services may be arranged for projects within service range.
Q:How does the central column design differ from edge column sheds?
A:Central columns position support points inward from the perimeter. This creates unobstructed access along all four sides, simplifying material movement and equipment placement. Edge column designs place supports at the boundaries, which can restrict entry points. Your choice depends on workflow patterns and site layout constraints.
Packaging and Delivery
We pack structural components by category for efficient unloading. Steel frame sections bundle with protective wrapping to prevent surface damage during transport.
Hardware kits include all necessary bolts, washers, and connection plates organized in labeled packages. Assembly instructions and safety documentation ship with each order.
Container loading follows optimized patterns that maximize space utilization while ensuring components remain secure. International shipments include full export documentation and comply with destination country import requirements.
Contact Us for Your Processing Area Protection Solution
Email us at global@xjy8.com with your project requirements for Central Double Column Processing Shed.