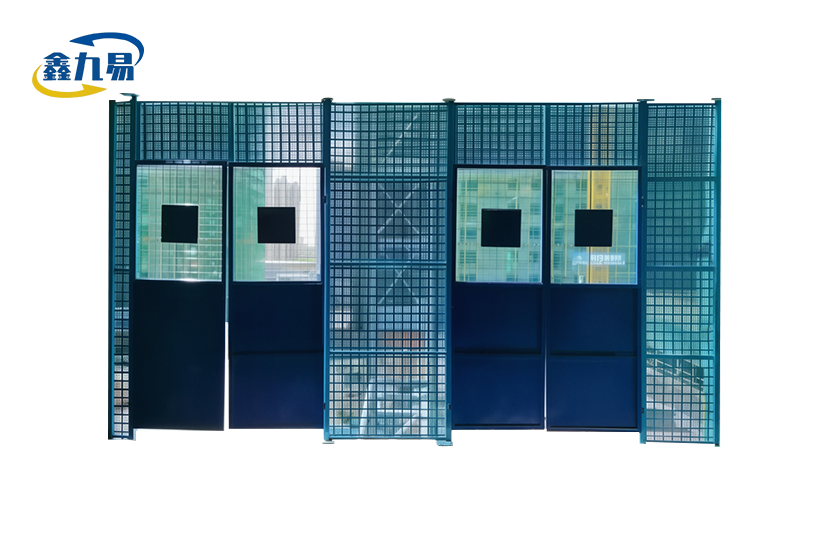
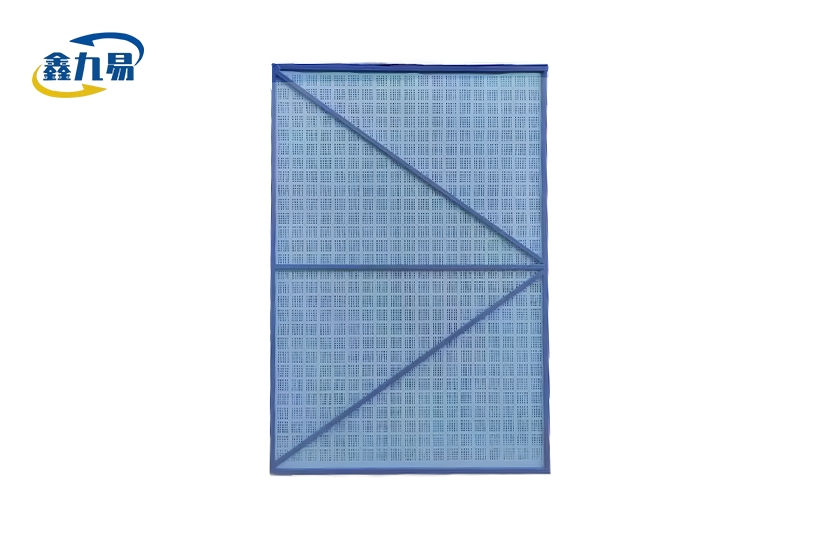
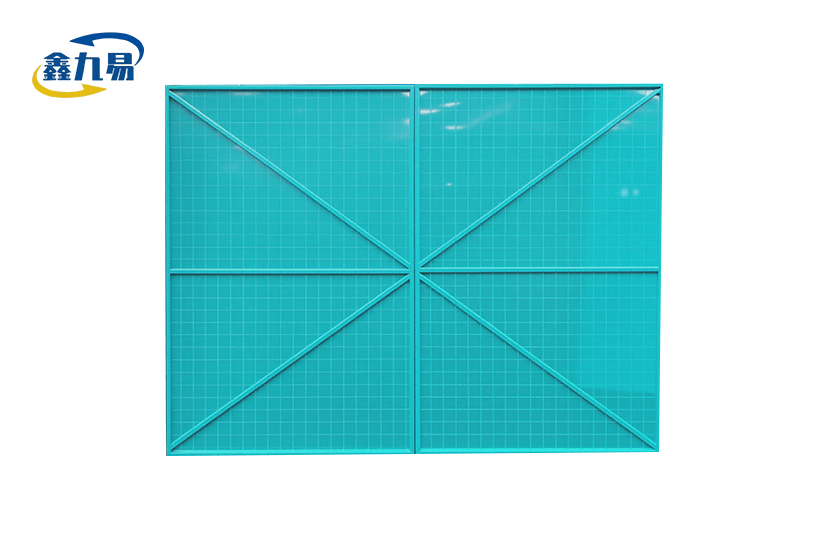
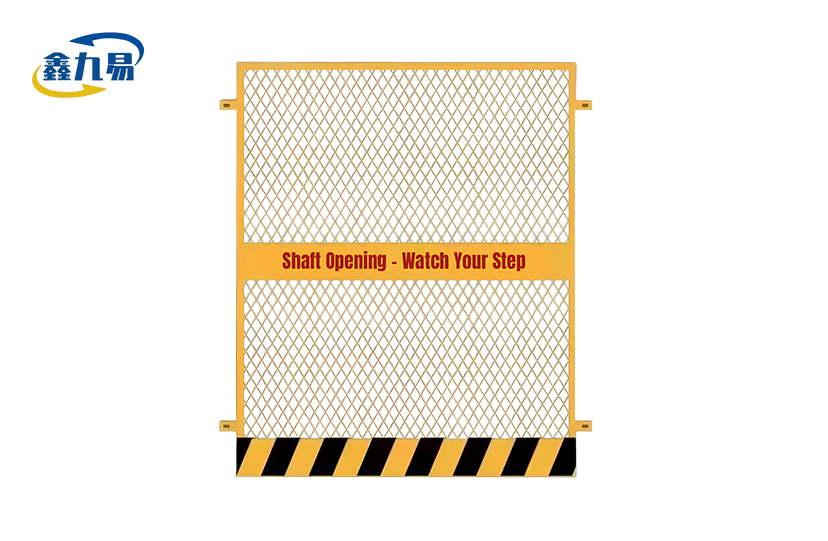
Construction Floor Edge Protection System
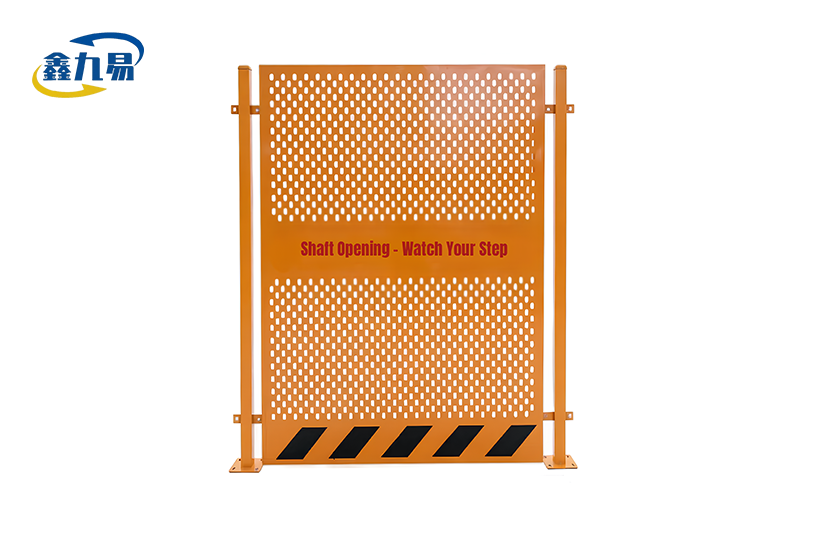
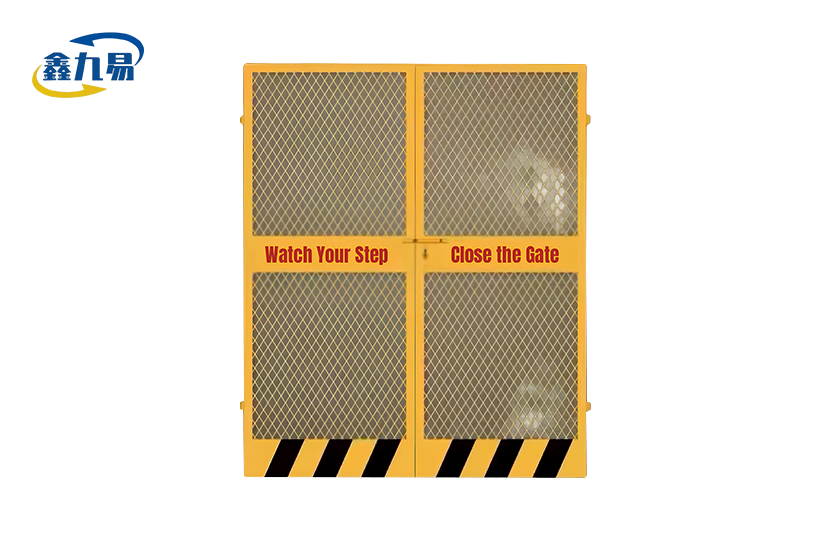
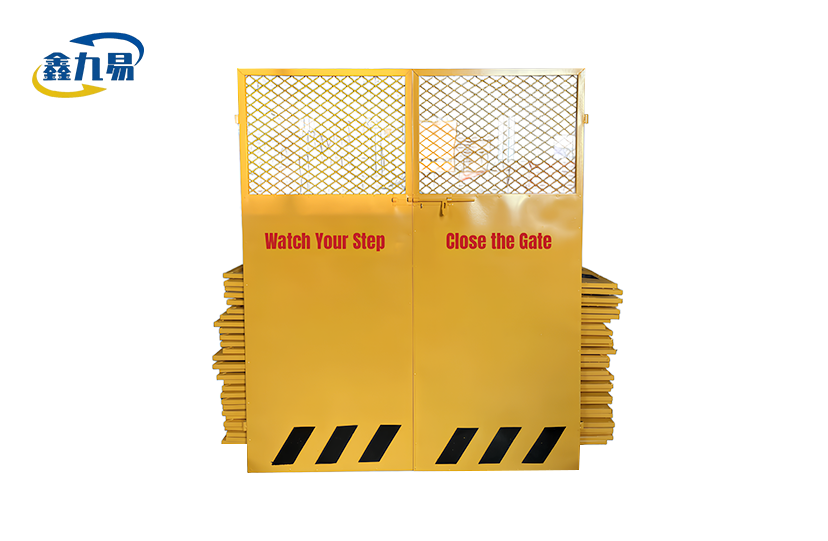
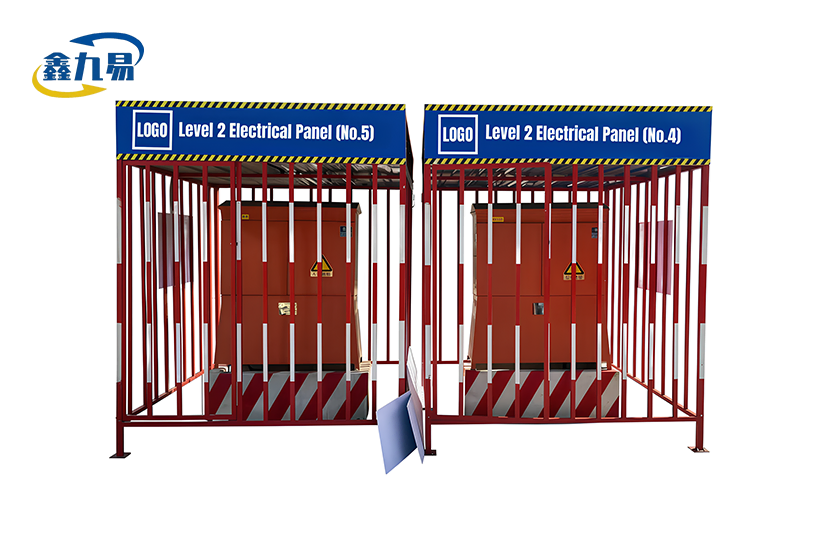
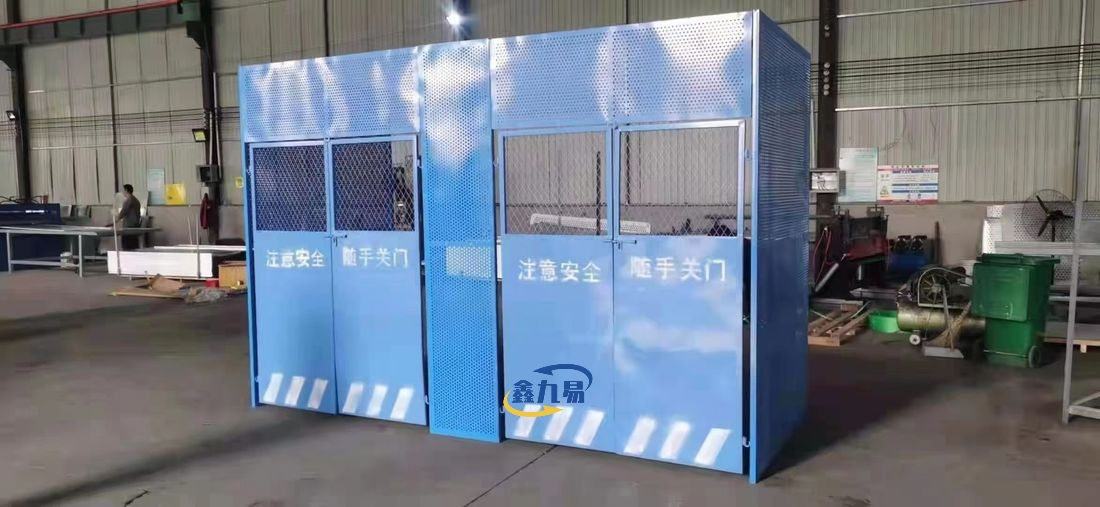
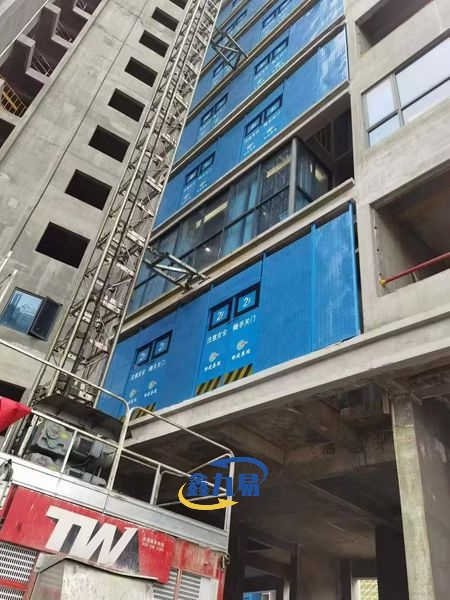
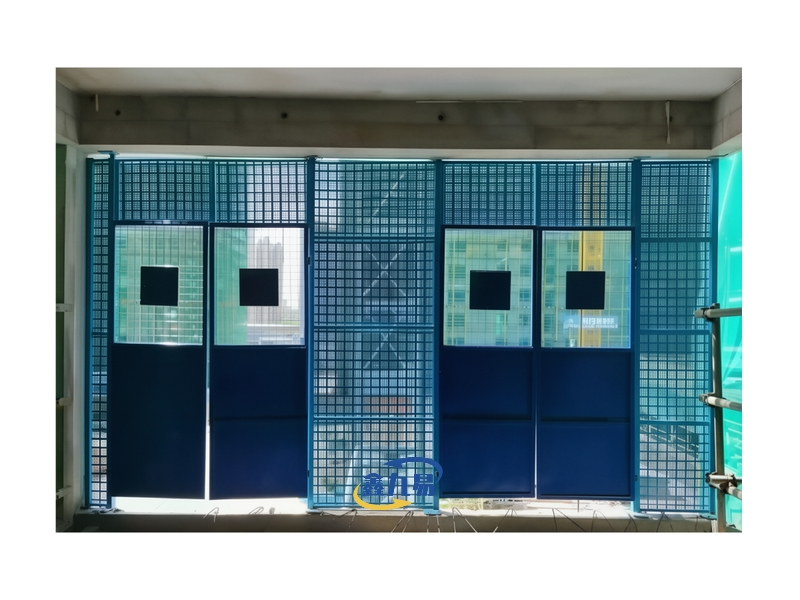
Application Scenarios: Floor edges, stairwells, elevator shaft openings, reserved openings, and balconies/bay windows.
Material & Craftsmanship: The main frame uses galvanized rectangular tubes and angle steel to construct uprights and crossbars, ensuring stability and impact resistance. The structure is formed via integral welding or standard coupler assembly, featuring secure nodes that are resistant to loosening and deformation.
Construction Floor Edge Protection System – Professional Fall Prevention Barrier for Modern Building Sites
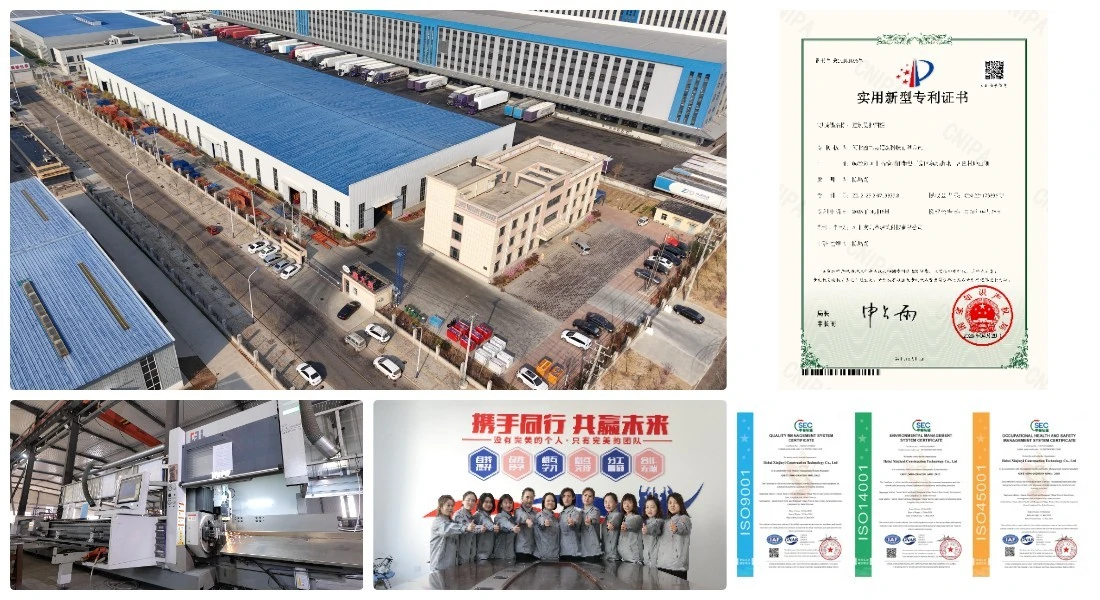
Hebei Xinjiuyi Construction Technology Co., Ltd. delivers enterprise-grade Construction Floor Edge Protection System solutions engineered for maximum safety and compliance. Our modular barrier assembly features Q235 galvanized steel construction with high-temperature baking paint finish, designed specifically for floor edges, balcony perimeters, roof boundaries, and unloading platform sides.
Each system includes precision-welded mesh panels with 50 mm × 100 mm apertures and integrated 150 mm toeboards that prevent tool passage and debris falls. The galvanized rectangular tube framework supports multiple assembly and disassembly cycles with a reuse rate exceeding 85%, dramatically reducing your project material costs while maintaining structural integrity across 3-5 year operational lifespans.
Our standardized installation process requires no specialized tools. You can deploy complete perimeter protection in 60% less time compared to traditional timber railings, improving both site safety and project efficiency.
Why Choose Our Floor Edge Protection Barriers
Standardized National Compliance Design
Your construction projects demand absolute adherence to safe and civilized construction acceptance standards. Our Construction Floor Edge Protection System follows strict modular engineering principles that align with modern safety regulations.
The barriers effectively block personnel fall risks and material drop hazards in high-risk zones. You gain reliable physical isolation for dangerous construction areas while maintaining unobstructed workflow efficiency.
Superior Surface Treatment Technology
We apply fully automatic high-temperature baking paint processes to every component. This creates exceptionally strong paint film adhesion that delivers vibrant, fade-resistant colors throughout extended outdoor exposure.
The coating withstands complex environmental conditions including moisture, UV radiation, and temperature fluctuations. Your barriers maintain professional appearance and structural protection season after season, without rust degradation or color loss.
Flexible Customization Capabilities
Every building site presents unique protection challenges. We provide comprehensive customization covering dimensions, styles, and color specifications tailored to your exact requirements.
Whether you need protection for irregular opening sizes or high-rise exterior facade applications, our engineering team adapts the system to match your complex construction scenarios. The modular design ensures seamless integration regardless of site geometry or elevation changes.
Technical Specifications
| Parameter | Specification |
|---|---|
| Primary Material | Q235 Galvanized Steel |
| Frame Construction | Rectangular Tube + Angle Steel |
| Mesh Aperture | 50 mm × 100 mm |
| Toeboard Height | ≥150 mm |
| Surface Treatment | Hot-Dip Galvanization + Powder Coating / High-Temperature Baking Paint |
| Assembly Method | Integral Welding / Standard Coupler System |
| Dimensions | Fully Customizable |
| Reuse Rate | >85% (3-5 Year Lifespan) |
| Installation Time | 60% Faster Than Traditional Methods |
| Color Options | Custom RAL Colors Available |
Comprehensive Application Scenarios
High-Rise Residential Construction
You face constant fall hazards during multi-story concrete frame construction. Our barriers provide continuous perimeter protection that rises with your building progress.
The compression post and slab-edge bracket system delivers secure attachment to fresh concrete edges. Workers can safely perform deck operations and leading-edge tasks without improvised protection solutions.
Commercial Building Projects
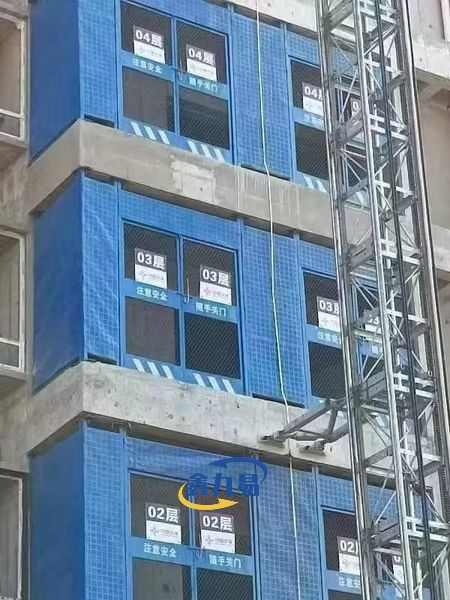
Floor openings, stairwells, and elevator shafts create dangerous voids throughout construction phases. Our Construction Floor Edge Protection System offers immediate visual and physical barriers around these critical areas.
The high-visibility finish ensures workers recognize protected zones instantly. You reduce accident risks while maintaining efficient material movement and workforce circulation across active floor levels.
Industrial and Infrastructure Sites
Bridge decks, elevated platforms, and steel structure facilities require robust protection systems that withstand wind loads and vibration. Our galvanized steel framework maintains stability in demanding environmental conditions.
Specialized beam clamps and flange attachments secure the system to structural steelwork before floor decking installation. You protect crews during rebar tying, concrete pouring, and equipment positioning on elevated surfaces.
Installation and Operational Benefits
Tool-Free Assembly Process
Your site teams can install complete protection runs without specialized equipment or extensive training. The standardized coupler assembly system features secure nodes resistant to loosening and deformation.
Each component connects through simple mechanical fasteners. You eliminate welding requirements, reduce skilled labor dependency, and accelerate protection deployment across multiple work zones simultaneously.
Multi-Project Reusability
The robust galvanized construction supports repeated disassembly, transportation, and reinstallation cycles. You invest once and deploy the same barrier system across sequential projects over 3-5 years.
This dramatically lowers your per-project safety equipment costs. The high reuse rate transforms safety expenditure from recurring expense to capital asset, improving overall project ROI.
Minimal Maintenance Requirements
The corrosion-resistant finish eliminates routine painting and rust treatment tasks. Your barriers maintain structural integrity and visual appearance throughout extended outdoor storage and operational periods.
Weekly visual inspections verify component condition. You avoid the constant repair and replacement cycles associated with timber railings or uncoated steel barriers, reducing maintenance labor and material waste.
Quality Assurance Standards
Material Grade Verification
We source Q235 grade steel that meets national structural standards for construction applications. Every batch undergoes chemical composition analysis and mechanical property testing before fabrication begins.
The galvanized coating thickness exceeds 85 microns, verified through magnetic gauge measurement. This ensures long-term protection against saline environments, industrial pollutants, and moisture exposure across diverse climate zones.
Structural Integrity Testing
Our quality control process includes static load verification to confirm the barrier withstands required force levels without exceeding deflection limits. Weld integrity undergoes inspection to ensure frame junctions handle operational stress.
Impact resistance testing simulates worker contact scenarios. The mesh panels and framework demonstrate adequate energy absorption and containment properties that protect personnel during accidental falls or equipment strikes.
Component Compatibility Checks
We verify tolerance specifications across locking mechanisms, connection pins, and bracket assemblies. This prevents accidental dislodgement during installation, operational use, or environmental loading conditions.
Each system ships with matched components that guarantee seamless field assembly. You avoid compatibility issues, missing hardware problems, and installation delays that compromise protection timelines.
Frequently Asked Questions
Q:How quickly can we install the protection system?
A:Most crews complete installation 60% faster than traditional timber railings. A standard floor perimeter typically requires 2-4 hours depending on opening complexity and bracket type selection.
Q:Can the system adapt to curved building edges?
A:Yes, we provide adjustable bracket assemblies and variable-length panels that conform to curved geometries. Our engineering team assists with layout planning for complex architectural designs.
Q:What maintenance schedule should we follow?
A:Conduct weekly visual inspections checking for bent posts, compromised anchors, or damaged mesh panels. Perform additional inspections after significant weather events or any impact incidents.
Q:Is custom color branding available?
A:Absolutely. We offer powder coating in specific RAL colors and can integrate your corporate signage or safety messaging directly onto mesh panels for both protection and brand visibility.
Q:How does the system perform in high-wind conditions?
A:Our galvanized steel framework withstands typical construction site wind loads when properly anchored. For extreme exposure locations, we recommend additional stabilization brackets and engineered anchor specifications.
Contact Us for Your Protection Solution
Our technical team provides customized solution planning based on your specific project requirements for Construction Floor Edge Protection System.
Reach us at global@xjy8.com.